

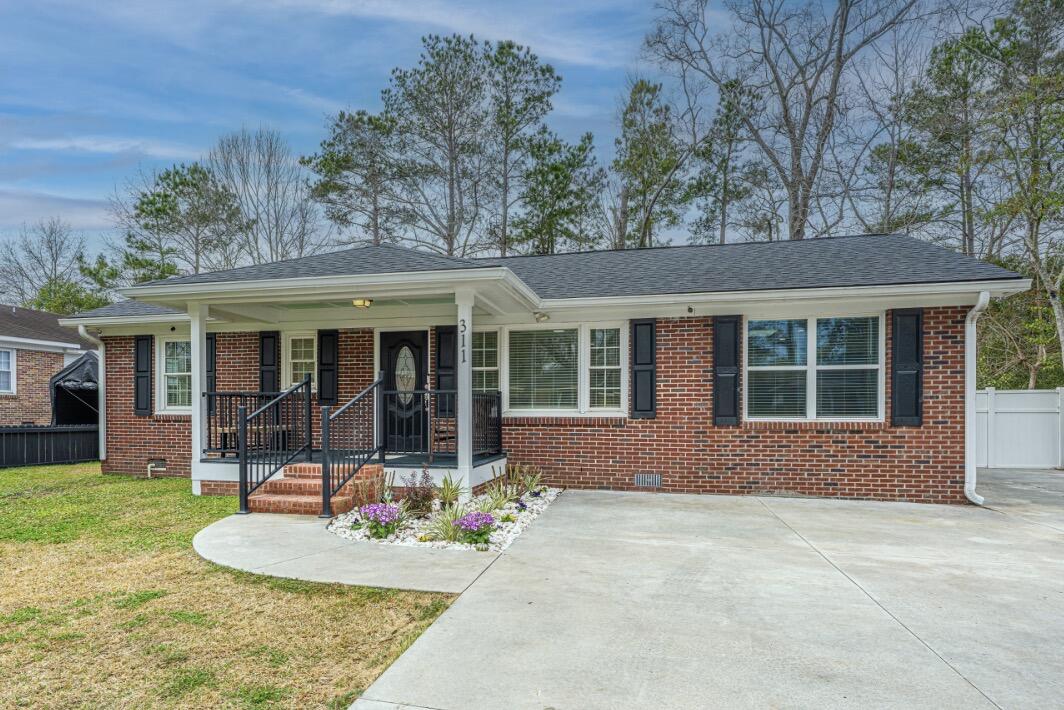
311 Adeline Drive, Goose Creek, SC 29445
Boulder Bluff · Berkeley County
Key Facts
Description
Completely renovated and expanded, this move-in ready home in Goose Creek has been thoughtfully updated throughout. Over 300 square feet have been added, giving you extra living space and an even more functional layout, and a welcoming front porch has been added to enhance both curb appeal and outdoor enjoyment. This 3-bedroom, 2 full-bath home features an open floor plan filled with natural light. The fully updated kitchen offers granite countertops, tile backsplash, new cabinetry, tile flooring, stainless steel appliances, and recessed lighting. Both bathrooms have been completely renovated with new vanities, toilets, and updated fixtures. Tile flooring runs throughout the kitchen and living areas, while the bedrooms feature a combination of hardwood and luxury vinyl plank flooring.Major upgrades include a brand-new architectural shingle roof, fresh interior and exterior paint, new lighting, ceiling fans throughout, and HVAC recently tested. The crawlspace has also been fully encapsulated recently, providing added protection and improved energy efficiency. There is a separate laundry area conveniently located off the kitchen. Step outside to enjoy the screened-in porch overlooking the large fenced-in backyard, complete with an above-ground pool and spacious storage shed. The covered carport and expanded driveway provide plenty of parking space for multiple vehicles, recreational vehicles, or even a boat. Ideally located near downtown Goose Creek, within walking distance to Boulder Bluff Elementary, and convenient to shopping, Naval Weapons Station, Boeing, Amazon, Bosch, and more. A $1,400.00 lender credit is available and will be applied towards the buyer's closing costs and pre-paids if the buyer chooses to use the seller's preferred lender. This credit is in addition to any negotiated seller concessions.
Property Information
Property Type
Residential
Sub-Type
Single Family Residence
Style
Ranch
Year Built
1967
Stories
1
Living Area
1,471 sq ft
Lot Size
0.20 acres
Lot Dimensions
72' x 119' x 73' x 121'
Ownership
Fee Simple
Days on Market
116
MLS® Listing#
26004976
Property Features
Interior
Appliances
Cooling
Heating
Flooring
Basement
Pool
Laundry
Patio
Fencing
Lot Features
Construction
Roof
Windows
Other Structures
Community
Sewer
Water Source
Rooms
- Master BedroomLower
Schools
- Elementary:
- Boulder Bluff
- Middle:
- Sedgefield
- High:
- Goose Creek
Directions
Hwy 52 To Stephanie Dr, Left On Adeline Dr
Affordability Calculator
$72,000
Estimated monthly payment
$1,916/mo
Principal $288,000 · Est. interest $401,786 over 30 yrs
Neighborhood Market Statistics
How this home compares to active listings in Goose Creek, SC
- $324,812
- Median Listing Price
- 54
- Median Days on Market
- 1,617
- Median Sq Ft
- $203
- Median Price / Sq Ft
- 192
- Active Listings
- This home’s price is 11% above the area median.
- Its price per sq ft is 21% above the area median.
Market statistics compiled from active EXIT Realty® and MLS listings in Goose Creek, SC.
Location

Getting Around
Points of Interest in Goose Creek, SC
Showing the Goose Creek area map.
Nearby Schools
Boulder Bluff Elementary School
Elementary · 0.6 mi away
Metro North School
School · 0.8 mi away
Lynn's Childcare Development Center
School · 1.2 mi away
Westview Middle School
Secondary · 1.2 mi away
Westview Primary
Elementary · 1.3 mi away
Westview Elementary School
Elementary · 1.3 mi away
New Life Christian Academy
School · 1.6 mi away
Londonderry Christian Montessori School - LCMS
Elementary · 1.7 mi away
Mevers School of Excellence
Elementary · 2.0 mi away
St Timothy's Children's Center
School · 2.1 mi away
Devon Forest Elementary School
Elementary · 2.7 mi away
Howe Hall Aims
Elementary · 2.8 mi away
Stratford High School
Secondary · 2.9 mi away
Berkeley County School District
School · 2.9 mi away
Sedgefield Middle School
Secondary · 3.2 mi away
College Park Elementary School
Primary School · 3.2 mi away
College Park Middle
Secondary School · 3.2 mi away
Goose Creek Primary School
Elementary · 3.2 mi away
Berkeley County School District
School · 3.2 mi away
Sedgefield Intermediate
Elementary · 3.3 mi away
Commute Calculator
Nearby Homes


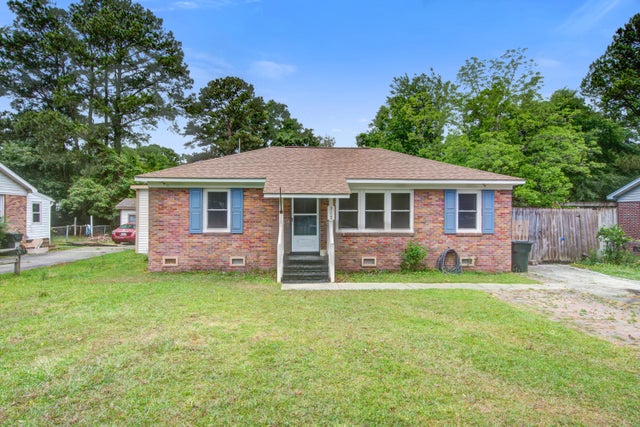
Similar Homes Nearby

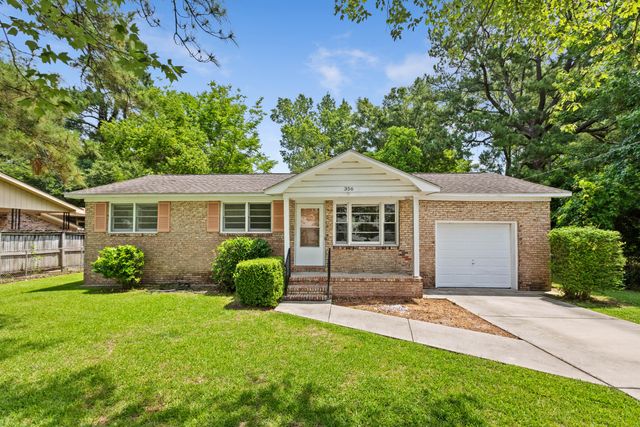
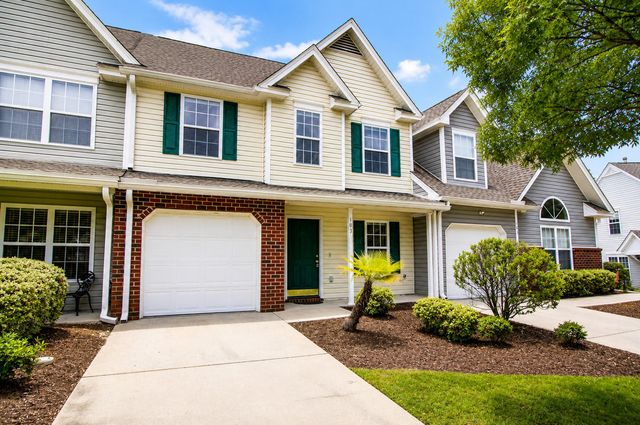
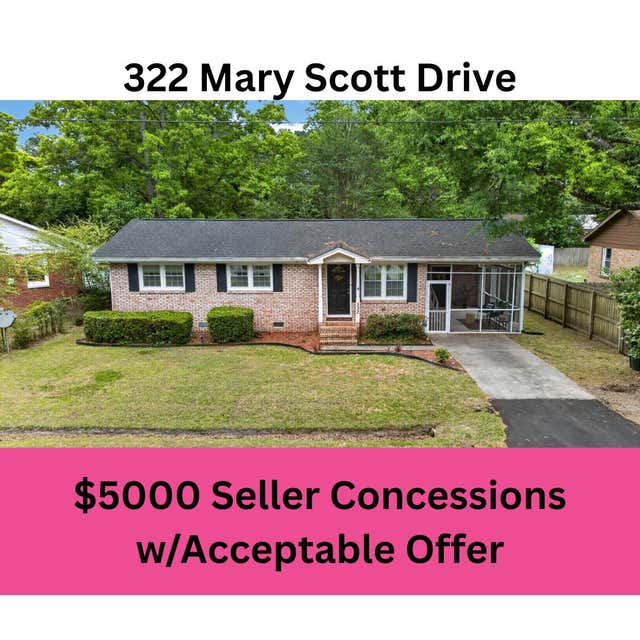
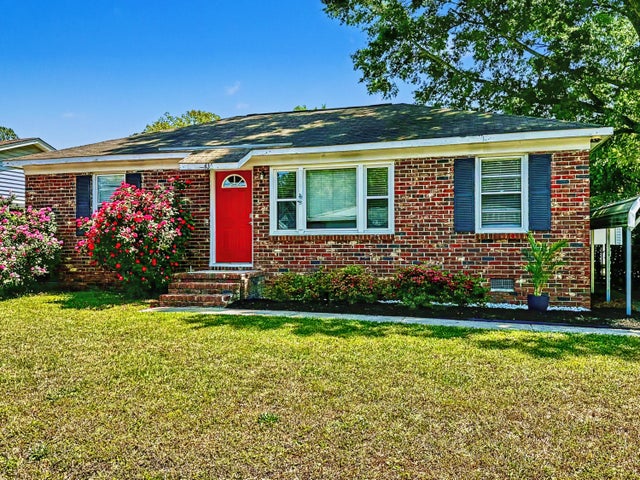
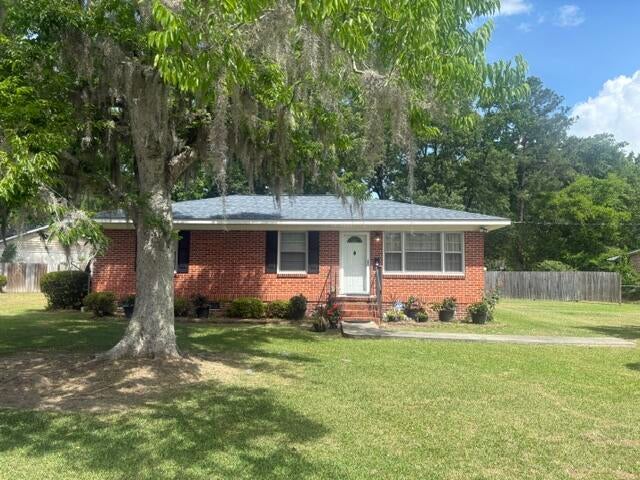
Similar Home Values
Comparable nearby listings and their asking prices.
| Address | Price | Beds | Baths | Sq Ft |
|---|---|---|---|---|
| 103 Water Oak Drive, Goose Creek, SC | $254,900 | 3 | 1 | 1,323 |
| 356 Price Street, Goose Creek, SC | $255,000 | 3 | 1 | 900 |
| 103 Davenport Street, Goose Creek, SC | $255,000 | 3 | 3 | 1,918 |
| 322 Mary Scott Drive, Goose Creek, SC | $255,000 | 3 | 1 | 1,000 |
| 436 Jean Wells Drive, Goose Creek, SC | $256,000 | 3 | 1 | 1,100 |
| 201 Clarine Drive, Goose Creek, SC | $259,995 | 3 | 1 | 1,025 |
Moving Cost Estimate
EXIT Agents in Goose Creek


Listing Courtesy: Carolina One Real Estate
Presented by: Fernando De La Cruz - 843-779-8660