

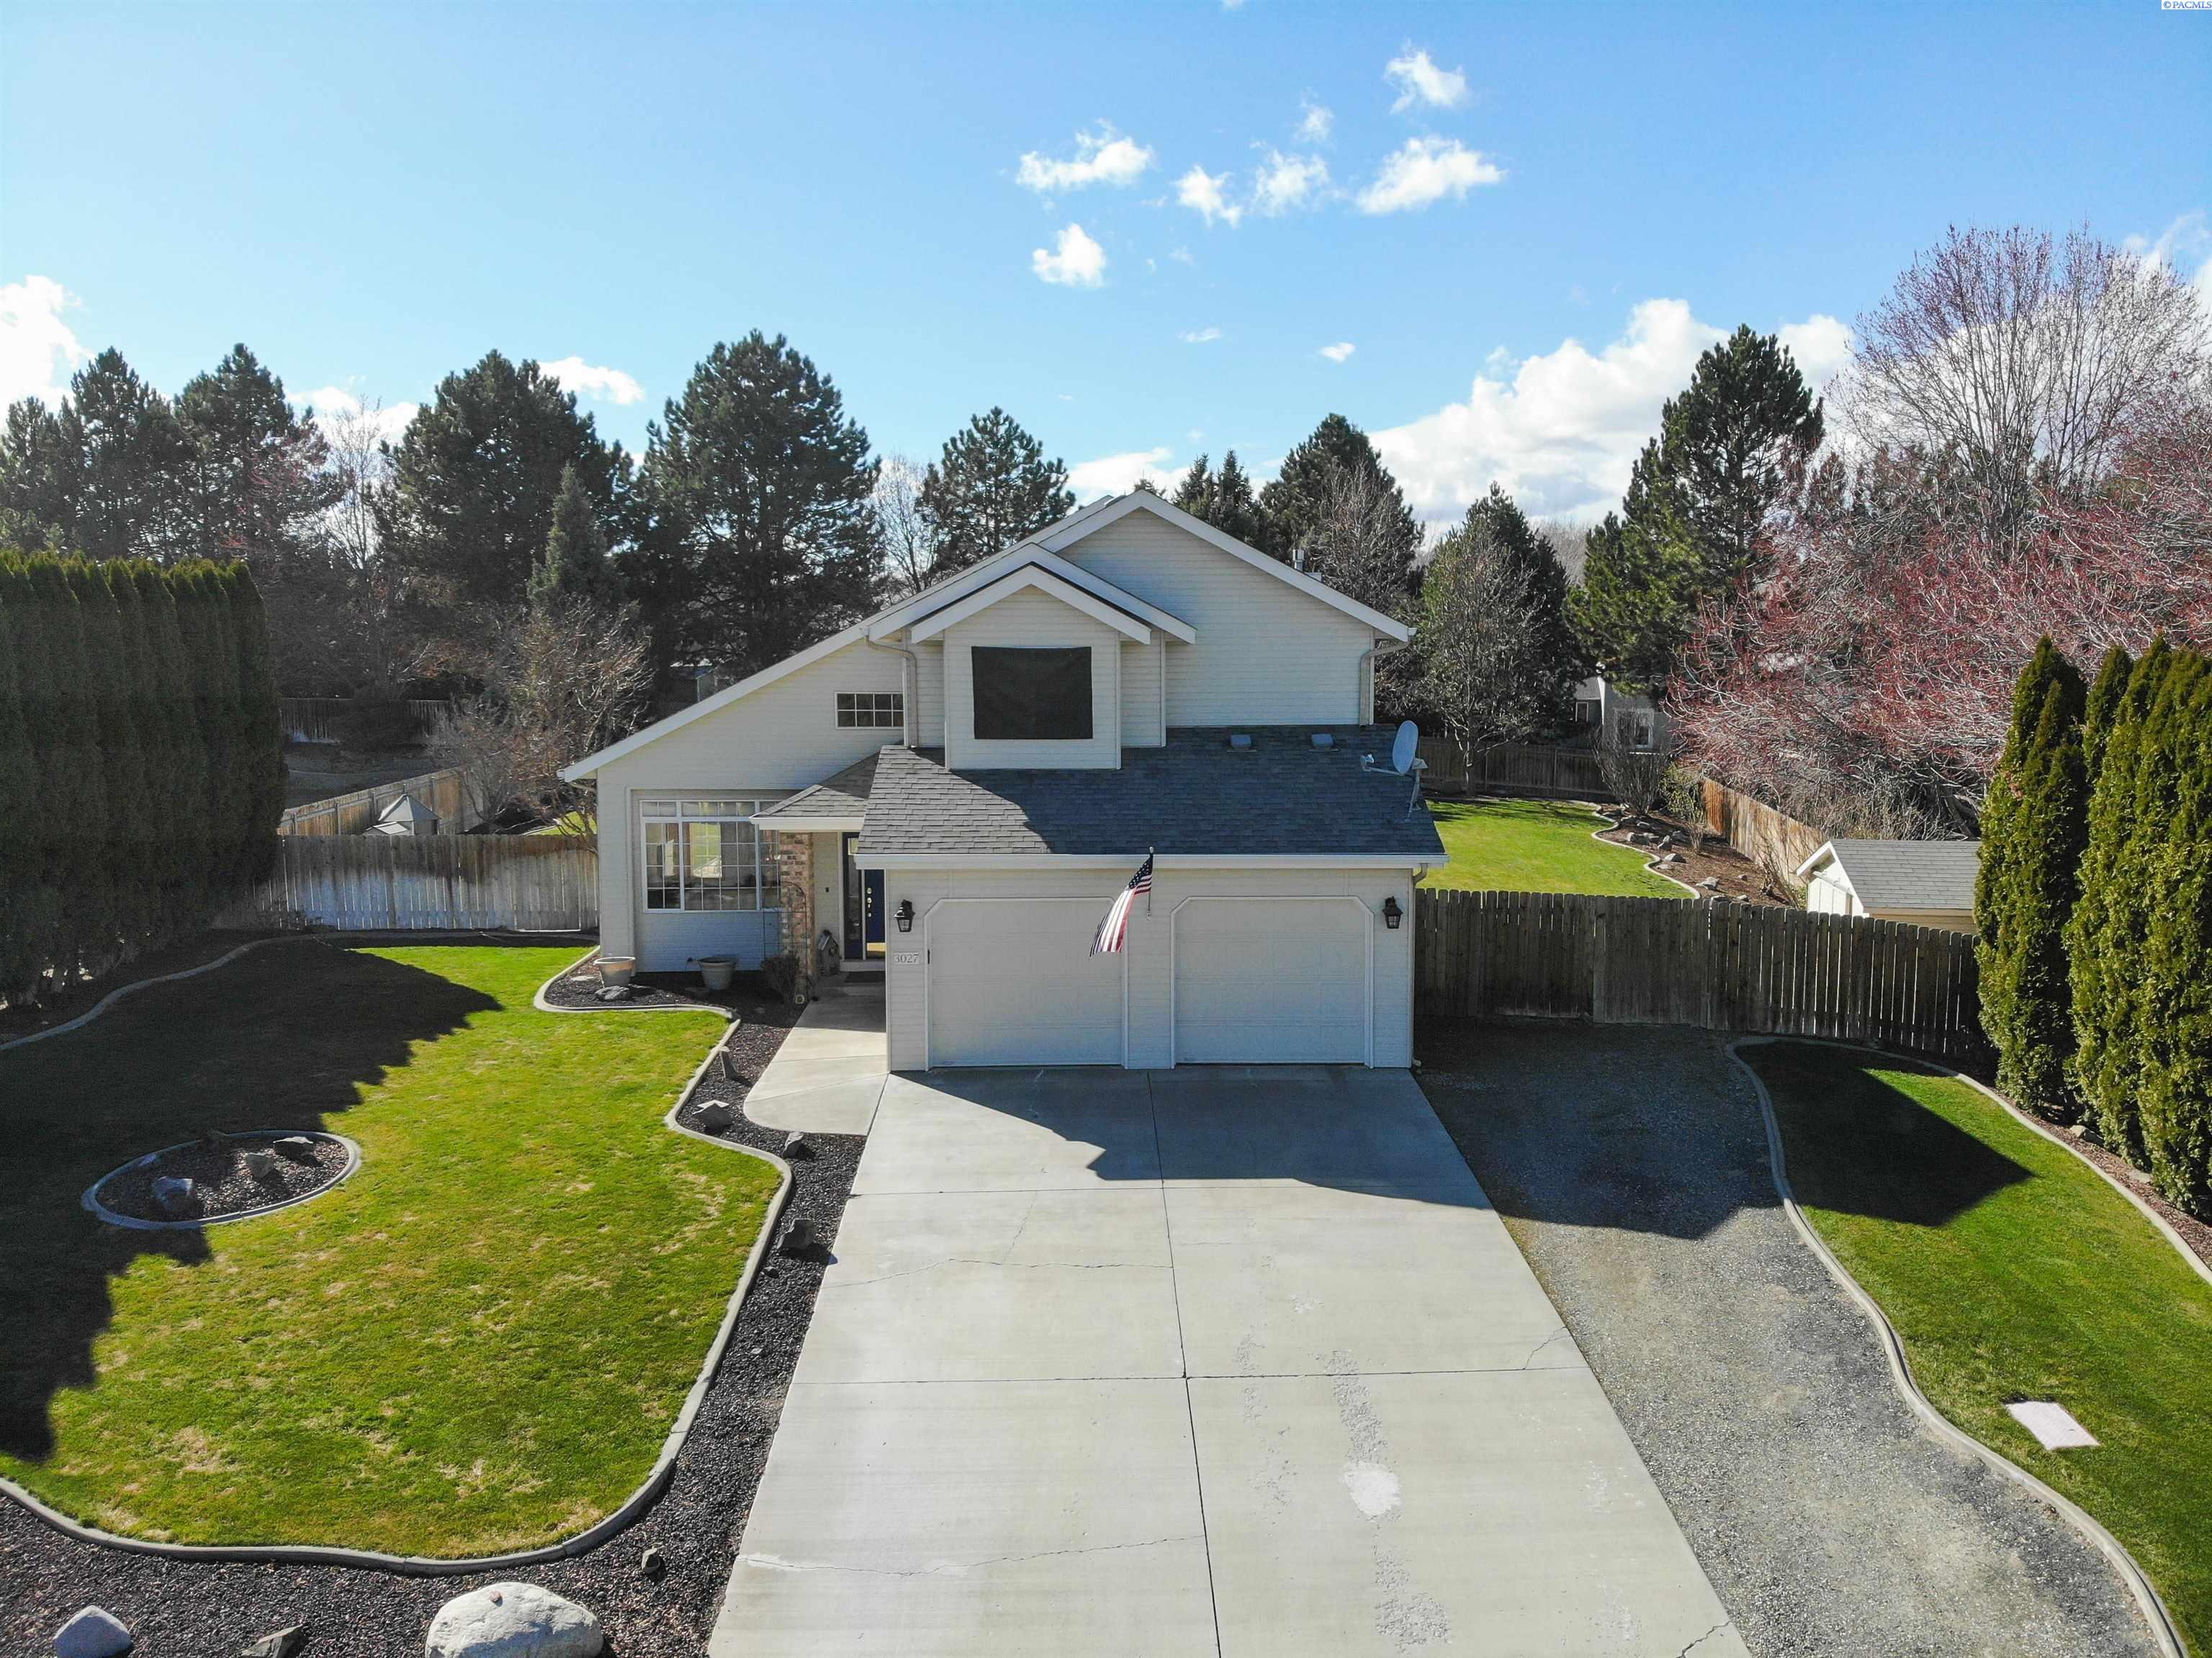
3027 Lesa Marie Ct, Kennewick, WA 99338
MDW SP RA1 · Benton County
Key Facts
Description
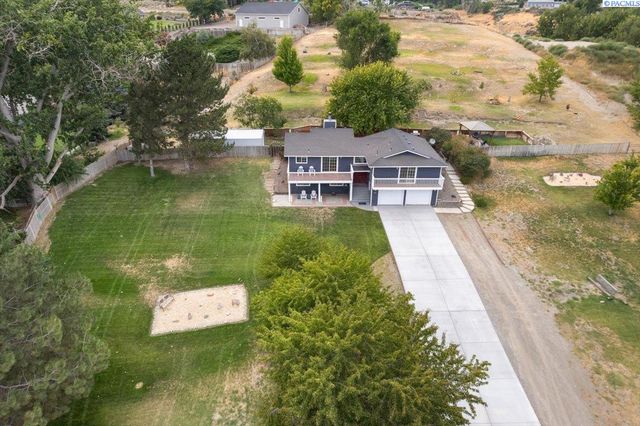
MLS# 260047 Open house Saturday 11-3 and Sunday 11-3. Beautiful & Updated!! This Don Pratt built home is tucked away in a cul-de-sac in SW Kennewick. It is on almost 1/2 of an acre. It has 3 bed, 2 1/2 bath, 2 living areas, & 2 car garage. Many updates are seen throughout the home. Walking in the front door, you will see the updated wood flooring and vaulted ceilings. Heading back to the kitchen you will find a new fridge, stove & microwave. There is granite counters, a breakfast bar and rich brown cabinets. A new water heater has also been installed! The large family room looks out onto the very private park-like large backyard with mature landscaping, large covered patio with a ceiling fan for those warmer days. There is a 12x8 shed, and it is fully fenced. The three bedrooms are large in size. The master bath has granite counters, a shower & a jetted tub and a walk-in closet. The garage has an outlet for an electric car!
Property Information
Property Type
Residential
Sub-Type
Single Family Residence
Year Built
1994
Stories
2
Living Area
1,953 sq ft
Lot Size
0.43 acres
Garage Spaces
2
Parking Spaces
2
Days on Market
2
MLS® Listing#
260047
Property Features
Interior
Appliances
Cooling
Heating
Flooring
Fireplace
Basement
Parking
Laundry
Patio
Fencing
Lot Features
Construction
Foundation
Roof
Windows
Other Structures
Utilities
Sewer
Water Source
Rooms
- Bedroom 1Upperx13Upper
- Bedroom 2Upperx12Upper
- Bedroom 3Upperx12Upper
- Dining RoomMainx10Main
- Family RoomMainx19Main
- KitchenMainx18Main
- Living RoomMainx12Main
Financial Details
Annual Taxes
$2,959
Tax year 2022
Affordability Calculator
$103,800
Estimated monthly payment
$2,762/mo
Principal $415,200 · Est. interest $579,241 over 30 yrs
Neighborhood Market Statistics
How this home compares to active listings in Kennewick, WA
- $490,674
- Median Listing Price
- 59
- Median Days on Market
- 1,872
- Median Sq Ft
- $248
- Median Price / Sq Ft
- 421
- Active Listings
- This home’s price is 6% above the area median.
- Its price per sq ft is 7% above the area median.
Market statistics compiled from active EXIT Realty® and MLS listings in Kennewick, WA.
Location

Points of Interest in Kennewick, WA
Showing the Kennewick area map.
Nearby Schools
Cottonwood Elementary School
Elementary · 0.8 mi away
Calvary Christian School
School · 0.9 mi away
Amon Creek Elementary
Elementary · 1.0 mi away
Desert Hills Middle School
Secondary · 1.1 mi away
Sunset View Elementary School
Elementary · 2.0 mi away
Badger Mountain Elementary
Elementary · 2.2 mi away
Orchard Elementary
Elementary · 2.3 mi away
Ridge View Elementary School
Elementary · 2.6 mi away
Vista Elementary School
Elementary · 3.1 mi away
Desert Hills Middle School
Secondary · 3.1 mi away
Fuerza Elementary
Elementary · 3.1 mi away
Mid-Columbia Partnership
School · 3.2 mi away
Kennewick Public Schools Maintenance/Transportation/Support
School · 3.5 mi away
Tri-Tech Skills Center
Secondary · 3.6 mi away
Sage Crest Elementary School
Elementary · 3.6 mi away
Edison Elementary School
Elementary · 3.9 mi away
Southridge High School
Secondary · 4.0 mi away
Seminary - the Church of Jesus Christ of Latter-Day Saints
School · 4.0 mi away
Kamiakin High School
Secondary · 4.1 mi away
Kennewick School District
School · 4.1 mi away
Commute Calculator
Nearby Homes


Similar Homes Nearby
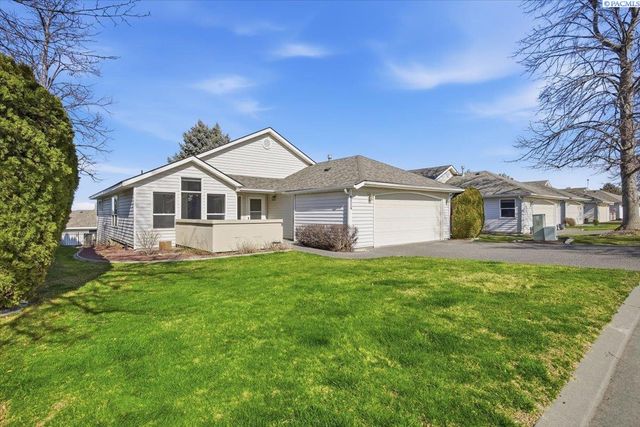
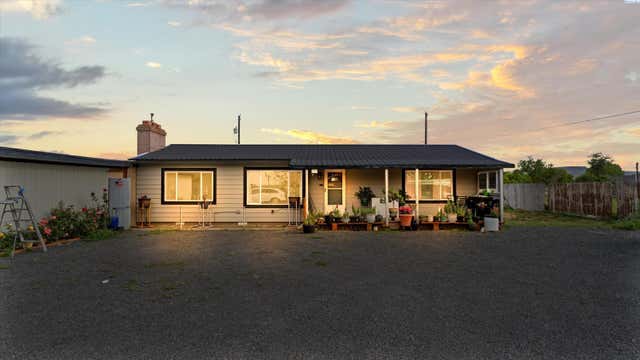
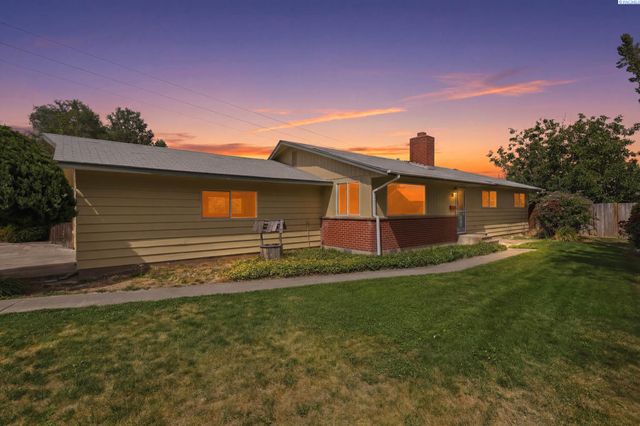


Similar Home Values
Comparable nearby listings and their asking prices.
| Address | Price | Beds | Baths | Sq Ft |
|---|---|---|---|---|
| 3527 S Huntington Lp., Kennewick, WA | $364,500 | 2 | 2 | 1,475 |
| 215906 E Locust Pr Se, Kennewick, WA | $365,000 | 3 | 1 | 1,754 |
| 2015 S Dayton, Kennewick, WA | $369,000 | 4 | 2 | 1,664 |
| 1607 W 46th Ave, Kennewick, WA | $369,900 | 3 | 2 | 1,552 |
| 44104 S Morton Rd, Kennewick, WA | $369,999 | 3 | 2 | 1,188 |
| 3721 W 29th Ct, Kennewick, WA | $372,000 | 2 | 2 | 1,676 |
Moving Cost Estimate
EXIT Agents in Kennewick


Listing Courtesy: Windermere Group One/Tri-Cities - 5099461188