

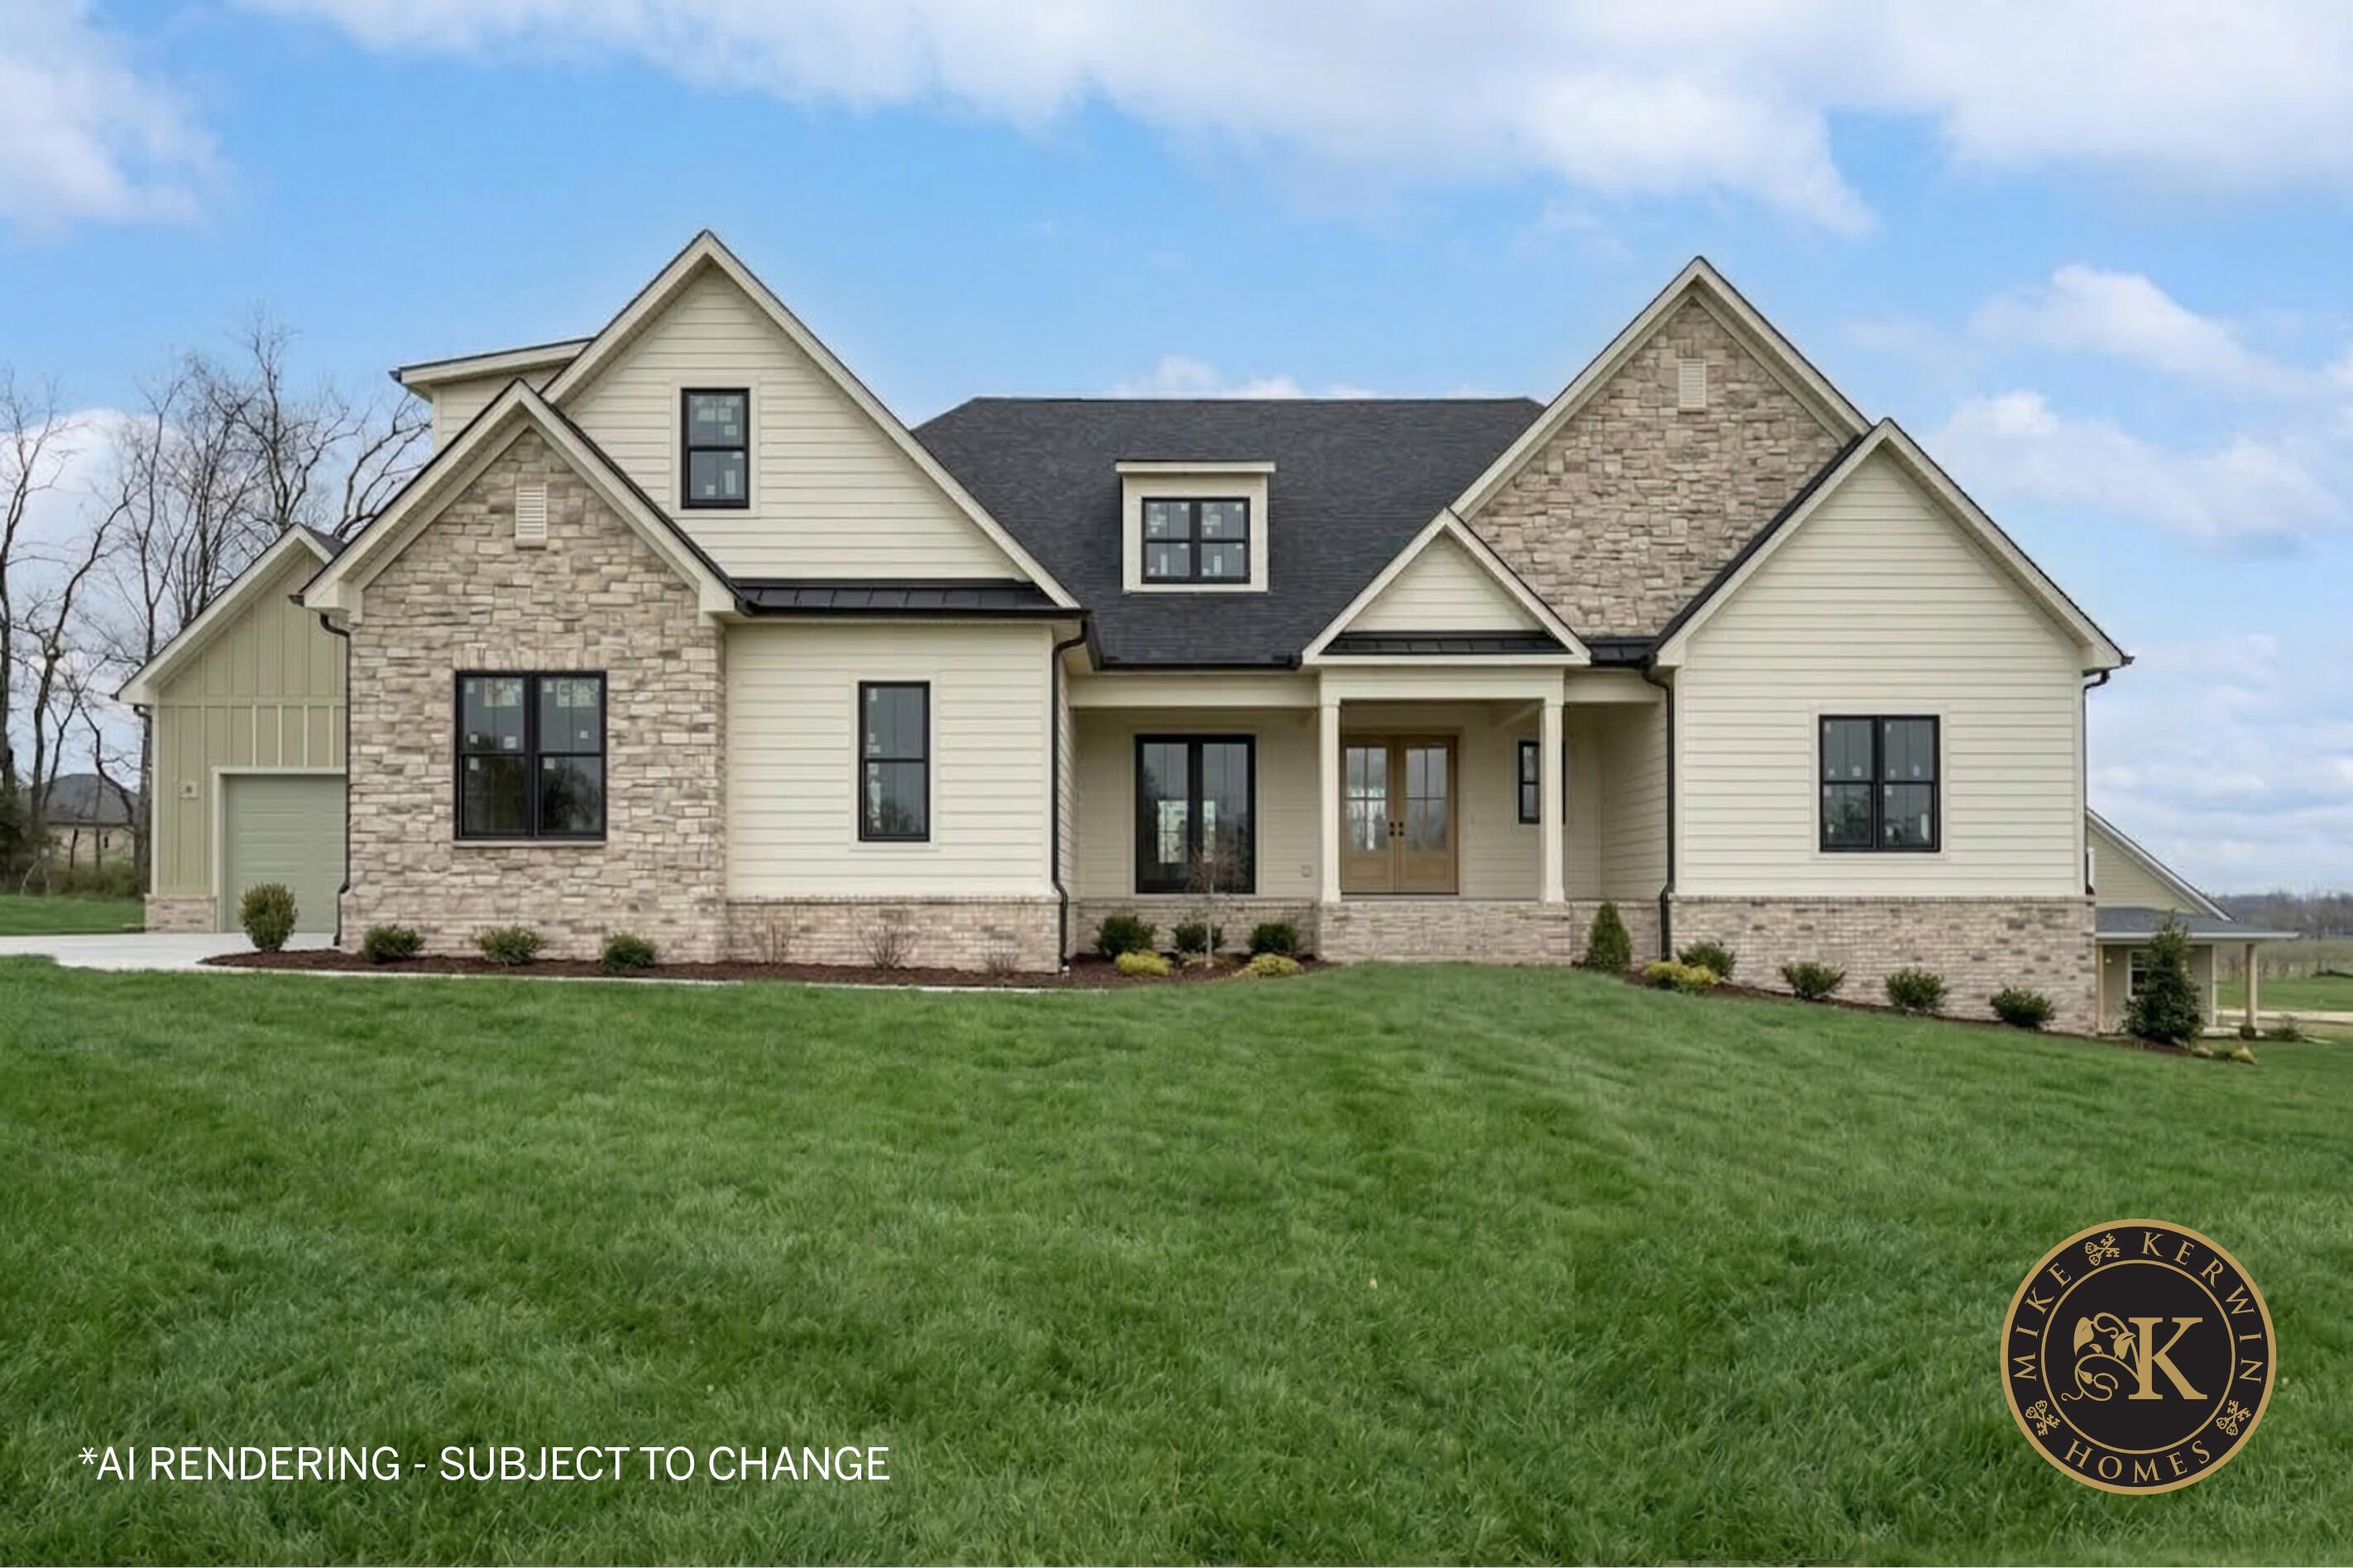
128 Doe Valley, Nicholasville, KY 40356
Vine Grove · Jessamine County
Key Facts
Description
Discover exceptional craftsmanship in this newest estate by Mike Kerwin Homes, beautifully situated on a one-acree in the rolling hills of Vine Grove, surrounded by more than 200 acres of pristine green space. Thoughtfully designed and masterfully built, this exceptional new plan brings together the most sought-after features from Mike Kerwin's latest custom homes—blending timeless quality with inspired, modern living. Inside, an open-concept floor plan invites effortless gathering and entertaining. The chef's kitchen flows seamlessly into the great room and is complemented by a fully equipped scullery pantry—perfect for housing everything from your pasta maker to sous vide machine. Entertain in style in the dedicated bourbon room, complete with a wet bar designed for memorable evenings with friends. The luxurious primary suite offers a serene retreat, while a private second-story in-law suite ensures comfort for extended family. The finished walkout basement expands your living space with a wet bar, recreation room, and an additional bedroom and bath—ideal for guests or a nanny suite. Outdoor living is just as impressive. The covered back porch, featuring a masonry fireplace with state-of-the-art gas logs and plantation shutters, opens to an adjacent patio overlooking breathtaking views of rolling green space and farmland—an idyllic backdrop for year-round entertaining. For outdoor enthusiasts and hobbyists alike, the oversized three-car garage includes an auxiliary door for easy access, plus a thoughtfully designed drop zone just inside to keep daily life organized. This is more than a home—it's a statement of craftsmanship, comfort, and Kentucky beauty.
Property Information
Property Type
Residential
Sub-Type
Single Family Residence
Structure Type
House
Year Built
2026
Living Area
5,897 sq ft
Lot Size
1.00 acres
Garage Spaces
3
MLS® Listing#
26004413
Property Features
Interior
Appliances
Cooling
Heating
Flooring
Fireplace
Basement
Parking
Laundry
Fencing
Lot Features
Construction
Foundation
Roof
Windows
Security
Utilities
Sewer
Water Source
Rooms
- Lower
- First
- Lower
- Lower
- First
- First
- Bathroom 1First
- Bathroom 3First
- Bathroom 3First
- Bathroom 4First
- Bathroom 5Second
- Bedroom 2First
- Bedroom 4Second
- Bonus RoomFirst
- Dining RoomFirst
- Great RoomFirst
- KitchenFirst
- Utility RoomFirst
Schools
- Elementary:
- Warner
- Middle:
- East Jessamine Middle School
- High:
- East Jess HS
Financial Details
HOA
$2,000 / Annually
Parcel Number
096-00-00-007.08
Directions
Tates Creek to Vine Grove subdivsion, turn right (just past Talon Winery) onto Doe Run, then turn right on Doe Vally, home is on the right side of the street.
Affordability Calculator
$399,100
Estimated monthly payment
$10,621/mo
Principal $1,596,400 · Est. interest $2,227,120 over 30 yrs
Neighborhood Market Statistics
How this home compares to active listings in Nicholasville, KY
- $461,224
- Median Listing Price
- 38
- Median Days on Market
- 2,267
- Median Sq Ft
- $208
- Median Price / Sq Ft
- 156
- Active Listings
- This home’s price is 333% above the area median.
- Its price per sq ft is 63% above the area median.
Market statistics compiled from active EXIT Realty® and MLS listings in Nicholasville, KY.
Location

Points of Interest in Nicholasville, KY
Showing the Nicholasville area map.
Nearby Schools
Trinity Christian Academy
School · 4.5 mi away
Seton Catholic School
School · 4.5 mi away
Red Oak Elementary School
Elementary · 4.6 mi away
East Jessamine Middle School
Secondary · 4.7 mi away
Squires Elementary School
Elementary · 4.8 mi away
Bluegrass Baptist School
School · 4.8 mi away
Walnut Hill Day School
Elementary · 5.1 mi away
East Jessamine High School
Secondary · 5.4 mi away
Creative Montessori School
Elementary · 5.4 mi away
Providence School
Secondary · 5.5 mi away
Mba USA Inc
Secondary · 5.8 mi away
Tates Creek High School
Secondary · 5.9 mi away
Brenda Cowan Elementary
Elementary · 5.9 mi away
Tates Creek Elementary School
Elementary · 5.9 mi away
Tates Creek Middle School
Secondary · 5.9 mi away
Southern Middle School
Secondary · 6.0 mi away
Athens Elementary School
Elementary · 6.1 mi away
Edythe Jones Hayes Middle School
Secondary · 6.1 mi away
Southern Elementary
Elementary · 6.2 mi away
Nicholasville Elementary School
Elementary · 6.6 mi away
Commute Calculator
Nearby Homes



Similar Homes Nearby


Similar Home Values
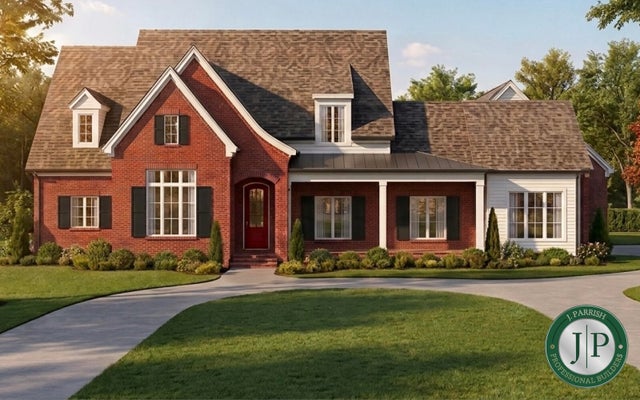
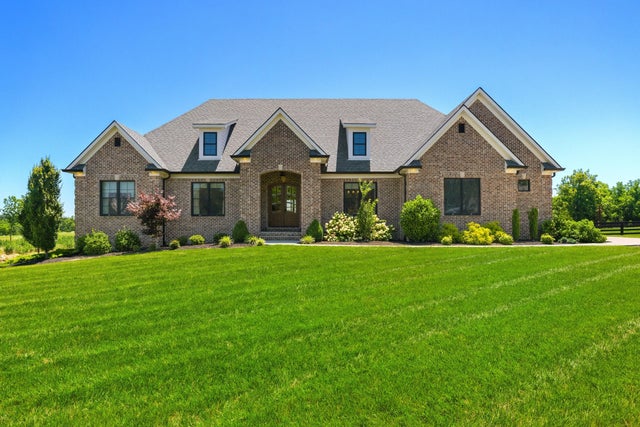
Comparable nearby listings and their asking prices.
| Address | Price | Beds | Baths | Sq Ft |
|---|---|---|---|---|
| 112 Doe Valley Road, Nicholasville, KY | $1,400,000 | 4 | 4 | 4,200 |
| 101 Kensington Place, Nicholasville, KY | $1,498,000 | 4 | 4 | 4,857 |
| 202 Deerfield Circle, Nicholasville, KY | $1,500,000 | 4 | 4 | 5,228 |
| 157 Doe Valley, Nicholasville, KY | $1,549,900 | 4 | 5 | 5,800 |
| 204 Porta Verde, Nicholasville, KY | $1,580,000 | 4 | 6 | 8,949 |
| 555 Canvasback Drive Lot A, Nicholasville, KY | $1,695,000 | 4 | 5 | 3,300 |
Moving Cost Estimate
EXIT Agents in Nicholasville



Listing Courtesy: Bluegrass Sotheby's International Realty - 8592680099
Last Updated: 2026-03-09