

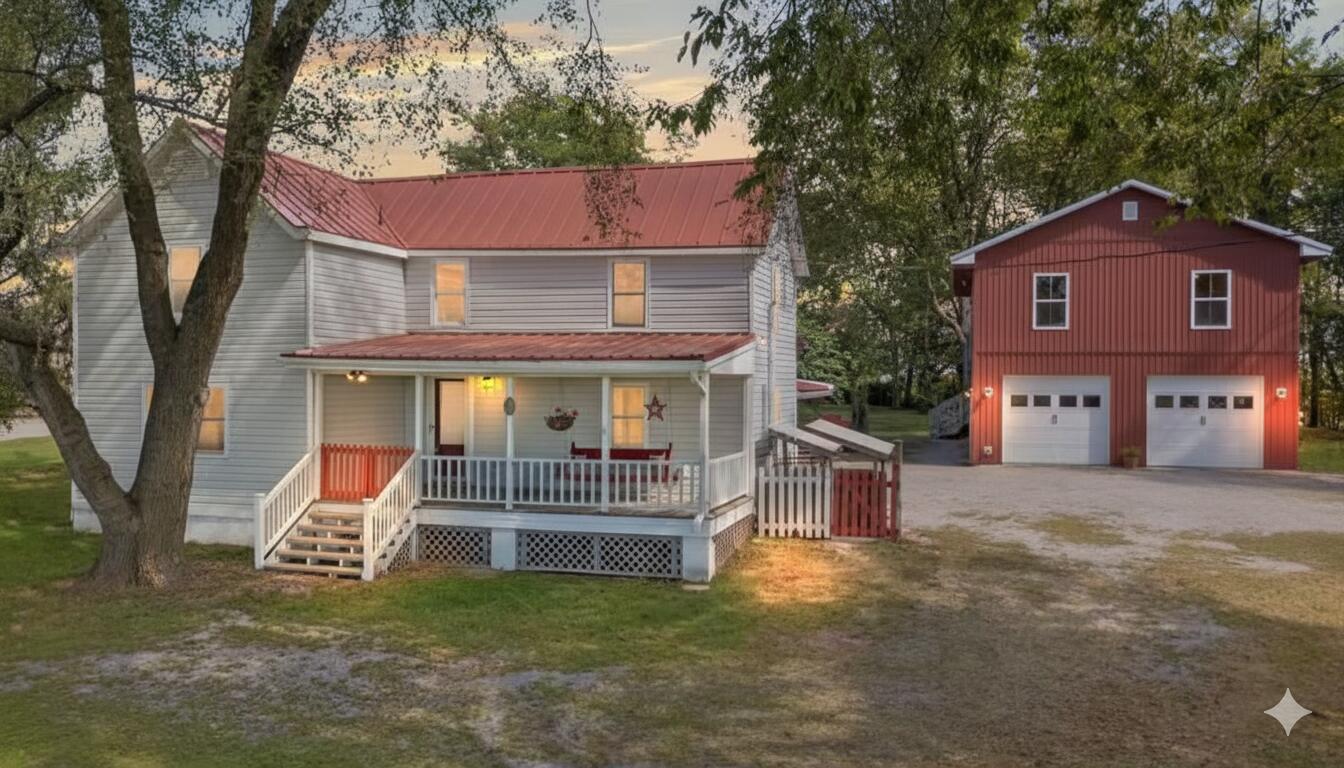
2613 Pine Grove Road, Paris, KY 40361
Rural · Bourbon County
Key Facts
Description
$20,000 Price Drop!!! Priced below appraisal...this could be a great opportunity for someone!! HOUSE, GARAGE, APARTMENT/ADU, GARDEN BARN/ -1 ACRE/CLOSE TO HAMBURG After 50 years of renovating their dream home, these sellers have downsized and are ready to turn it over to a new family to enjoy. 1. Main House - historical listed, 4 bedrooms with porches and four season sun room 2. 2 Car + Garage with Work room and 2nd Story Apartment/ADU (2 bedrooms) completed 2012- full foam insulation. 3. Garden barn with bonus room, drive in storage area and electric (100 amp panel) 4. 1 acre of Bluegrass country (approx) 10 miles near Hamburg, shopping/hospital area! The house is positioned to view the sunrise on a large entertainment patio, and sunset from the front porch swing. Mature trees and landscape plantings featuring a stone lined well for garden watering HOUSE First floor features: • living room with custom built-in cabinets and a cozy window seat • dining room, can comfortably seat 18 diners, featuring a wood ceiling, recessed lighting for relaxed dining • country kitchen with hand built cabinetry, large windows and skylights • four season sun room with passive solar features, skylights and pantry • bedroom has privacy and can also be used as office/den space. • Full bath with linen closet • utility/storage room with half bath • party patio, 22 x 42 feet patio with established planting beds. • Second floor features: • bedroom 1 with loft overlooking kitchen and stained glass windows • bedroom 2 with 2 closets and antique wood ceiling • bedroom 3 nice sized bedroom with 1 closet • ½ bath accessible to all 3 upstairs bedrooms 2nd FLOOR GARAGE APARTMENT/ADU/B&B Designed by the owner, the large open living space has the unique potential to earn steady income. It includes: • many windows featuring a 360-degree view of trees and countryside • fully functioning kitchen • pocket and french doors to make creative use of space for bedrooms/offices etc. • full bath room with closet • easy access attic with pull down stairs • Spray foam insulation in walls, ceiling and floor of apartment, including attic • large deck (12 x 26 feet) including comfortable stairs to entrance of apartment GARAGE • Oversized 2 car garage with electricity (200 amp panel), water, and completely foam insulated • bonus room across back of garage (10 x 26 feet) with laundry hookups for the apartment (washer & dryer included), plumbing and versatile workspace or amazing storage • full deck off back of garage to relax and enjoy a shaded view of the backyard STORAGE/GARDEN BARN/BONUS ROOM • drive in storage area for yard tools • bonus room • protected porch area for potting and storage • electricity - fully wired (100 amp panel) with underground source. Some photos have been AI generated to stage furniture and may include different light fixtures.
Property Information
Property Type
Residential
Sub-Type
Single Family Residence
Structure Type
House
Living Area
2,277 sq ft
Lot Size
0.91 acres
Garage Spaces
2
MLS® Listing#
26002918
Property Features
Interior
Exterior
Appliances
Cooling
Heating
Flooring
Basement
Parking
Laundry
Fencing
Lot Features
Construction
Foundation
Roof
Windows
Other Structures
Utilities
Sewer
Water Source
Rooms
- Lower
- Bathroom 1First
- Bathroom 2First
- Bathroom 3Second
- Bathroom 3Second
- Bathroom 4Second
- Bedroom 2Second
- Dining RoomFirst
- KitchenLower
- Living RoomFirst
- Living RoomFirst
- Utility RoomFirst
Schools
- Elementary:
- Bourbon Central
- Middle:
- Bourbon Co
- High:
- Bourbon Co
Financial Details
HOA
None
Parcel Number
029-60-04-003.00
Directions
Haley Road to Briar Hill to Clintonville Rd
Affordability Calculator
$89,980
Estimated monthly payment
$2,395/mo
Principal $359,920 · Est. interest $502,120 over 30 yrs
Neighborhood Market Statistics
How this home compares to active listings in Paris, KY
- $303,704
- Median Listing Price
- 70
- Median Days on Market
- 1,852
- Median Sq Ft
- $160
- Median Price / Sq Ft
- 56
- Active Listings
- This home’s price is 48% above the area median.
- Its price per sq ft is 23% above the area median.
Market statistics compiled from active EXIT Realty® and MLS listings in Paris, KY.
Location

Points of Interest in Paris, KY
Showing the Paris area map.
Nearby Schools
Beginnings Christian Day School
Elementary · 5.6 mi away
Clark County Public Schools
School · 5.8 mi away
Henry E Baker Intermediate
Secondary · 6.0 mi away
Clark Middle School
School · 6.0 mi away
Strode Station Elementary School
Elementary · 6.0 mi away
Flutterby Discovery Center
School · 6.6 mi away
Victory Heights School
School · 6.8 mi away
Calvary Christian Church
School · 6.8 mi away
Clark County Christian School
Elementary · 7.0 mi away
Bourbon County Schools
Elementary · 7.3 mi away
Willis H. Justice Elementary School
Elementary · 7.5 mi away
Central Elementary School
Elementary · 7.5 mi away
Conkwright Middle School
School · 7.5 mi away
William G. Conkwright Elementary
Elementary · 7.5 mi away
Fannie Bush Elementary School
Elementary · 7.6 mi away
Hannah McClure Elementary School
Elementary · 7.6 mi away
Bourbon County Middle School
Secondary · 7.9 mi away
St Agatha Academy
School · 7.9 mi away
Robert D Campbell Pto
Secondary · 8.1 mi away
Phoenix Academy
School · 8.2 mi away
Commute Calculator
Nearby Homes


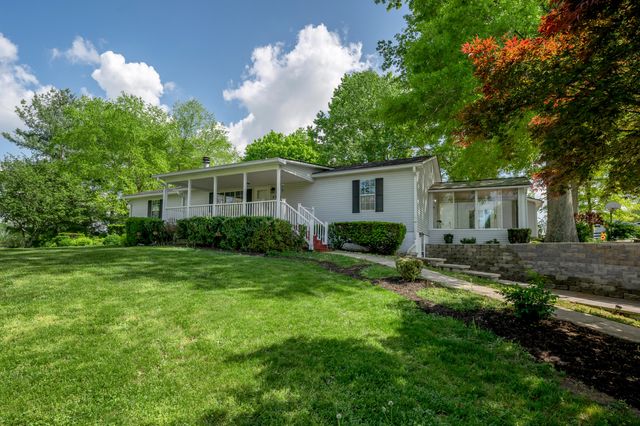


Similar Homes Nearby


Similar Home Values
Comparable nearby listings and their asking prices.
| Address | Price | Beds | Baths | Sq Ft |
|---|---|---|---|---|
| 108 Duncan Avenue, Paris, KY | $319,900 | 3 | 3 | 2,151 |
| 212 Hickory Ridge Lane, Paris, KY | $325,000 | 4 | 3 | 2,626 |
| 44 Horseshoe Drive, Paris, KY | $329,800 | 3 | 2 | 1,728 |
| 94 E 20th Street, Paris, KY | $334,800 | 3 | 2 | 1,674 |
| 119 Linzi Way, Paris, KY | $343,109 | 4 | 3 | 2,229 |
| 100 Park Ridge Drive, Paris, KY | $349,900 | 3 | 2 | 1,546 |
Moving Cost Estimate
EXIT Agents in Paris



Listing Courtesy: Rector Hayden Realtors - 8592764811
Last Updated: 2026-02-18