

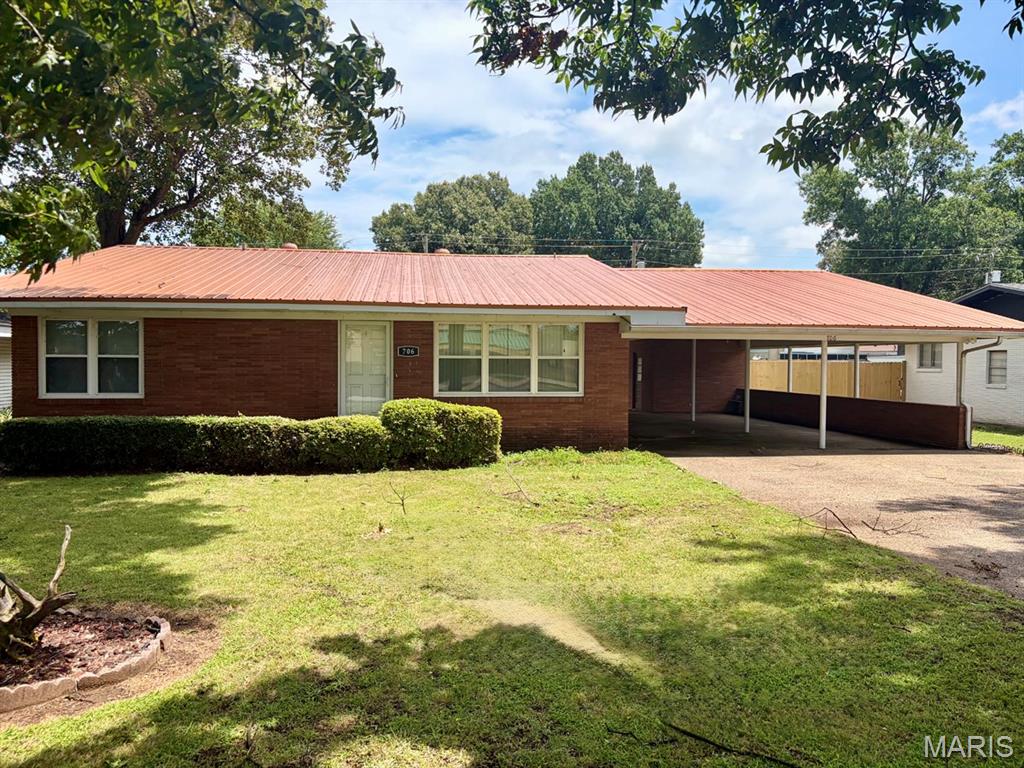
706 Smith Street, Malden, MO 63863
n/a · Dunklin County
Key Facts
Description
Welcome home to this well-maintained 3 bedroom, 2 bathroom residence perfectly situated on a desirable city lot with convenient alley access. Combining classic charm with practical updates, this property offers both comfort and functionality in a highly accessible location. Step inside to the spacious living area providing plenty of natural light and offering an ideal setting for everyday living and entertaining. The kitchen features ample counter space and storage, making meal prep a breeze. Practical updates include a durable metal roof, ensuring years of low-maintenance protection and enhanced curb appeal. Outdoors, you’ll appreciate the large carport perfect for covered parking or extra storage and alley access that enhances convenience for vehicles, trailers, or future backyard improvements. Don’t miss this opportunity to own a comfortable and well-appointed home with standout features. Schedule your showing today!
Property Information
Property Type
Residential
Sub-Type
Single Family Residence
Structure Type
House
Year Built
1966
Living Area
1,813 sq ft
Lot Size
0.25 acres
Lot Dimensions
72x150
Ownership
Private
Days on Market
183
MLS® Listing#
26002049
Property Features
Interior
Appliances
Cooling
Heating
Fireplace
Basement
Parking
Laundry
Patio
Fencing
Lot Features
Construction
Foundation
Roof
Other Structures
Utilities
Sewer
Water Source
Rooms
- Bathroom8x4
- Bathroom 29x7
- Bedroom12x14
- Bedroom 213x13
- Bedroom 311x13
- Dining Room14x10
- Kitchen19x16
- Laundry10x8
- Living Room26x13
Schools
- Elementary:
- Malden Lower Elem.
- Middle:
- Malden High
- High:
- Malden High
Financial Details
HOA
None
Annual Taxes
$614
Tax year 2025
Parcel Number
06-2.0-10-002-006-005.000000
Directions
Head south on N Douglass St, turn right onto W Burkhart st, then turn left onto smith st, 4th house on left
Affordability Calculator
$33,000
Estimated monthly payment
$878/mo
Principal $132,000 · Est. interest $184,152 over 30 yrs
Neighborhood Market Statistics
How this home compares to active listings in Malden, MO
- 92
- Median Days on Market
- 1,653
- Median Sq Ft
- $90
- Median Price / Sq Ft
- 27
- Active Listings
- Its price per sq ft is 1% above the area median.
Market statistics compiled from active EXIT Realty® and MLS listings in Malden, MO.
Location

Getting Around
Points of Interest in Malden, MO
Showing the Malden area map.
Nearby Schools
Malden R-I School District
School · 0.1 mi away
Malden High School Alumni Association
Secondary · 0.2 mi away
Bernie Elementary School
Elementary · 7.1 mi away
Bernie High School
Secondary · 7.1 mi away
Bernie R-XIII School District
School · 7.1 mi away
Campbell Public Schools
School · 7.4 mi away
Campbell High
Secondary · 7.4 mi away
Campbell Elementary School
Elementary · 7.4 mi away
Clarkton Elementary
Elementary · 7.7 mi away
Clarkton High School
Secondary · 7.7 mi away
Bootheel School
School · 7.7 mi away
Gideon High School
Secondary · 8.0 mi away
Gideon School District
School · 8.0 mi away
Risco School District R2 High School
Secondary · 8.3 mi away
Gideon Public Schools
School · 8.4 mi away
St Teresa School
School · 10.2 mi away
Holcomb Schools
School · 11.7 mi away
Central Elementary
Elementary · 15.1 mi away
T. S. Hill Middle
Secondary · 15.2 mi away
Dexter Public Schools
School · 15.2 mi away
Commute Calculator
Nearby Homes

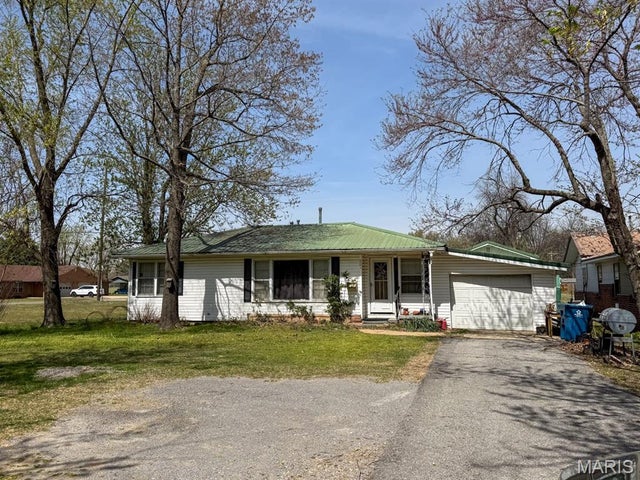


Similar Homes Nearby
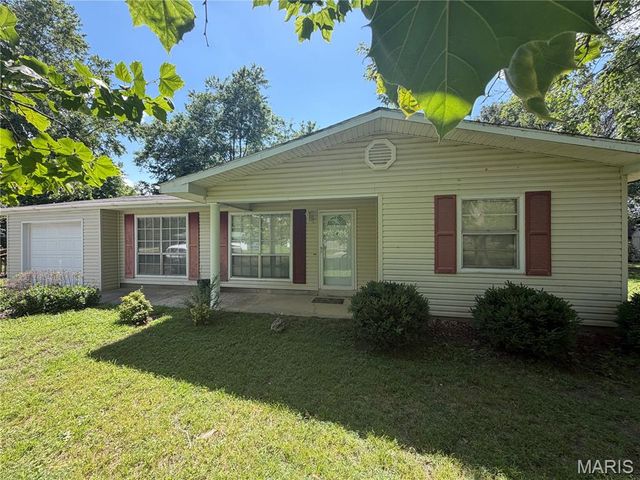
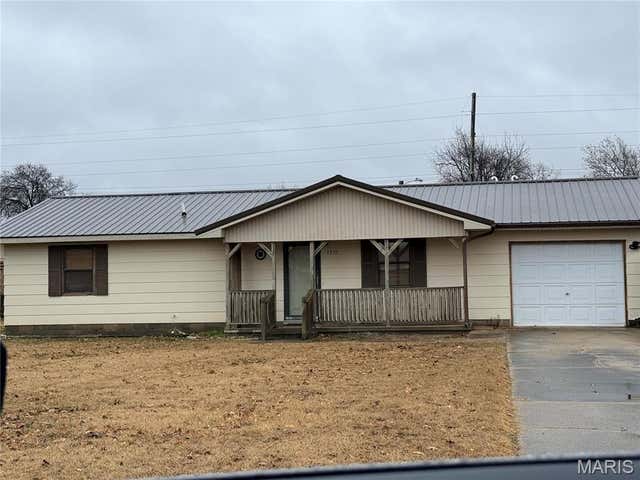

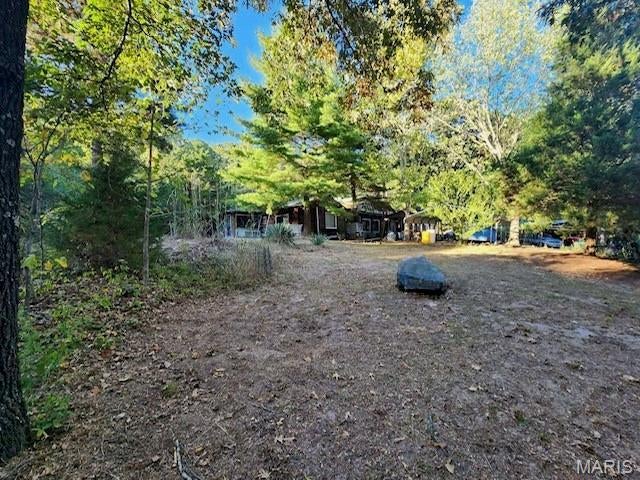

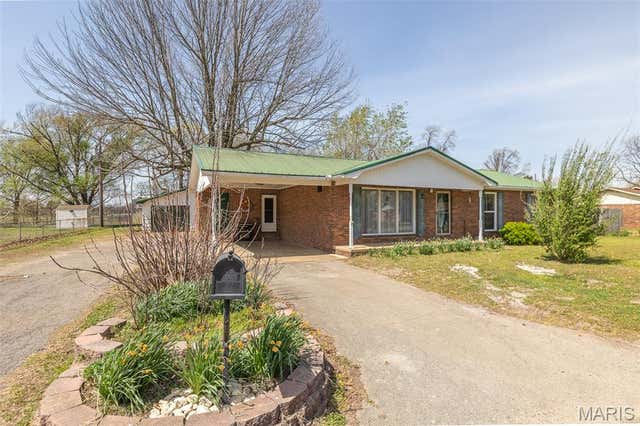
Similar Home Values
Comparable nearby listings and their asking prices.
| Address | Price | Beds | Baths | Sq Ft |
|---|---|---|---|---|
| 39415 W Sue Drive, Malden, MO | $118,000 | 3 | 1 | 1,068 |
| 1710 Sidney Street, Malden, MO | $119,900 | 3 | 1 | 1,300 |
| 503 Barrett Drive, Malden, MO | $119,900 | 4 | 5 | 1,755 |
| 18323 County Road 118, Malden, MO | $119,900 | 3 | 2 | 2,400 |
| 1301 N Douglas, Malden, MO | $139,900 | 3 | 2 | 1,591 |
| 39813 W Dorothy Drive, Malden, MO | $149,500 | 3 | 2 | 1,653 |
Moving Cost Estimate
EXIT Agents in Malden


Listing Courtesy: Young Real Estate LLC - 5736244441
Presented by: Leslie Ackman