

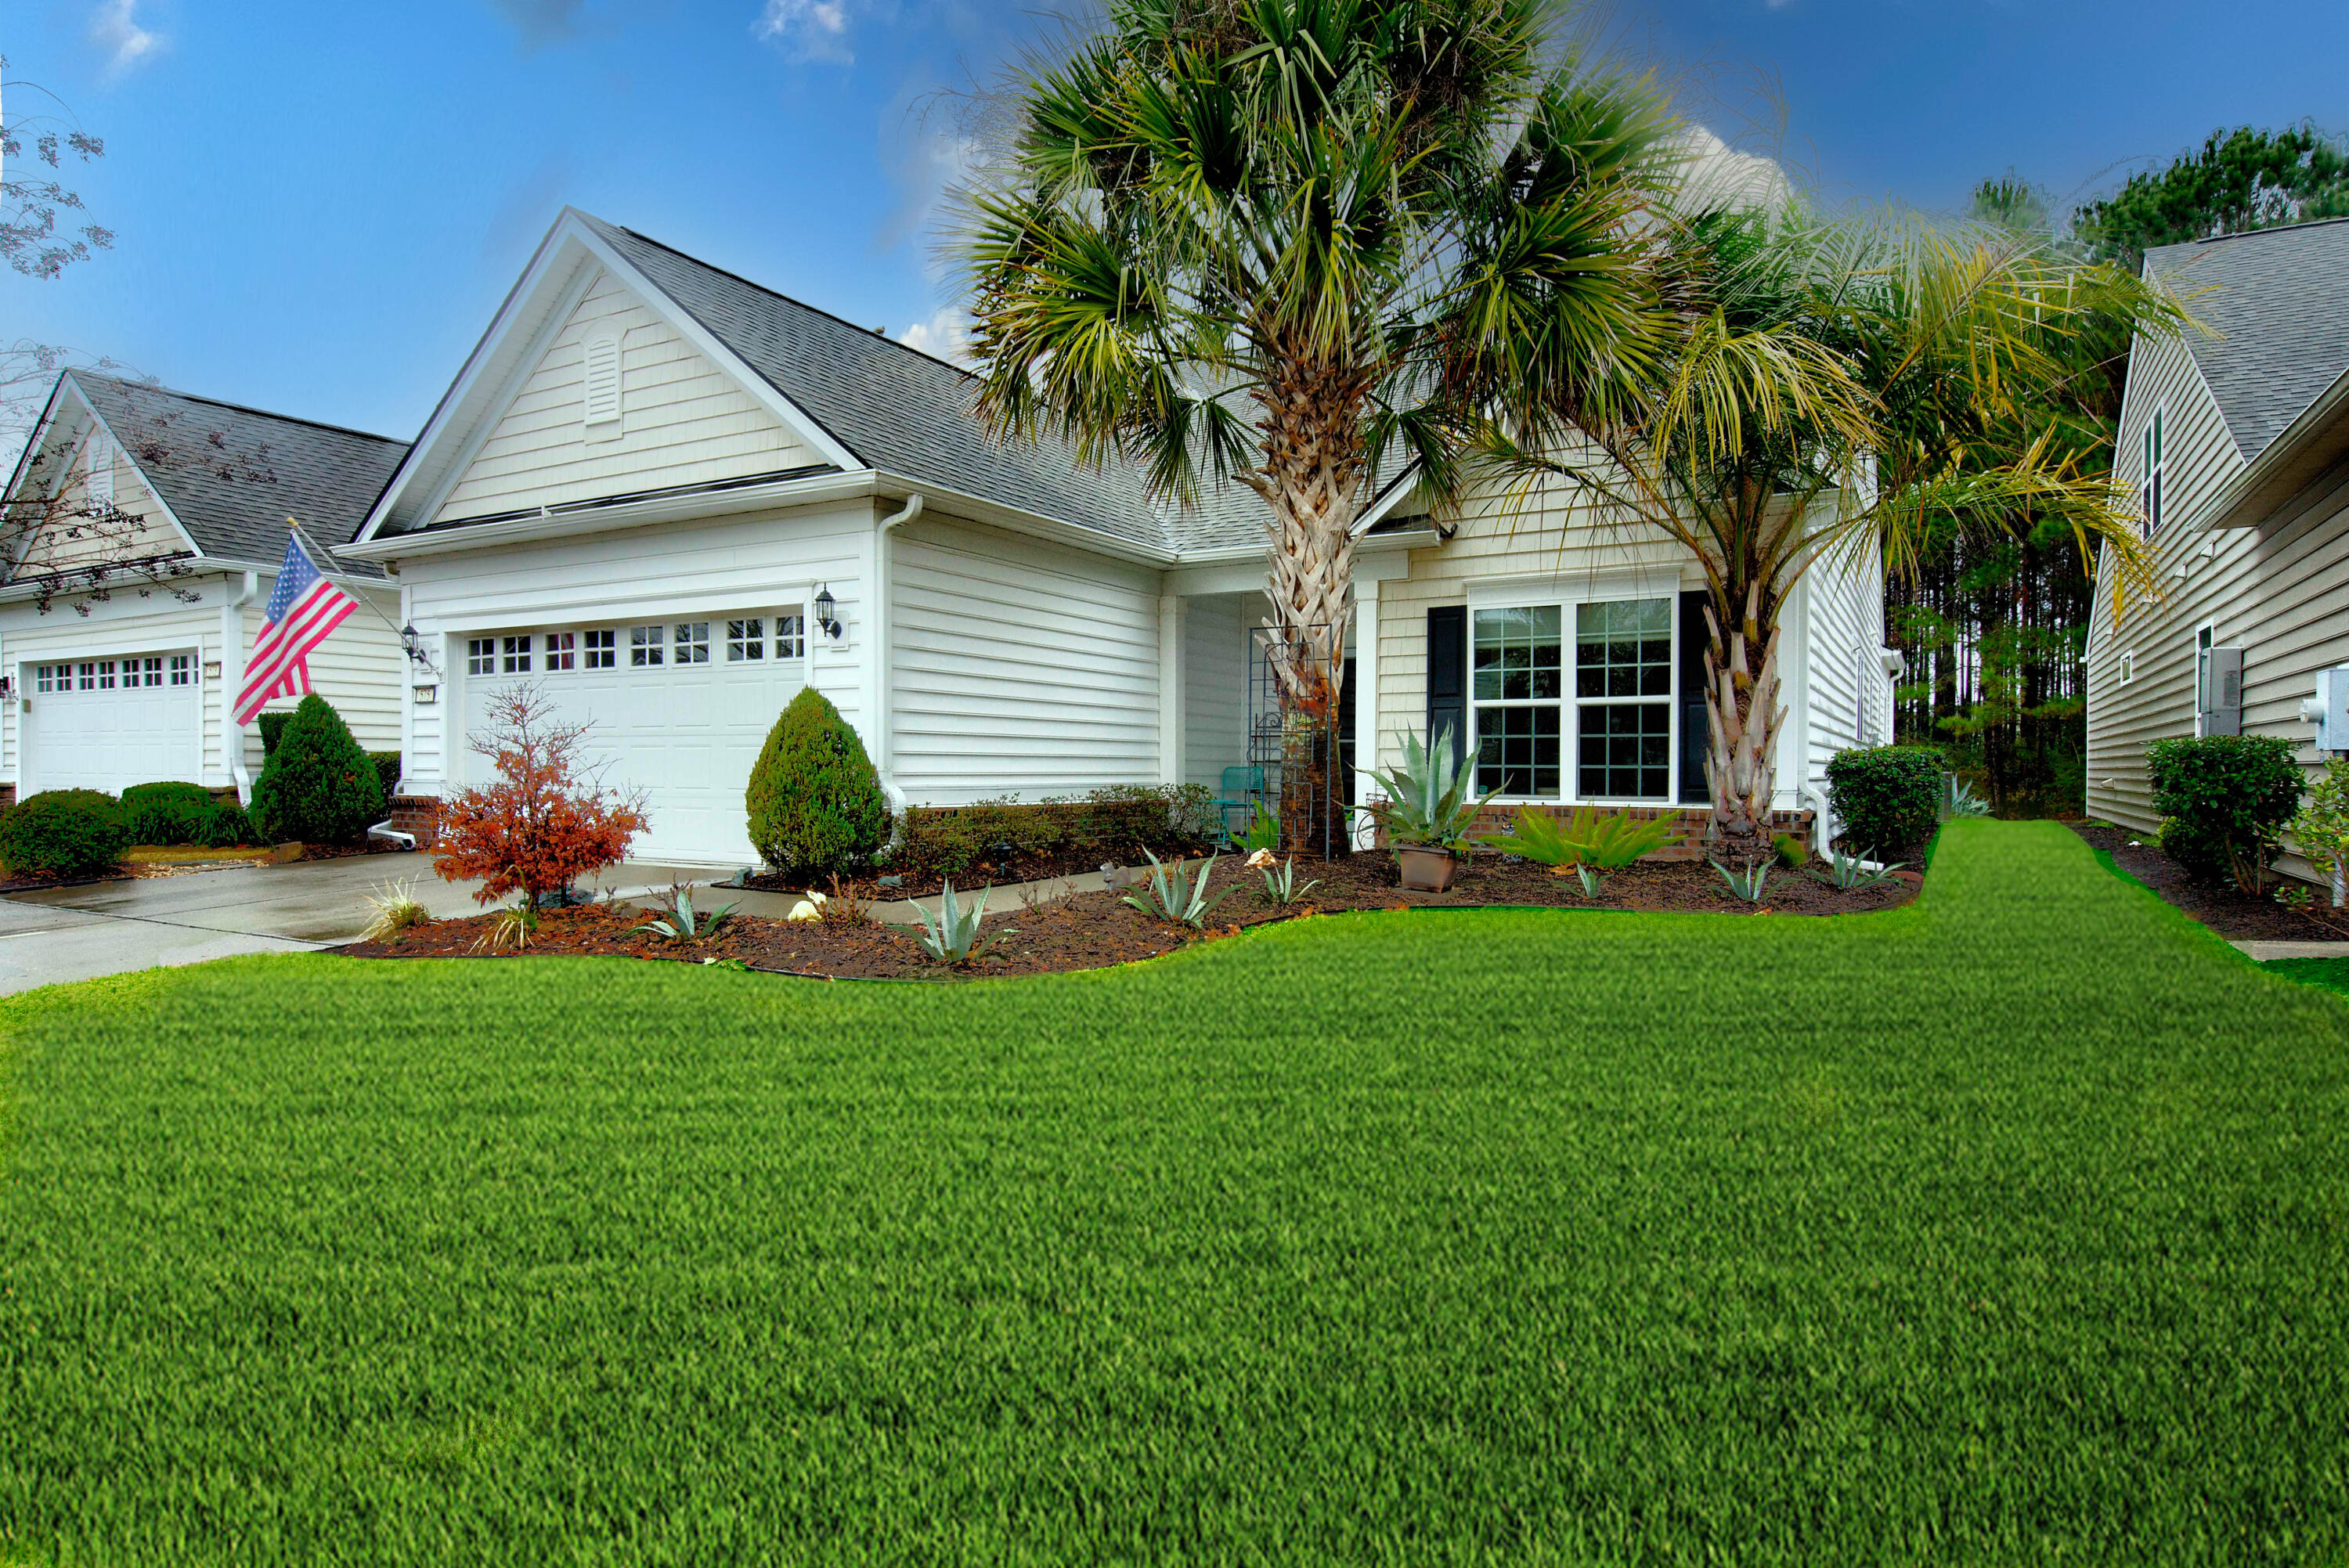
575 Eastern Isle Avenue, Summerville, SC 29486
Cane Bay Plantation · Berkeley County
Key Facts
Description
Step into this stunning home in the highly sought-after 55+ gated community of Del Webb! This beautifully designed 4-bed, 2-bath residence offers an open-concept layout adorned with hardwood floors, ceiling fans, blinds, window treatments and crown molding throughout.The gourmet kitchen is a true gourmet's paradise, featuring a walk-in pantry, coffee bar, a spacious kitchen island, granite countertops, stainless steel appliances, and a gas convection range. Relax and unwind in the sunroom, which overlooks a privately wooded yard complete with an extended patio and remote-controlled awning. A versatile front room can serve as a library or office, while the upstairs finished space provides additional options for an office, game room, or study with a separate HVAC zone.The luxurious primary suite boasts tray ceilings, a double vanity, a walk-in tile shower, and an expansive custom designed walk-in closet. There are two additional spacious bedrooms and full bathroom for guests or family. The 4' extended garage offers ample storage with a built-in laundry sink and pull-down attic access with formal storage above the garage. Community amenities include a clubhouse, pools, fitness center, tennis and pickleball courts, scenic walking trails and numerous clubs and scheduled events. Conveniently located near local shops and dining, this home is the perfect blend of comfort, luxury, and convenience. Don't miss your chance to experience the Del Webb lifestyle!
Property Information
Property Type
Residential
Sub-Type
Single Family Residence
Style
Ranch / Traditional
Year Built
2015
Stories
1
Living Area
2,564 sq ft
Lot Size
0.14 acres
Garage Spaces
2
Parking Spaces
2
Ownership
Fee Simple
Days on Market
185
MLS® Listing#
26000229
Property Features
Interior
Exterior
Appliances
Cooling
Heating
Flooring
Parking
Laundry
Patio
Lot Features
Construction
Foundation
Roof
Windows
Community
Sewer
Water Source
Rooms
- Master BedroomLower
Schools
- Elementary:
- Cane Bay
- Middle:
- Cane Bay
- High:
- Cane Bay High School
Financial Details
HOA
$126 / Annually
Annual Taxes
$1,605
Directions
From 17a Turn Left Onto Hwy 176. Right Onto Cane Bay Blvd. Aprox 3 Miles Turn Right On Marsh Island Way. Go Through Gate. Left On Palmetto Point, Left On Tugboat, Right On Eastern Isle. Turn Left To Stay On Eastern Isle. Home Will Be On The Right
Affordability Calculator
$99,580
Estimated monthly payment
$2,650/mo
Principal $398,320 · Est. interest $555,692 over 30 yrs
Neighborhood Market Statistics
How this home compares to active listings in Summerville, SC
- $426,607
- Median Listing Price
- 54
- Median Days on Market
- 2,164
- Median Sq Ft
- $200
- Median Price / Sq Ft
- 1,504
- Active Listings
- This home’s price is 17% above the area median.
- Its price per sq ft is 3% below the area median.
Market statistics compiled from active EXIT Realty® and MLS listings in Summerville, SC.
Location

Points of Interest in Summerville, SC
Showing the Summerville area map.
Nearby Schools
Cane Bay Elementary School
Elementary · 2.0 mi away
Cane Bay Middle School Cobras
Secondary · 2.1 mi away
Cane Bay High School
Secondary · 2.3 mi away
Whitesville Elementary School
Elementary · 3.0 mi away
High School Sports Report
Secondary · 3.7 mi away
Foxbank Elementary School
Elementary · 4.0 mi away
Berkeley County Middle College High
Secondary School · 4.2 mi away
Northwood Academy
School · 4.6 mi away
Nexton Elementary School
Elementary · 5.4 mi away
Archway Academy
School · 5.5 mi away
Berkeley Elementary
Elementary · 5.9 mi away
Ridge Christian Academy
School · 6.0 mi away
Devon Forest Elementary School
Elementary · 6.2 mi away
Sangaree Intermediate School
Elementary · 6.4 mi away
Sangaree Elementary
Elementary · 6.4 mi away
Berkeley High School
Secondary · 6.5 mi away
Berkeley Alternative School
School · 6.7 mi away
Heart To Heart International Ministries
School · 6.9 mi away
Sangaree Middle School
Secondary · 6.9 mi away
Faith Christian School
School · 7.5 mi away
Commute Calculator
Nearby Homes

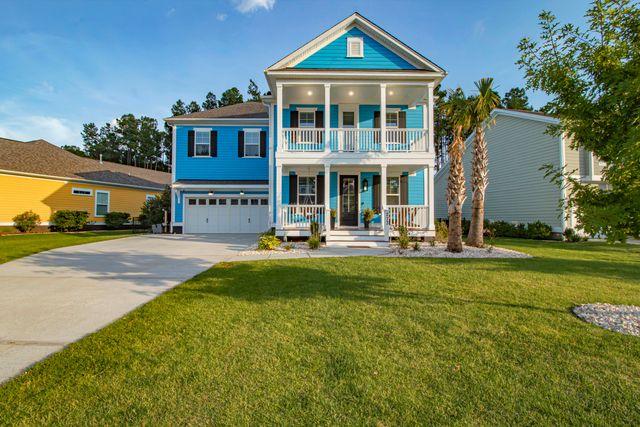

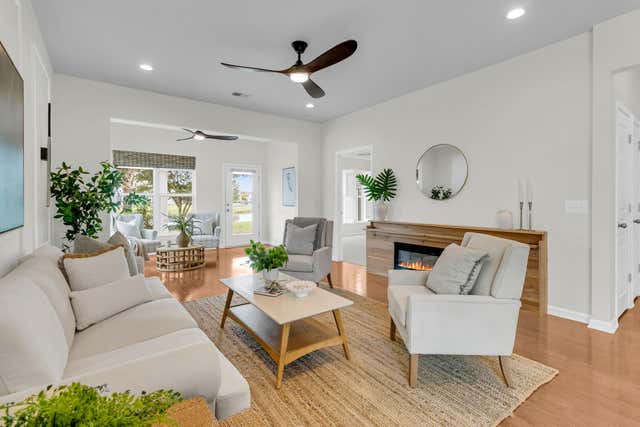
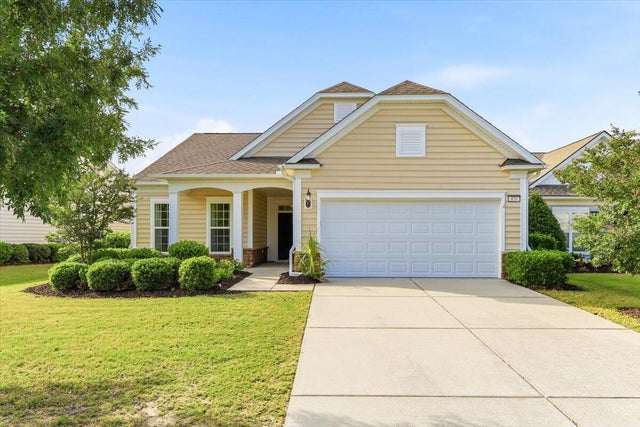
Similar Homes Nearby

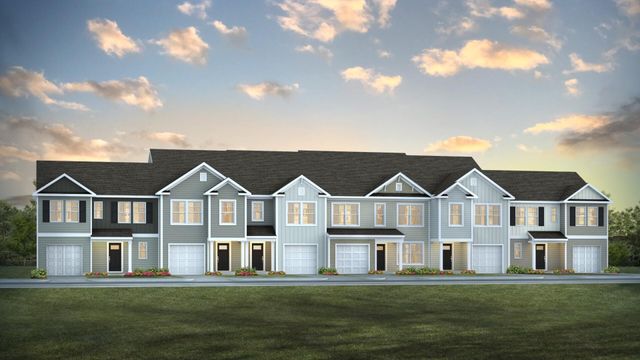


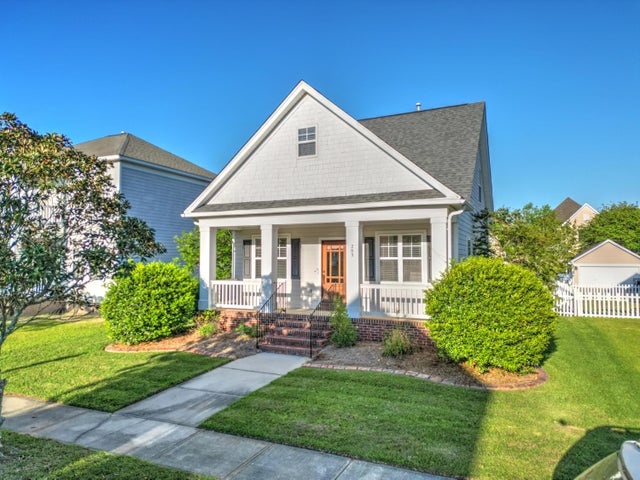
Similar Home Values
Comparable nearby listings and their asking prices.
| Address | Price | Beds | Baths | Sq Ft |
|---|---|---|---|---|
| 920 Long Bluff Road, Summerville, SC | $348,544 | 5 | 3 | 2,215 |
| 635 Pleasant Grove Way, Summerville, SC | $348,630 | 4 | 3 | 1,763 |
| 102 Antebellum Way, Summerville, SC | $348,900 | 4 | 3 | 1,978 |
| 4921 Franconia Drive, Summerville, SC | $349,000 | 3 | 3 | 1,908 |
| 308 Forest Circle, Summerville, SC | $349,000 | 3 | 2 | 1,440 |
| 203 Hydrangea Street, Summerville, SC | $349,000 | 3 | 2 | 1,458 |
Moving Cost Estimate
EXIT Agents in Summerville


Listing Courtesy: Carolina One Real Estate
Presented by: Barbara Gehlmann - 843-779-8660