

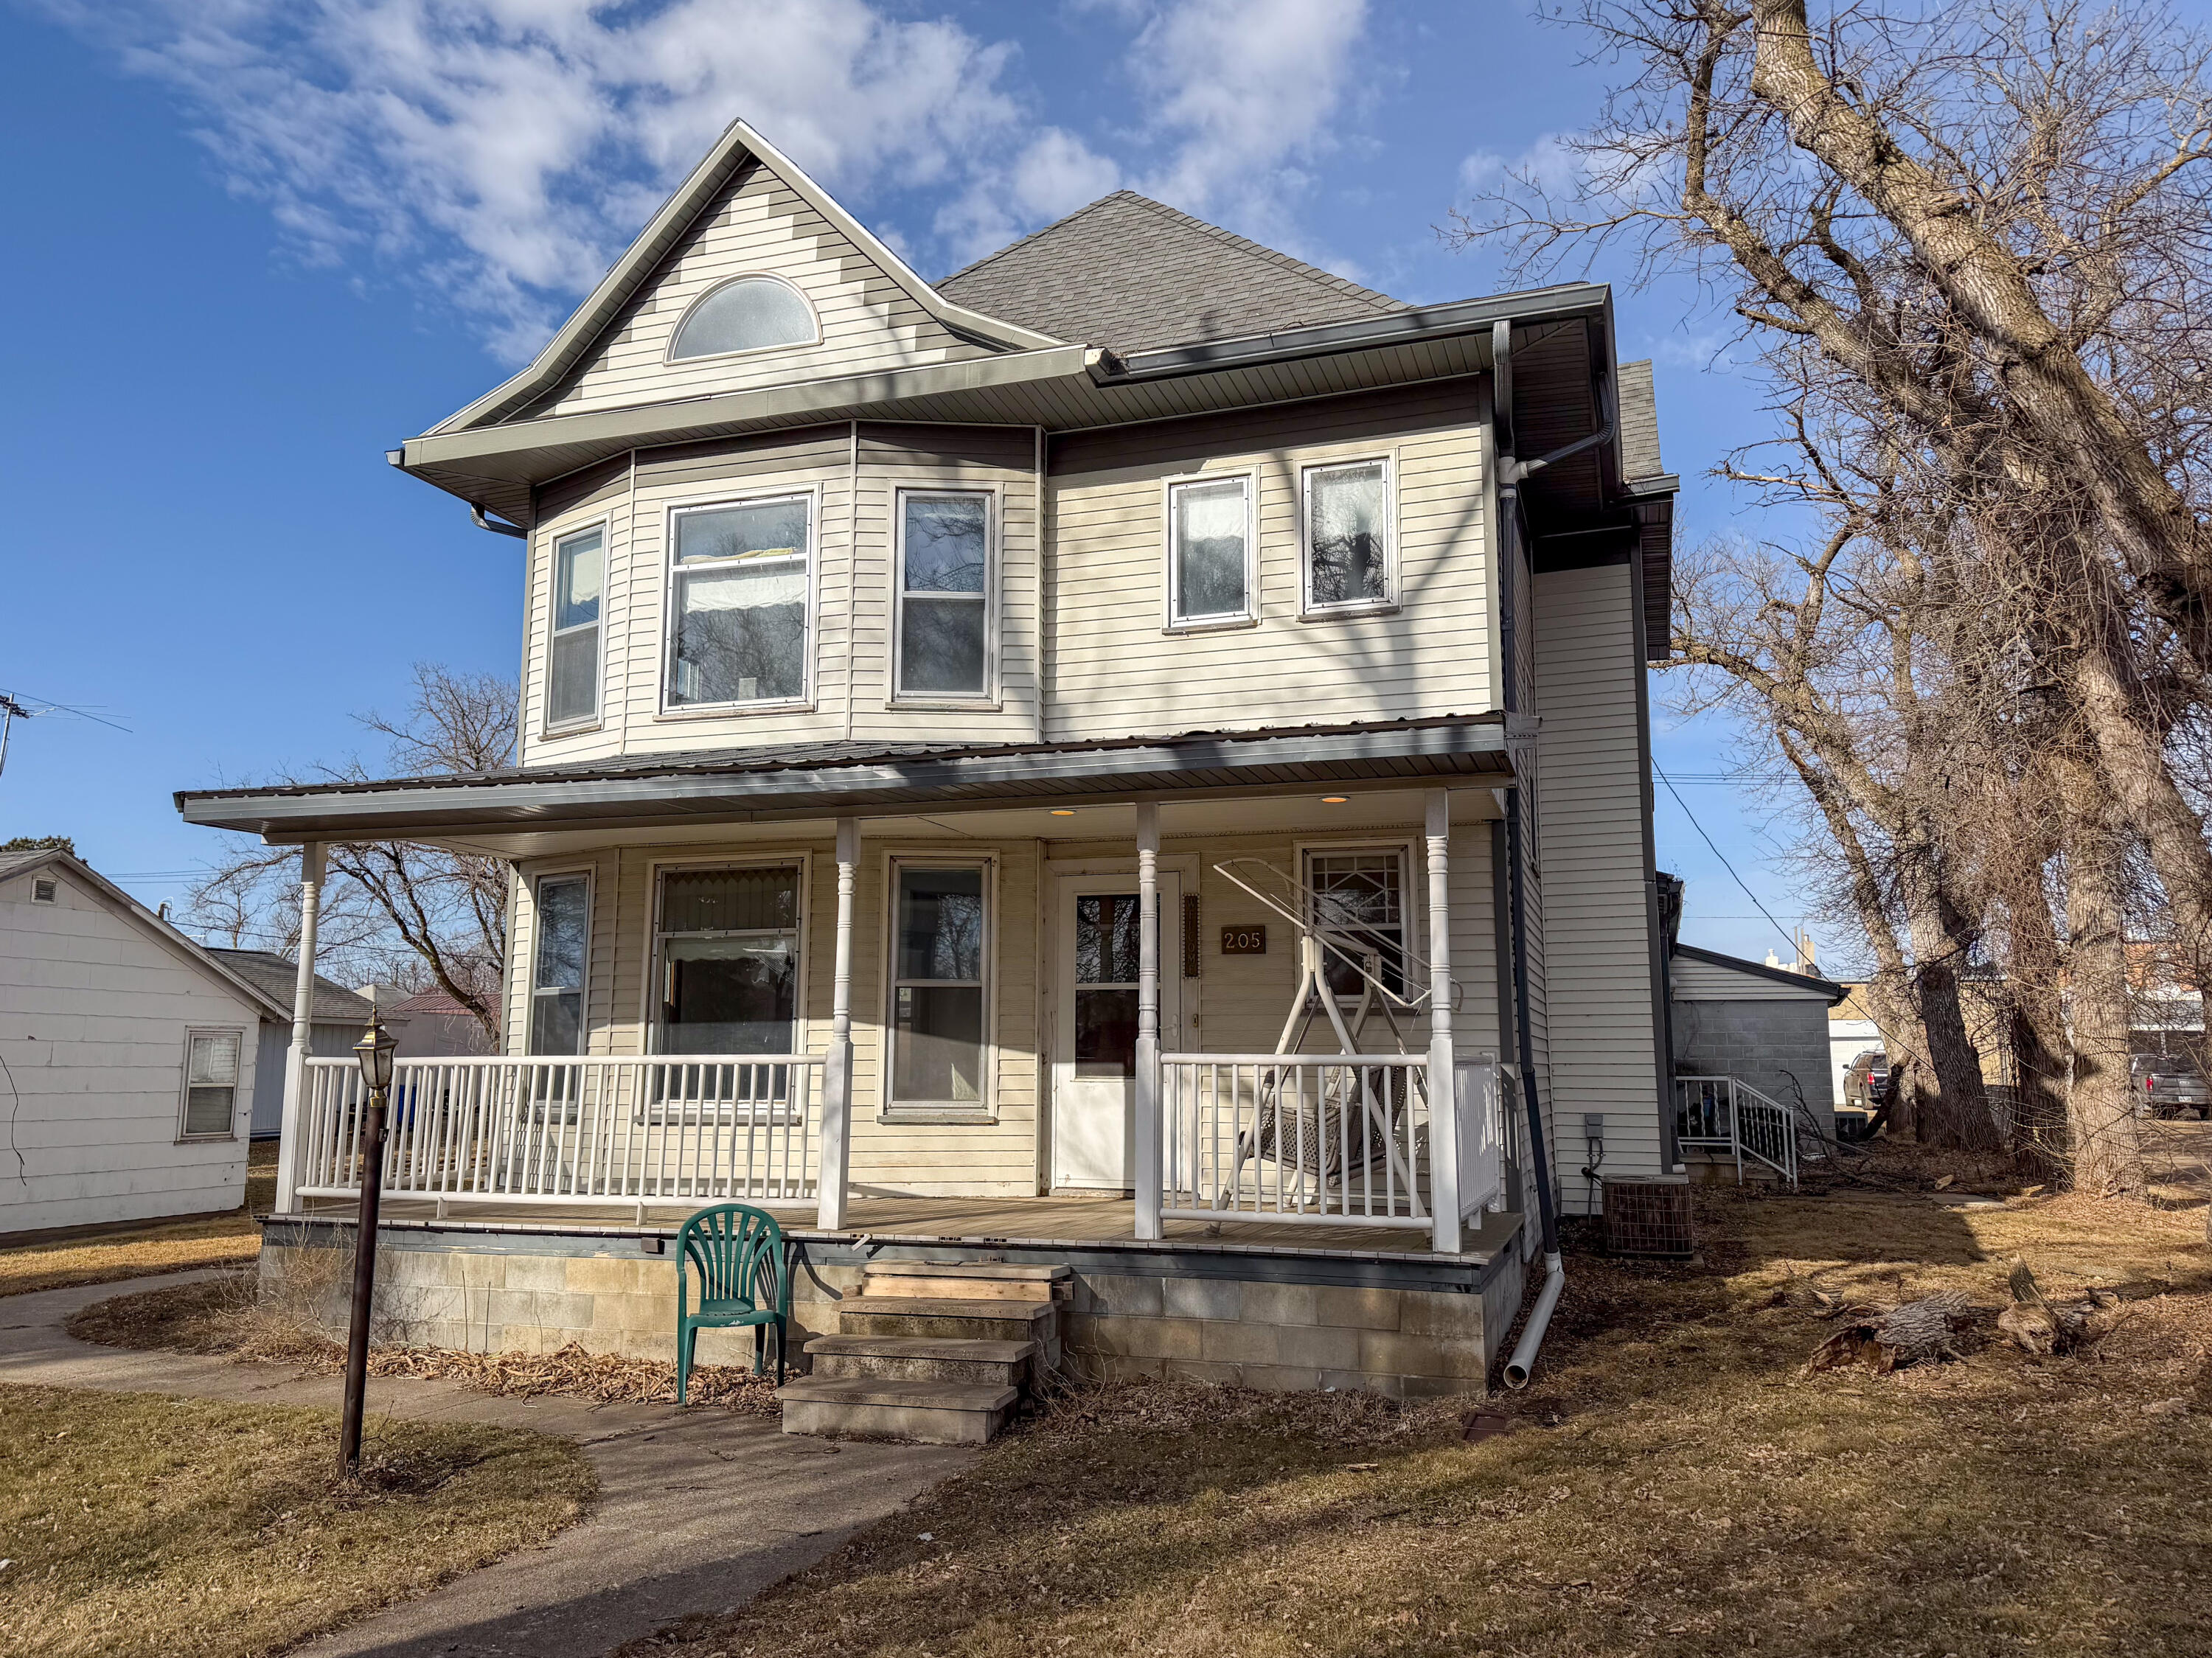
205 Joliet Ave SE, De Smet, SD 57231
Kingsbury County
Key Facts
Description
Step into history with this charming De Smet home that feels like it could tell stories from every era. Featuring 3 bedrooms and 2 bathrooms, this character-filled property offers a warm, inviting layout with a bright living room surrounded by abundant windows that flood the space with natural light. A stunning grand staircase welcomes you inside and highlights the home's timeless craftsmanship. Upstairs you'll find generously sized bedrooms and a second-floor family room, perfect for relaxing, reading, or gathering with friends and family. One of the home's most unique features is the attached 1,600+ square foot workshop or game room, offering endless possibilities for hobbies, projects, entertaining, or additional living space.
Property Information
Property Type
Residential
Year Built
1905
Living Area
4,250 sq ft
Lot Dimensions
60' x 165'
Zoning
R-0
MLS® Listing#
26-63
Property Features
Appliances
Cooling
Construction
Financial Details
Annual Taxes
$617
Tax year 2026
Affordability Calculator
$43,980
Estimated monthly payment
$1,170/mo
Principal $175,920 · Est. interest $245,424 over 30 yrs
Neighborhood Market Statistics
How this home compares to active listings in De Smet, SD
- $333,333
- Median Listing Price
- 100
- Median Days on Market
- 3,263
- Median Sq Ft
- $138
- Median Price / Sq Ft
- 6
- Active Listings
- This home’s price is 34% below the area median.
- Its price per sq ft is 63% below the area median.
Market statistics compiled from active EXIT Realty® and MLS listings in De Smet, SD.
Location

Points of Interest in De Smet, SD
Showing the De Smet area map.
Nearby Schools
De Smet High School
Secondary · 0.3 mi away
De Smet Middle School
Secondary · 0.3 mi away
Laura Ingalls Wilder Elementary School
Elementary · 0.4 mi away
Lake Preston School District 38-3
Secondary · 8.8 mi away
Lake Preston Elementary School
Elementary · 8.8 mi away
Iroquois School
Secondary · 15.1 mi away
Iroquois Elementary - 04
Elementary · 15.1 mi away
Willow Lake High School - 01
Secondary · 17.4 mi away
Willow Lake Elementary - 02
Elementary · 17.4 mi away
Pearl Creek Colony
Secondary · 18.5 mi away
Arlington School District
School · 20.4 mi away
Arlington Elementary - 02
Elementary · 20.4 mi away
Mayfield Colony
Elementary · 21.4 mi away
Spring Lake Colony Elementary
Secondary · 21.4 mi away
Hamlin High School
Secondary · 22.6 mi away
Oldham-Ramona High School - 01
Secondary · 24.5 mi away
Howard High School
Secondary · 25.5 mi away
Howard Elementary School
Elementary · 25.8 mi away
Shamrock Colony Elementary - 05
Elementary · 25.8 mi away
Our Home Rediscovery - 77
Secondary · 29.5 mi away
Commute Calculator
Nearby Homes



Similar Homes Nearby
Similar Home Values
Comparable nearby listings and their asking prices.
| Address | Price | Beds | Baths | Sq Ft |
|---|---|---|---|---|
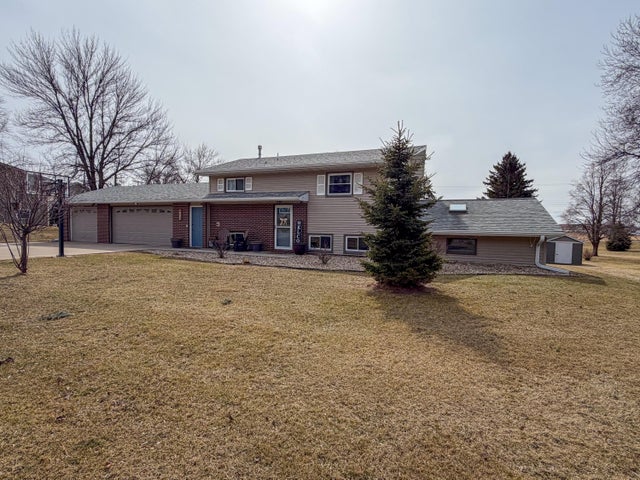
| 406 3rd St SW, De Smet, SD | $199,500 | 4 | 2 | 3,326 |
Moving Cost Estimate
EXIT Agents in De Smet


Listing Courtesy: Montgomery Real Estate - 6053523332
Presented by: Shawn Harvey