


1512 COUNTY ROAD 291, Cullman, AL 35057
None · Cullman County
Key Facts
Description
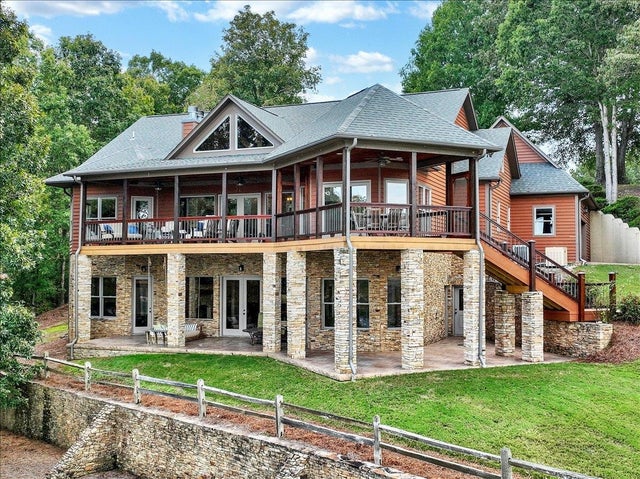
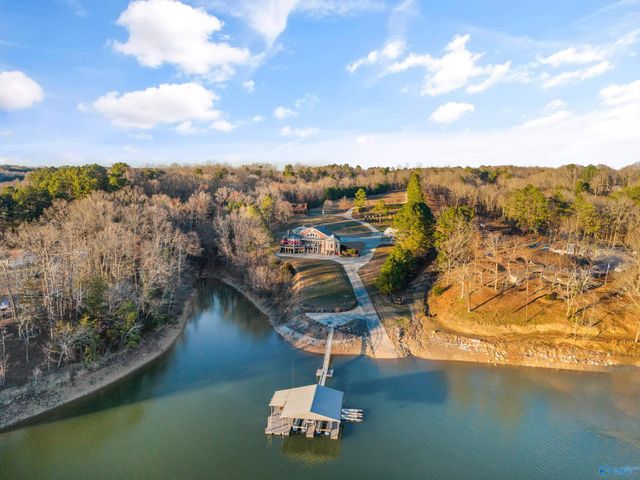
Smith Lake (Cullman Side) A very prime location on the Cullman side of the Lake just across from Goat Island and Smith Lake Park. Watch the amazing July 4th fireworks right from your very own property. The home spans 2 lots and you have a full additional lot with fire pit area and exquisite landscaping. This is a one of a kind home custom built and sitting right on the water! As soon as you open the doors, you are immediately drawn to one of Smith Lake's best views! Just incredible! The main living area has a cozy comfortable feel with a timeless and classic design. The owners love the screened porch with fireplace and you will too! The master is on the main level with a gorgeous bath and closets. On the upper floor, you have a large guest suite or bunkroom with full bath. Throughout the home, you have unique architectural touches with many doors and materials form the famous Southern Accents in Cullman. The builder went to great lengths to create a special and timeless place. This home exudes presence and quality! On the lower level, you have a kitchen, bar area, guest suites, and grilling kitchen. On the lakeside, you have two large storage closets ideal for water toys. A sturdy Free State Boat dock has two slips and a swim pier. Having the additional watefront lot, you could even have another dock if desired. This location is one of the closest to Cullman, Nashville, and Birmingham. Only minutes to Publix and I-65. You just see this one! Offered furnished and turn key. Also, no HOA or homeowners dues! Look today!
Property Information
Property Type
Residential
Sub-Type
Single Family Residence
Style
Craftsman
Year Built
2022
Living Area
4,599 sq ft
Lot Size
1.38 acres
Garage Spaces
2
Zoning
No Zoning
MLS® Listing#
26-1462
Property Features
Exterior
Appliances
Cooling
Heating
Flooring
Fireplace
Basement
Parking
Patio
Lot Features
Construction
Roof
Other Structures
Sewer
Schools
- Elementary:
- County
- Middle:
- County
- High:
- County
Financial Details
HOA
None
Annual Taxes
$6,500
Tax year 2026
Parcel Number
25 21 09 29 0 001 004.014
Directions
HWY69 onto CR223 onto CR437 onto CR282 onto CR291
Affordability Calculator
$699,000
Estimated monthly payment
$18,602/mo
Principal $2,796,000 · Est. interest $3,900,669 over 30 yrs
Neighborhood Market Statistics
How this home compares to active listings in Cullman, AL
- $335,537
- Median Listing Price
- 78
- Median Days on Market
- 1,948
- Median Sq Ft
- $165
- Median Price / Sq Ft
- 426
- Active Listings
- This home’s price is 942% above the area median.
- Its price per sq ft is 361% above the area median.
Market statistics compiled from active EXIT Realty® and MLS listings in Cullman, AL.
Similar Homes Nearby
Similar Home Values
Comparable nearby listings and their asking prices.
| Address | Price | Beds | Baths | Sq Ft |
|---|---|---|---|---|
| 150 Co Rd 103, Cullman, AL | $2,650,000 | 4 | 4 | 5,450 |
| 246 County Road 251, Cullman, AL | $2,695,000 | 6 | 6 | 8,293 |
Moving Cost Estimate
Listing Courtesy: Lake Homes Realty - 2059852991