


13721 Guilford Road, Leawood, KS 66224
Regents Park · Johnson County
Key Facts
Description
The fabulous Clydesdale by Willis Custom Homes is coming to REGENTS PARK, LEAWOOD'S NEWEST LUXURY COMMUNITY, on level lot 6! Scheduled for August 2026 completion, this spectacular home features a 2+2 side entry garage and sits on a prime cul-de-sac lot with a walkup walkout lower level, backing to trees. The Clydesdale exudes style and sophistication at every turn and is in a league of its own --Perfect for those exacting types that desire a distinctive, yet quality built home! Incredible curb appeal, grand entry, and a foyer that could be from a boutique hotel, this home will impress the most discerning of guests. The layout of this home brings you to a main level wet bar for ultimate entertaining! The oversized eating area and gourmet kitchen are full of high end finishes and details that you would expect in this caliber of home. The living area features soft lighting under the floating shelves and impressive linear fireplace. Both the kitchen and great room open up to the screened in lanai with stacking glass doors. Relax on the lanai next to the fireplace and enjoy the game! A separate prep/catering kitchen features loads of storage and additional appliances that make this home suitable for entertaining large groups. The primary bedroom features unique wall trim and a truly spa like bath with dual vanities, large shower, and soaking tub. Heading to the lower level, you will take the floating staircase to a quartz platform for yet another special entrance. The lower level features a full front and back bar for gatherings, rec area, glass walled gym, and three oversized bedrooms with private baths PLUS a lower level covered patio with walk up to back yard! Regents Park is Leawood's newest luxury homes subdivision, just off the 135th St. corridor with everything at your fingertips. This neighborhood offers a location that can't be beat and luxury homes by Johnson County's finest builders. PHOTOS ARE OF PREVIOUS COMPLETED HOME. OPTIONS AND FINISHES MAY VARY.
Property Information
Property Type
Residential
Sub-Type
Single Family Residence
Style
Contemporary
Year Built
2026
Stories
1
Living Area
5,062 sq ft
Lot Size
0.34 acres
Garage Spaces
4
Ownership
Private
MLS® Listing#
2589521
Property Features
Interior
Appliances
Cooling
Heating
Flooring
Fireplace
Basement
Parking
Laundry
Patio
Lot Features
Construction
Roof
Windows
Security
Sewer
Water Source
Rooms
- Main
- Bedroom 1Main
- Bedroom 2Lower
- Bedroom 3Lower
- Bedroom 4Lower
Schools
- Elementary:
- Mission Trail
- Middle:
- Leawood Middle
- High:
- Blue Valley North
Financial Details
HOA
$450 / Monthly
Regents Park Villas Association, Inc.
Annual Taxes
$29,200
Parcel Number
HP91880000-0006
Directions
From I-69 go East on 135th Street to Mission Road. Turn South on Mission Road to 137th Street. Go left/east on 137th to Guilford Road. Turn right/south on Guilford and home is at the end of the cul-de-sac.
Affordability Calculator
$508,600
Estimated monthly payment
$13,535/mo
Principal $2,034,400 · Est. interest $2,838,169 over 30 yrs
Neighborhood Market Statistics
How this home compares to active listings in Leawood, KS
- $972,727
- Median Listing Price
- 61
- Median Days on Market
- 3,606
- Median Sq Ft
- $288
- Median Price / Sq Ft
- 90
- Active Listings
- This home’s price is 161% above the area median.
- Its price per sq ft is 74% above the area median.
Market statistics compiled from active EXIT Realty® and MLS listings in Leawood, KS.
Similar Homes Nearby

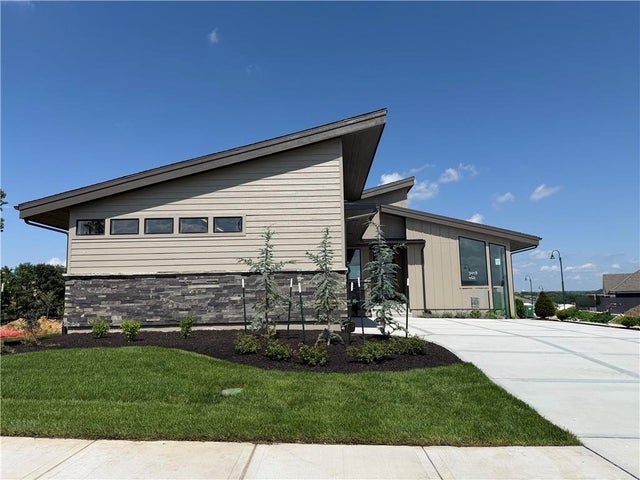
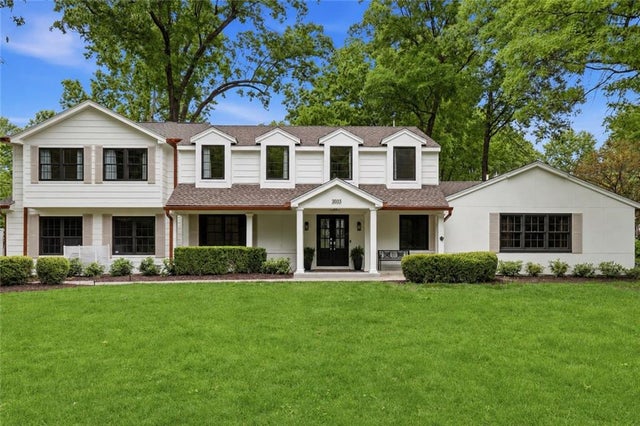

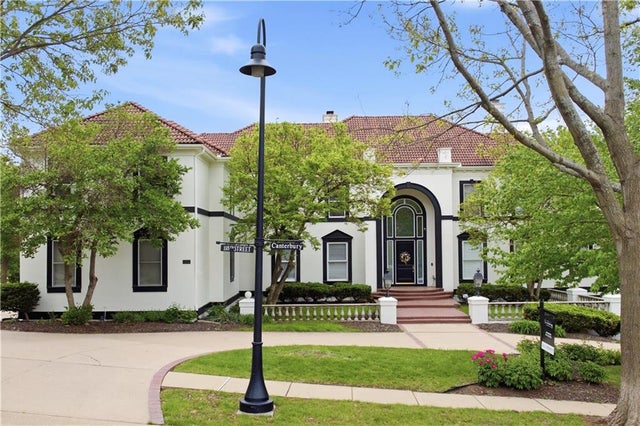
Similar Home Values
Comparable nearby listings and their asking prices.
| Address | Price | Beds | Baths | Sq Ft |
|---|---|---|---|---|
| 13705 W Guilford Road, Leawood, KS | $1,798,000 | 4 | 4 | 3,217 |
| 3448 W 133rd Terrace, Leawood, KS | $1,850,000 | 4 | 5 | 3,687 |
| 11724 Canterbury Street, Leawood, KS | $2,000,000 | 5 | 7 | 9,447 |
| 2832 W 91st Street, Leawood, KS | $2,095,000 | 7 | 7 | 5,812 |
| 3805 W 123rd Street, Leawood, KS | $2,098,500 | 4 | 5 | 6,124 |
| 3109 W 118th Street, Leawood, KS | $2,200,000 | 7 | 10 | 11,239 |
Moving Cost Estimate
Listing Courtesy: Weichert, Realtors Welch & Co. - 913-481-3010
Last Updated: 2025-12-15
Data Terms of Use
1. All data displayed on this website about properties for sale or lease are the proprietary asset of the Heartland Multiple Listing Service, Inc. (“HMLS”). HMLS owns all Intellectual Property Rights in and to such data, or the compilation of such data, including all copyright, patent, trade secret, or trademark rights. User will not contest HMLS’ Intellectual Property Right claims, nor assist others in doing so. User agrees that in the event User infringes upon HMLS’ Intellectual Property Rights in the property data displayed on this website, HMLS’ remedies at law are inadequate, and that HMLS is entitled to temporary and permanent injunctive relief to prohibit such an infringement.
2. User agrees that User is a bona fide potential purchaser or lessee of property in the market area served by HMLS and EXIT Realty. User agrees that any search performed by User of properties available for sale or lease utilizing this website is solely for the purpose of identifying properties in which User has legitimate and bona fide interest in buying or leasing.
3. User agrees that User shall not use this website, or any of the property data accessible on this website, for any commercial or business purpose. User shall not sell, loan, exchange, or license, or otherwise retransmit the property data accessible on this website to any third party without the express written permission of HMLS and EXIT Realty.
4. User waives any and all claims for damages of any kind against HMLS or (name of broker) by reason of Users’ use of this website, or the property data available at this website, including, but not limited to actual, punitive, special, or consequential damages, or lost profits or unrealized savings.
5. This Agreement shall be governed by the laws of Kansas. User agrees that any suit to enforce this Agreement shall be brought in the state or federal courts having jurisdiction over Johnson County, Kansas. User waives any objection to the personal jurisdiction of such courts.
6. In the event a judgment is entered against User in any action by or against User to enforce the parties’ obligations under this Agreement, User shall pay the prevailing parties’ attorneys fees and costs incurred in the prosecution or defense of such action.
7. User acknowledges and agrees that HMLS is a third party beneficiary of this Agreement and both EXIT Realty and HMLS shall each have the authority to enforce its terms against User.