

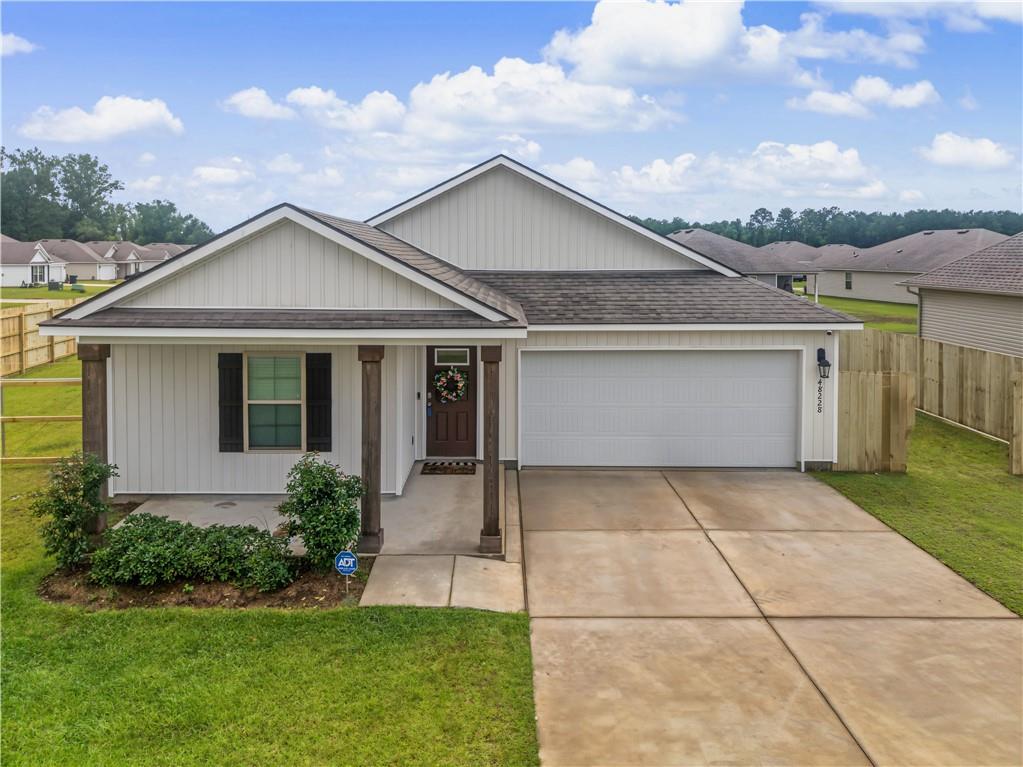
48228 GRASSLAND Street, Robert, LA 70455
Savannahs · Tangipahoa County
Key Facts
Description
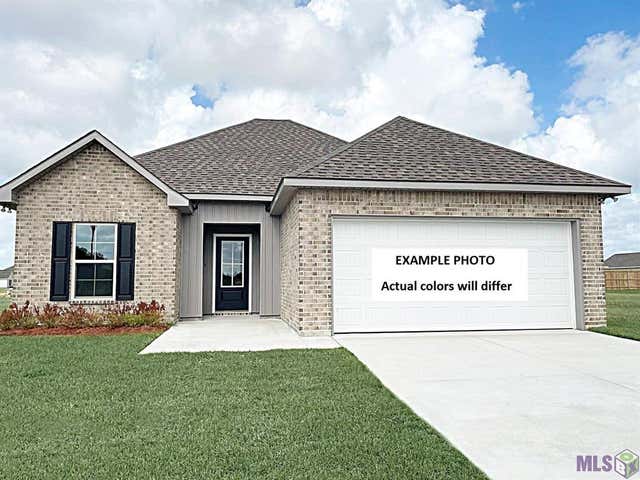
Welcome to the Edison, where thoughtful design and everyday comfort come together in this beautifully crafted single story home. Offering four bedrooms, two bathrooms, and a two car garage, this residence features a spacious open concept floor plan with seamless flow throughout the main living areas. The living room, dining area, and kitchen create an inviting space designed for gathering and everyday living. The kitchen features stainless steel appliances, a large center island, generous counter space, and abundant cabinetry, combining style and functionality. The private primary suite is thoughtfully positioned apart from the secondary bedrooms and includes a spacious walk in closet and an en suite bathroom. Three additional bedrooms and a full bathroom are located on the opposite side of the home, offering flexibility for a variety of uses. Step outside to enjoy the covered patio overlooking a brand new fully fenced backyard with double gate access on both sides. The spacious outdoor area provides plenty of room to enjoy the property while adding privacy and convenience. Combining a desirable split floor plan, modern finishes, and comfortable indoor and outdoor living spaces, this home is ready for its next chapter.
Property Information
Property Type
Residential
Sub-Type
Single Family Residence
Style
Cottage
Year Built
2024
Living Area
1,661 sq ft
Lot Size
0.24 acres
Lot Dimensions
120x95x121x80
Parking Spaces
2
Days on Market
8
MLS® Listing#
2567166
Property Features
Interior
Appliances
Cooling
Heating
Fireplace
Pool
Parking
Laundry
Patio
Lot Features
Construction
Foundation
Roof
Windows
Security
Sewer
Water Source
Rooms
- Bedroom11x10Lower
- Bedroom11.1x1oLower
- Bedroom11.1x9.6Lower
- Dining Room9x10Lower
- Kitchen13.8x10.4Lower
- Living Room15x11.1oLower
- Master Bedroom13.1x11.6Lower
Financial Details
HOA
$405
Parcel Number
06562608
Affordability Calculator
$51,000
Estimated monthly payment
$1,357/mo
Principal $204,000 · Est. interest $284,598 over 30 yrs
Neighborhood Market Statistics
How this home compares to active listings in Robert, LA
- $295,652
- Median Listing Price
- 37
- Median Days on Market
- 1,556
- Median Sq Ft
- $153
- Median Price / Sq Ft
- 26
- Active Listings
- This home’s price is 14% below the area median.
- Its price per sq ft is right around the area median.
Market statistics compiled from active EXIT Realty® and MLS listings in Robert, LA.
Similar Homes Nearby
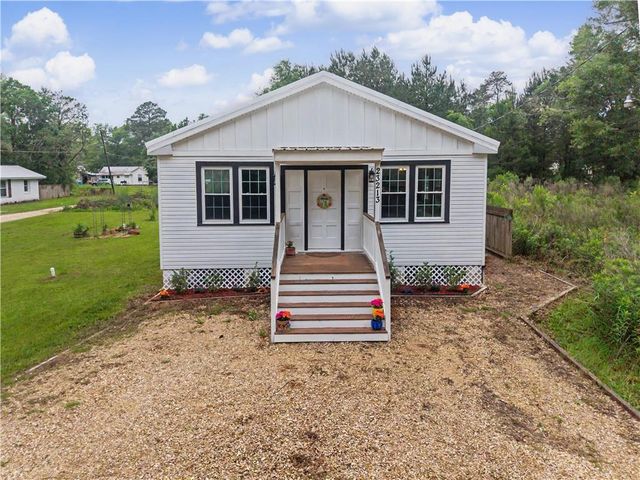
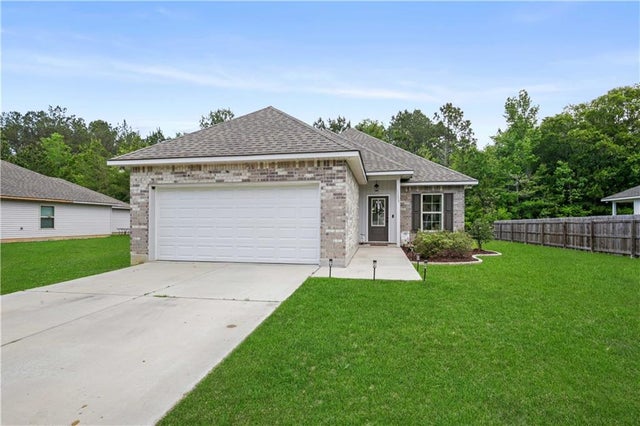


Similar Home Values
Comparable nearby listings and their asking prices.
| Address | Price | Beds | Baths | Sq Ft |
|---|---|---|---|---|
| 23213 RAILROAD Avenue, Robert, LA | $195,000 | 3 | 2 | 1,619 |
| 22469 GEMSTONE Place, Robert, LA | $199,000 | 3 | 2 | 1,321 |
| 44168 WASHLEY TRACE Circle, Robert, LA | $208,000 | 3 | 2 | 1,234 |
| 48204 Grassland Street, Robert, LA | $214,935 | 3 | 2 | 1,321 |
| 22517 GEMSTONE Place, Robert, LA | $215,900 | 3 | 2 | 1,321 |
| 23145 Serengeti Drive, Robert, LA | $219,160 | 3 | 2 | 1,363 |
Moving Cost Estimate
Listing Courtesy: REACH Real Estate Solutions - 9858886900