

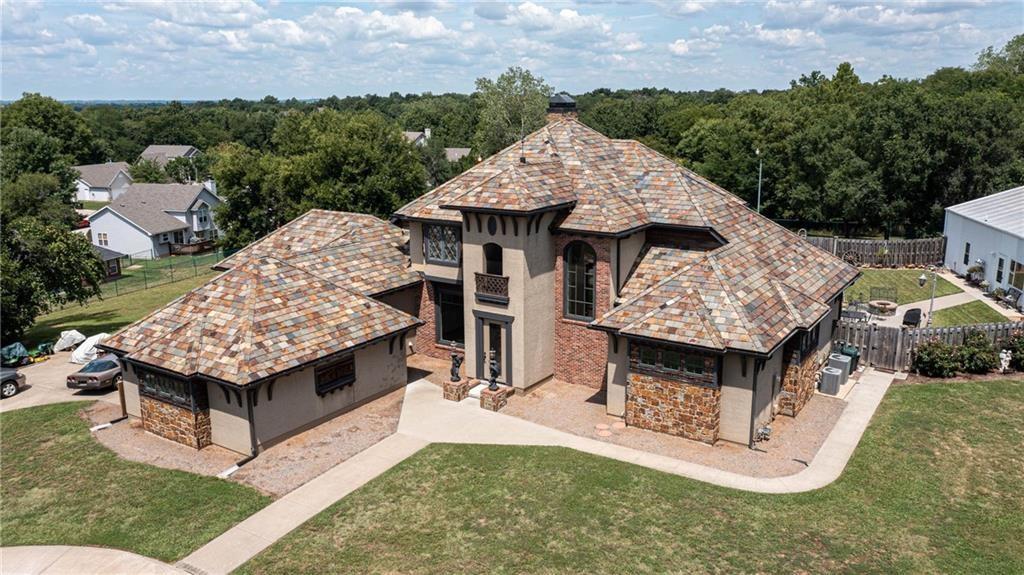
521 W Clark Street, Warrensburg, MO 64093
Other · Johnson County
Key Facts
Description
Exceptional Estate Near UCM!! Discover this exceptional, one-of-a-kind home on 3.36 acres within city limits, just steps from UCM. This luxurious residence features a stunning stucco, brick, and stone exterior with a slate roof and copper accents. Inside, enjoy 8ft doors, 10ft ceilings, crown molding, and Pella designer windows. The home offers 6 bedrooms, 5 full baths, and 2 half baths. The grand main floor includes a spacious entry, hearth room, formal dining, and a gourmet kitchen with granite countertops, an island, walk-in pantry, and stainless steel appliances. A breakfast nook shares a double-sided stone fireplace with the hearth room, and a sunroom provides a kitchenette/bar and entertainment space. The main floor also hosts a lavish master suite with dual vanities, a dual-head walk-in tile shower, jetted tub, and a giant walk-in closet, plus a guest bedroom and full bath. Upstairs, find three large bedrooms, one with an en-suite bath, and two sharing a Jack-n-Jill bath, all with walk-in closets. The walk-out basement boasts a family/rec room with a wet bar and fireplace, a large bedroom, a full bath, a dedicated tornado/storm room, and an office/craft room, alongside extensive unfinished storage. Adding to the property's appeal is a 40x60 shop/guest house with 1700 sq ft of finished living space (including a kitchen, full bath, and laundry) and 800 sq ft of unfinished storage. The outdoor oasis features a private, wood-fenced in-ground pool and patio entertainment area. This home also has a gas line ran to the fire pit and by the pool to add a gas heater or fire pit. There is also an additional line ran off of the main line to the septic for easy hook up to city sewer if desired. If a lawn watering system is desired the well still remains for low-cost watering. Seller will also be willing to trade for investment property for all of part of the sale. Come on let's make a deal!!
Property Information
Property Type
Residential
Sub-Type
Single Family Residence
Year Built
1989
Stories
2
Living Area
7,005 sq ft
Lot Size
3.36 acres
Lot Dimensions
3.36 Acres
Garage Spaces
2
Ownership
Private
Days on Market
328
MLS® Listing#
2565960
Property Features
Interior
Appliances
Cooling
Heating
Flooring
Fireplace
Basement
Pool
Parking
Laundry
Patio
Fencing
Construction
Roof
Other Structures
Sewer
Water Source
Rooms
- 29.1x15.4Main
- 24.8x18.2Main
- 17.6x23Main
- 14.7x38Main
- Bedroom 113.11x17.3Main
- Bedroom 210.11x15.7Upper
- Bedroom 313.1x13.5Upper
- Bedroom 411x12.9Upper
- Bedroom 513.4x16.8Basement
- Dining Room14.2x15.8Main
- Family RoomBasement
- Kitchen14.7x15Main
- Office7.8x8.2Basement
Financial Details
HOA
None
Annual Taxes
$8,913
Parcel Number
12-7.0-26-001-013-001.00
Directions
From US Hwy 50 & Bus. 13 Intersection: Take Bus. 13 Hwy (Maguire) to South Street, Turn Right. Take South Street until it turns left and becomes Main Street follow Main to Clark Street, Veer Right, Home will be on the Right!
Affordability Calculator
$200,000
Estimated monthly payment
$5,322/mo
Principal $799,999 · Est. interest $1,116,070 over 30 yrs
Neighborhood Market Statistics
How this home compares to active listings in Warrensburg, MO
- $336,066
- Median Listing Price
- 62
- Median Days on Market
- 2,200
- Median Sq Ft
- $160
- Median Price / Sq Ft
- 105
- Active Listings
- This home’s price is 198% above the area median.
- Its price per sq ft is 11% below the area median.
Market statistics compiled from active EXIT Realty® and MLS listings in Warrensburg, MO.
Location

Points of Interest in Warrensburg, MO
Showing the Warrensburg area map.
Nearby Schools
Gateway Educational CTR.
Secondary · 0.7 mi away
Warrensburg R-VI School District
School · 0.8 mi away
Central Missouri State Univ
School · 1.0 mi away
Martin Warren Elementary School
Elementary · 1.1 mi away
Warrensburg R-VI School District
School · 1.4 mi away
Maple Grove Elementary
Elementary · 1.5 mi away
Sterling Elementary School
Elementary · 1.8 mi away
Warrensburg Middle School
Secondary · 1.9 mi away
Warrensburg Christian School
School · 1.9 mi away
Ridge View Elementary
Elementary · 2.3 mi away
Warrensburg High School
Secondary · 2.6 mi away
Mini Adventures Preschool
School · 3.6 mi away
Crest Ridge Middle
School · 4.8 mi away
Crest Ridge Athletics
School · 4.8 mi away
Crest Ridge High
Secondary · 4.8 mi away
Crest Ridge Elementary School
Elementary · 5.0 mi away
Knob Noster Special Program
School · 9.7 mi away
Whiteman Elementary School
Elementary · 9.9 mi away
Knob Noster High School
Secondary · 10.4 mi away
United Methodist Church
School · 10.7 mi away
Commute Calculator
Nearby Homes

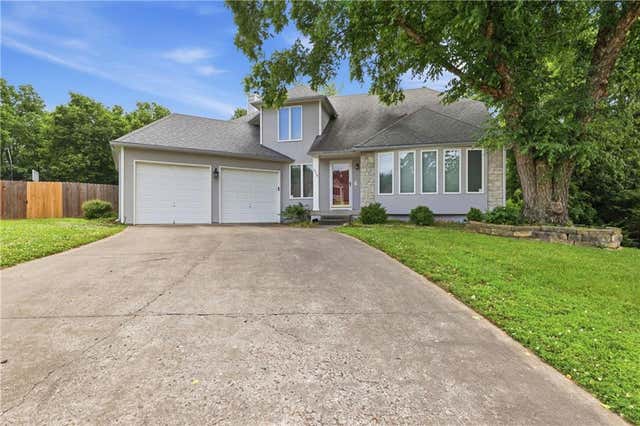
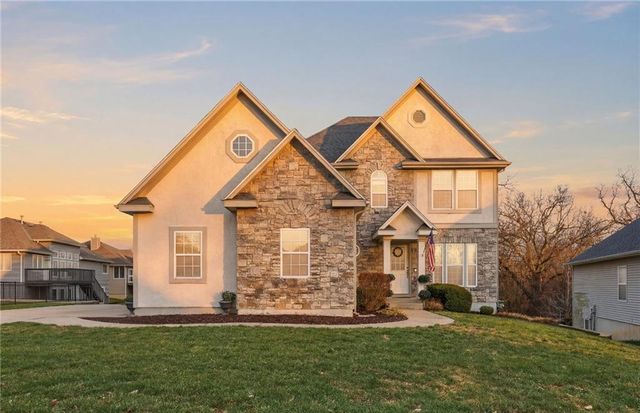
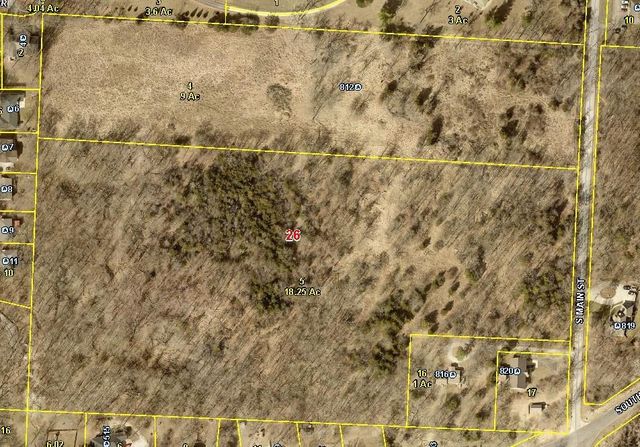
Similar Homes Nearby
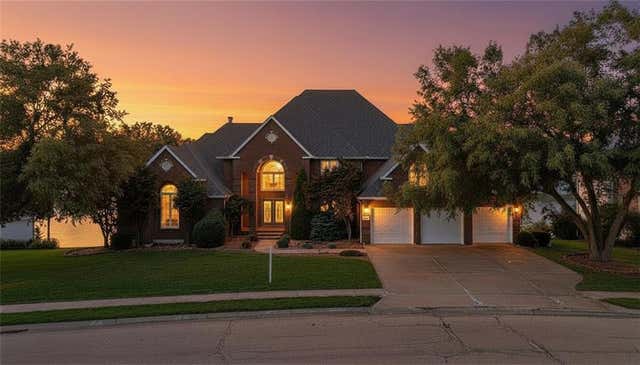
Similar Home Values
Comparable nearby listings and their asking prices.
| Address | Price | Beds | Baths | Sq Ft |
|---|---|---|---|---|
| 1227 Pembrooke Drive, Warrensburg, MO | $899,000 | 5 | 5 | 7,000 |
Moving Cost Estimate
EXIT Agents in Warrensburg


Listing Courtesy: Keller Williams Platinum Prtnr - 660-238-6042
Last Updated: 2025-07-30
Data Terms of Use
1. All data displayed on this website about properties for sale or lease are the proprietary asset of the Heartland Multiple Listing Service, Inc. (“HMLS”). HMLS owns all Intellectual Property Rights in and to such data, or the compilation of such data, including all copyright, patent, trade secret, or trademark rights. User will not contest HMLS’ Intellectual Property Right claims, nor assist others in doing so. User agrees that in the event User infringes upon HMLS’ Intellectual Property Rights in the property data displayed on this website, HMLS’ remedies at law are inadequate, and that HMLS is entitled to temporary and permanent injunctive relief to prohibit such an infringement.
2. User agrees that User is a bona fide potential purchaser or lessee of property in the market area served by HMLS and EXIT Realty. User agrees that any search performed by User of properties available for sale or lease utilizing this website is solely for the purpose of identifying properties in which User has legitimate and bona fide interest in buying or leasing.
3. User agrees that User shall not use this website, or any of the property data accessible on this website, for any commercial or business purpose. User shall not sell, loan, exchange, or license, or otherwise retransmit the property data accessible on this website to any third party without the express written permission of HMLS and EXIT Realty.
4. User waives any and all claims for damages of any kind against HMLS or (name of broker) by reason of Users’ use of this website, or the property data available at this website, including, but not limited to actual, punitive, special, or consequential damages, or lost profits or unrealized savings.
5. This Agreement shall be governed by the laws of Kansas. User agrees that any suit to enforce this Agreement shall be brought in the state or federal courts having jurisdiction over Johnson County, Kansas. User waives any objection to the personal jurisdiction of such courts.
6. In the event a judgment is entered against User in any action by or against User to enforce the parties’ obligations under this Agreement, User shall pay the prevailing parties’ attorneys fees and costs incurred in the prosecution or defense of such action.
7. User acknowledges and agrees that HMLS is a third party beneficiary of this Agreement and both EXIT Realty and HMLS shall each have the authority to enforce its terms against User.