

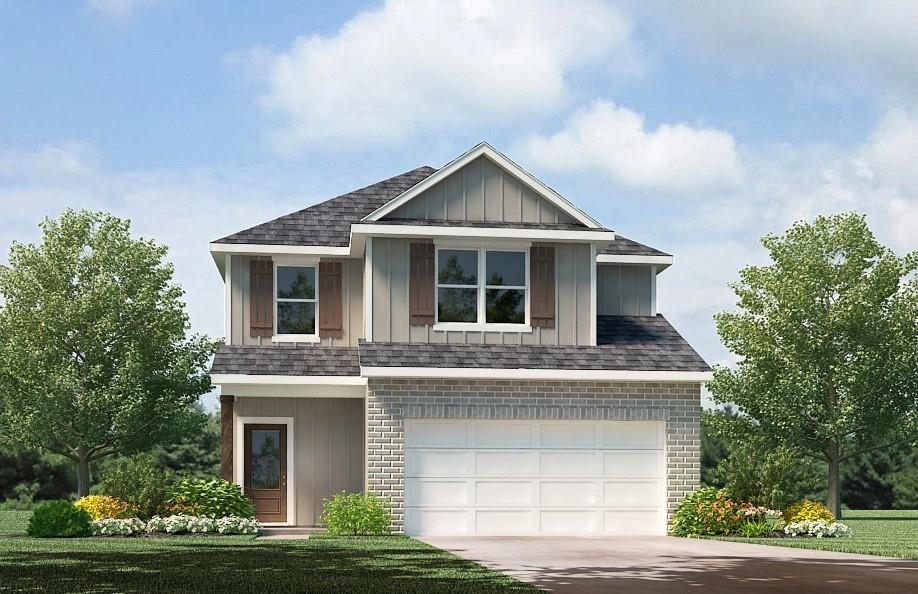
40197 SEDWICK Lane, Ponchatoula, LA 70454
Cypress Reserve · Tangipahoa County
Key Facts
Description
Explore The Decatur – a spacious 4-bedroom new construction home for sale in Cypress Reserve, a new home community. This beautifully designed two-story home in features 4 bedrooms, 2.5 baths, a 2-car garage, and 2,038 square feet of open-concept living—perfect for today’s modern lifestyle. Homebuyers searching for new homes in will love the bright, open layout where the kitchen, dining area, and family room flow together effortlessly to maximize both comfort and functionality. The gourmet kitchen includes granite countertops, stainless steel appliances, shaker-style cabinets, and a spacious kitchen island overlooking the living room—ideal for meal prep, gatherings, and everyday living. The downstairs primary bedroom offers a private retreat with soft carpeting and an attached bathroom featuring a granite double vanity, tiled walk-in shower, separate water closet, and a large walk-in closet. Upstairs, the Decatur provides three secondary bedrooms, a full bathroom, and a flexible game room—perfect for families needing space for guests, kids, working from home, or additional recreational space. Additional highlights of this new home in include durable sheet vinyl flooring in the entry, living room, and all wet areas; granite bathroom countertops throughout; and a rear covered patio (per plan) overlooking a fully landscaped and irrigated backyard. Every Decatur also comes equipped with America’s Smart Home® – HOME IS CONNECTED® technology, giving homeowners the ability to control smart devices—lights, thermostat, door locks—from their smartphone. If you’re looking for affordable new construction homes in with modern features, energy-efficient design, and industry-leading smart home technology, The Decatur in is a must-see. Contact us today to schedule a tour or request more information about new homes for sale in Cypress Reserve.Disclaimer: final options, finishes, colors, etc. are subject to change until home is finished.
Property Information
Property Type
Residential
Sub-Type
Single Family Residence
Style
Traditional
Year Built
2026
Living Area
2,166 sq ft
Lot Size
0.17 acres
Lot Dimensions
60 x 125
Parking Spaces
2
Days on Market
18
MLS® Listing#
2564073
Property Features
Interior
Appliances
Cooling
Heating
Fireplace
Pool
Parking
Laundry
Patio
Lot Features
Construction
Foundation
Roof
Security
Community
Sewer
Water Source
Rooms
- Bedroom12.1 x 11.5Second
- Bedroom11.3 x 11Second
- Bedroom11 x 11.1Second
- Dining Room15 x 8.7First
- Game Room12.5 x 15Second
- Kitchen13.10 x 11.5First
- Living Room15 x 12.5First
- Master Bedroom13.1 x 16.1First
Schools
- Elementary:
- Champ Cooper
- Middle:
- Champ Cooper
- High:
- Pontchatoula
Financial Details
HOA
$635
Cypress Reserve HOA
Parcel Number
Bulk Assessment
Directions
I-12 to the Robert exit and make a left onto Hwy 445. Follow Hwy 445 to Hwy 22 and make a right. Cypress Reserve will be on the right off of Hwy 22!
Affordability Calculator
$59,980
Estimated monthly payment
$1,596/mo
Principal $239,920 · Est. interest $334,710 over 30 yrs
Neighborhood Market Statistics
How this home compares to active listings in Ponchatoula, LA
- $300,000
- Median Listing Price
- 74
- Median Days on Market
- 1,887
- Median Sq Ft
- $151
- Median Price / Sq Ft
- 217
- Active Listings
- This home’s price is right around the area median.
- Its price per sq ft is 8% below the area median.
Market statistics compiled from active EXIT Realty® and MLS listings in Ponchatoula, LA.
Similar Homes Nearby


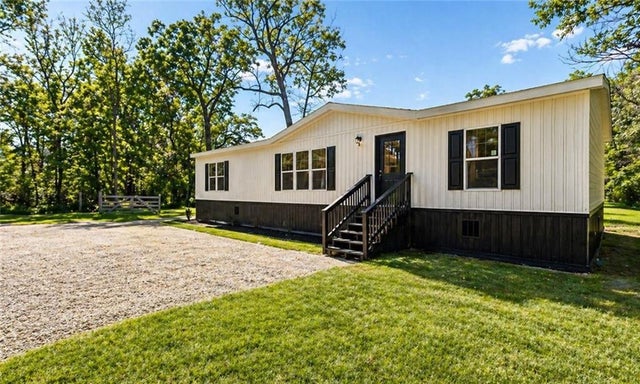
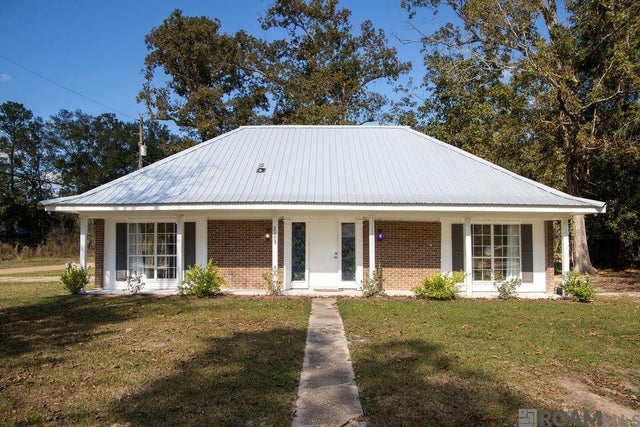
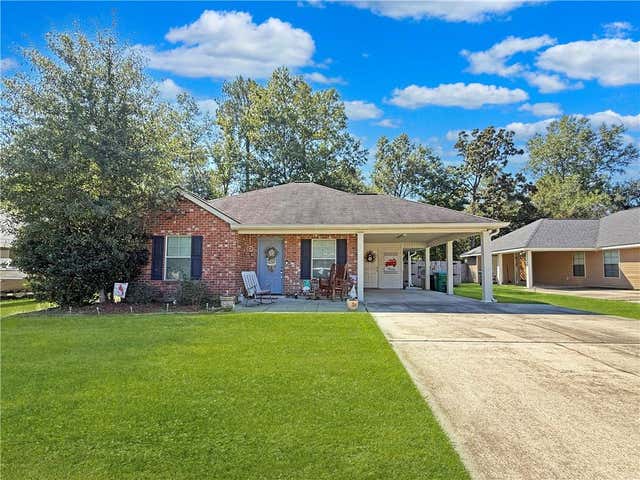
Similar Home Values
Comparable nearby listings and their asking prices.
| Address | Price | Beds | Baths | Sq Ft |
|---|---|---|---|---|
| 215 E PECAN Street, Ponchatoula, LA | $210,000 | 3 | 1 | 1,333 |
| 20067 Elijah Bend, Ponchatoula, LA | $210,000 | 3 | 2 | 1,424 |
| 41653 W PORTIER Road, Ponchatoula, LA | $215,000 | 3 | 2 | 1,792 |
| 20005 Oakwood Dr, Ponchatoula, LA | $215,000 | 3 | 2 | 1,423 |
| 350 E PECAN Street, Ponchatoula, LA | $219,000 | 4 | 2 | 1,805 |
| 218 S PARK Circle, Ponchatoula, LA | $219,900 | 3 | 2 | 1,482 |
Moving Cost Estimate
Listing Courtesy: D.R.Horton Realty of Louisiana - 2255354791