

8164 Roundtree Street, Lenexa, KS 66220
Bristol Highlands · Johnson County
Key Facts
Description
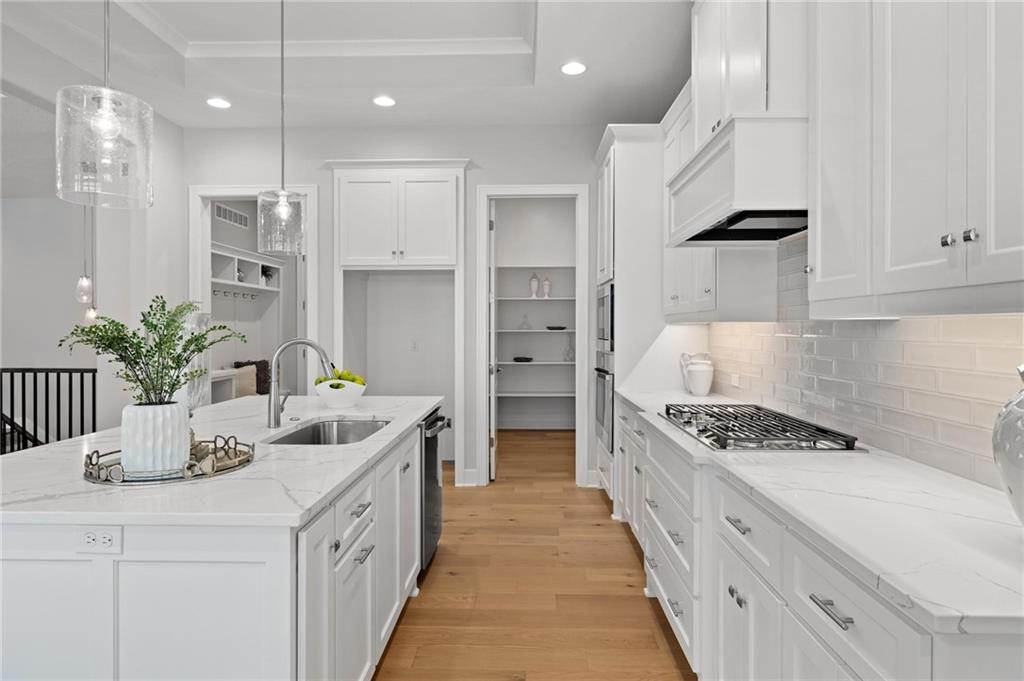
AVAILABLE NOW!! Welcome to main level living with the stunning J.S. Robinson Homes Avala floor plan. Conveniently located on a cul-de-sac Lot 76. Walkout plan with PRIVACY, TREED view. This 4 bedroom, 3 bathroom, 3-car garage home features a spacious open floor plan, outstanding upgrades, a gourmet kitchen, covered deck overlooking the large yard with treed landscaping for privacy! The kitchen offers custom cabinets with soft-close drawers AND doors, neutral quartz countertops, large island, walk-in pantry with a coffee station, and stainless GE appliances including a 5-burner gas cooktop . The Main floor provides a primary suite with an impressive bedroom and spa-like bathroom opening to a large walk-in closet and conveniently connecting to the laundry room. Hardwood floors flow throughout the main living areas which also offers large windows allowing an abundance of natural light, a second bedroom that is conveniently located near a 2nd full bathroom for guests or an office. The Lower level features a large family room with a wet bar and space for a full-size fridge plus two additional large bedrooms with walk-in closets and a 3rd full bathroom along with a Storm shelter. You'll also find plenty of storage plus a high efficiency furnace with humidifier. Walkout to your 20'x12' covered deck off the kitchen to relax or entertain. Low-maintenance living isn’t just a convenience—it’s a lifestyle, and our maintenance-provided package makes it effortless. lawn care, snow removal, irrigation maintenance, trash & recycling pickup for only $225/month! This home is located in Bristol Highlands Villas in Lenexa and only minutes away from Lenexa City Center, Lake Lenexa, Shawnee Mission Park and trails, shopping and an array of restaurants! This beautiful villa has it all. Villa homeowners will have the option to join the Bristol Highlands Community Clubhouse, Pool, & Sport Courts, coming soon. PHOTOS ARE NOT OF ACTUAL HOME, BUT IS THE AVALA FLOOR PLAN.
Property Information
Property Type
Residential
Style
Traditional
Year Built
2025
Stories
1
Living Area
3,187 sq ft
Lot Size
0.38 acres
Garage Spaces
3
Ownership
Other
Days on Market
237
MLS® Listing#
2559859
Property Features
Interior
Appliances
Cooling
Heating
Flooring
Fireplace
Basement
Parking
Laundry
Patio
Lot Features
Construction
Roof
Windows
Security
Sewer
Water Source
Schools
- Elementary:
- Horizon
- Middle:
- Mill Creek
- High:
- Mill Valley
Financial Details
HOA
$225 / Monthly
First Residential Services
Annual Taxes
$1,907
Parcel Number
IP05700000-0076
Directions
From I-435, take 87th Street west to Monticello. Take right into the Bristol Highlands Villas entrance. Turn left on Roundtree. Take first left into the cul-de-sac off Roundtree and lot is on the right. Lot 76
Affordability Calculator
$179,944
Estimated monthly payment
$4,789/mo
Principal $719,776 · Est. interest $1,004,152 over 30 yrs
Neighborhood Market Statistics
How this home compares to active listings in Lenexa, KS
- $701,852
- Median Listing Price
- 109
- Median Days on Market
- 2,820
- Median Sq Ft
- $263
- Median Price / Sq Ft
- 147
- Active Listings
- This home’s price is 28% above the area median.
- Its price per sq ft is 7% above the area median.
Market statistics compiled from active EXIT Realty® and MLS listings in Lenexa, KS.
Similar Homes Nearby



Similar Home Values
Comparable nearby listings and their asking prices.
| Address | Price | Beds | Baths | Sq Ft |
|---|---|---|---|---|
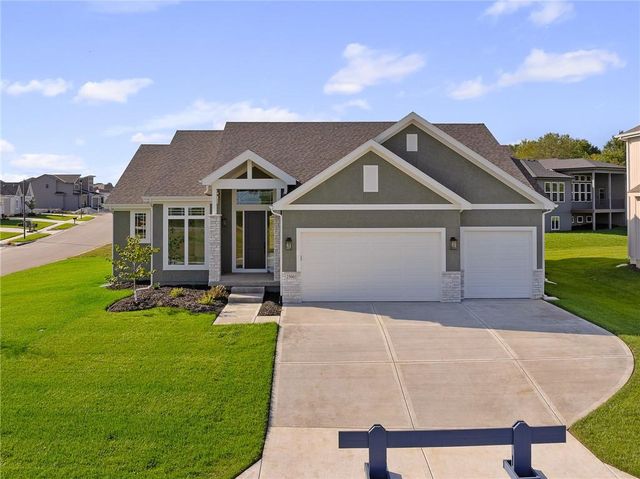
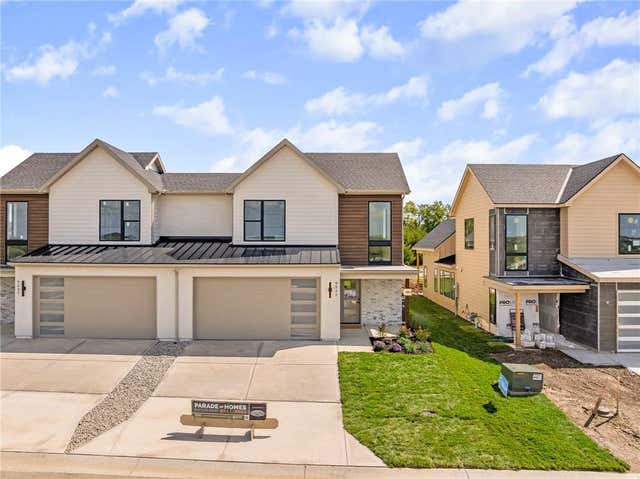
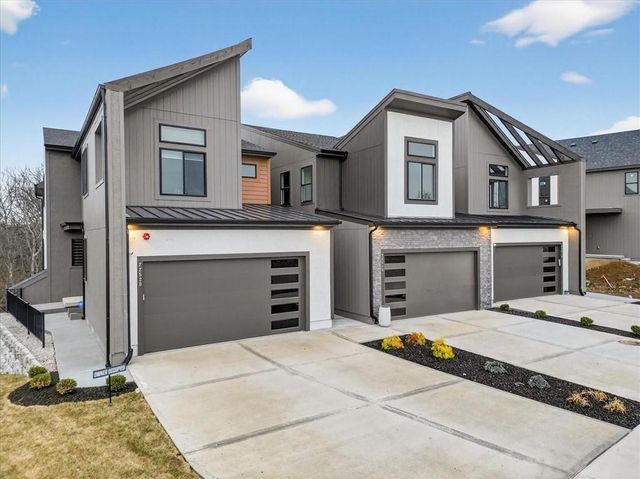
| 7703 Green Street, Lenexa, KS | $635,000 | 4 | 3 | 2,985 |
| 25003 W 89th Terrace, Lenexa, KS | $637,000 | 3 | 3 | 2,148 |
| 9703 Jupiter Street, Lenexa, KS | $649,300 | 3 | 3 | 2,270 |
| 9326 Freedom Street, Lenexa, KS | $649,950 | 3 | 3 | 2,186 |
| 20305 W 98th Street, Lenexa, KS | $650,000 | 4 | 4 | 3,062 |
| 17806 W 96th Street, Lenexa, KS | $653,000 | 3 | 3 | 2,270 |
Moving Cost Estimate
Listing Courtesy: Weichert, Realtors Welch & Co. - 913-485-5597
Last Updated: 2025-07-01
Data Terms of Use
1. All data displayed on this website about properties for sale or lease are the proprietary asset of the Heartland Multiple Listing Service, Inc. (“HMLS”). HMLS owns all Intellectual Property Rights in and to such data, or the compilation of such data, including all copyright, patent, trade secret, or trademark rights. User will not contest HMLS’ Intellectual Property Right claims, nor assist others in doing so. User agrees that in the event User infringes upon HMLS’ Intellectual Property Rights in the property data displayed on this website, HMLS’ remedies at law are inadequate, and that HMLS is entitled to temporary and permanent injunctive relief to prohibit such an infringement.
2. User agrees that User is a bona fide potential purchaser or lessee of property in the market area served by HMLS and EXIT Realty. User agrees that any search performed by User of properties available for sale or lease utilizing this website is solely for the purpose of identifying properties in which User has legitimate and bona fide interest in buying or leasing.
3. User agrees that User shall not use this website, or any of the property data accessible on this website, for any commercial or business purpose. User shall not sell, loan, exchange, or license, or otherwise retransmit the property data accessible on this website to any third party without the express written permission of HMLS and EXIT Realty.
4. User waives any and all claims for damages of any kind against HMLS or (name of broker) by reason of Users’ use of this website, or the property data available at this website, including, but not limited to actual, punitive, special, or consequential damages, or lost profits or unrealized savings.
5. This Agreement shall be governed by the laws of Kansas. User agrees that any suit to enforce this Agreement shall be brought in the state or federal courts having jurisdiction over Johnson County, Kansas. User waives any objection to the personal jurisdiction of such courts.
6. In the event a judgment is entered against User in any action by or against User to enforce the parties’ obligations under this Agreement, User shall pay the prevailing parties’ attorneys fees and costs incurred in the prosecution or defense of such action.
7. User acknowledges and agrees that HMLS is a third party beneficiary of this Agreement and both EXIT Realty and HMLS shall each have the authority to enforce its terms against User.