

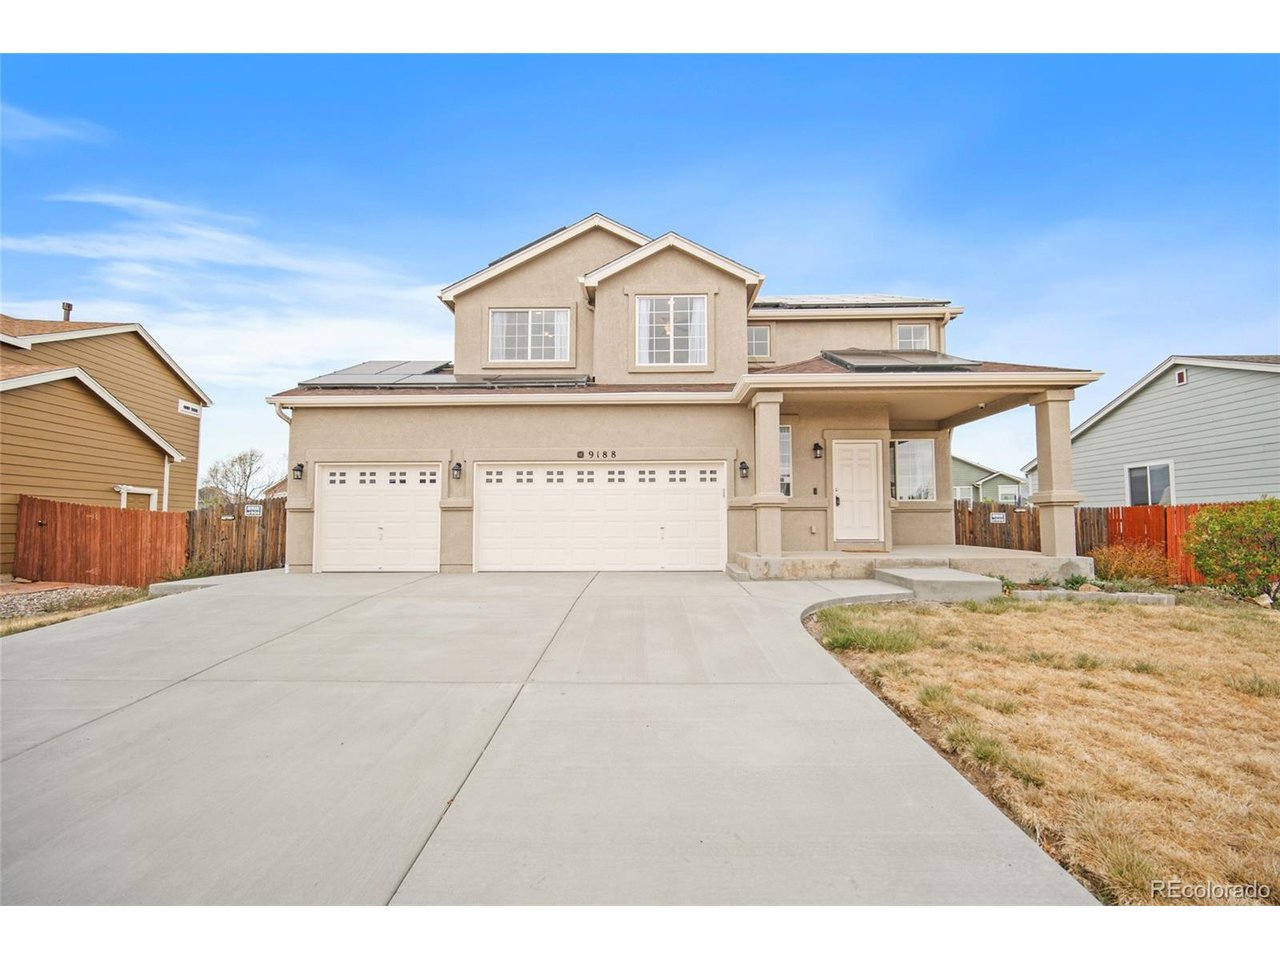
9188 Sunningdale Rd, Peyton, CO 80831
Woodmen Hills · El Paso County
Key Facts
Description
Welcome to this beautifully updated 2-story home with a fully finished basement in the desirable Woodmen Hills community. This 5-bedroom, 3.5-bathroom home blends thoughtful updates, modern efficiency, and an open, inviting layout. Step inside to soaring vaulted ceilings that create a grand first impression, with open sightlines to the second-floor loft. The main level features an open kitchen with abundant storage, 2 flexible living spaces, and a stunning two-way fireplace that adds warmth and architectural character. The layout flows seamlessly, making it ideal for everyday living and entertaining. Upstairs, you'll find three bedrooms, including a spacious primary suite complete with an ensuite bathroom and walk-in closet. The loft offers flexible space for a home office, reading nook, or additional living area. The fully finished basement expands your options even further with two additional bedrooms, a full bathroom, and a recreation room. Extensive updates completed in December 2025 include brand new carpet, new vanities and mirrors in the bathrooms, new carpet on the 2nd level, fresh interior and exterior paint, and a new concrete driveway with a walking path to the backyard. The backyard features a large storage shed, a play set, and a covered patio. This home truly stands out with solar panels already installed, helping reduce monthly utility costs and increase long-term energy efficiency. An electric vehicle charger in the finished 3-car garage adds even more convenience for modern living. These upgrades not only support sustainability but also offer meaningful savings over time. Located in Woodmen Hills, this home is close to schools, shopping, restaurants, and within walking distance to trails and the recreation center, offering both convenience and a strong sense of community. Move-in ready, thoughtfully updated, and equipped for the future-this home delivers space, style, and smart living all in one.
Property Information
Property Type
Residential
Sub-Type
Single Family Residence
Year Built
2003
Living Area
2,703 sq ft
Lot Size
0.22 acres
Garage Spaces
3
Zoning
PUD
Days on Market
78
MLS® Listing#
2559187
Property Features
Interior
Appliances
Cooling
Heating
Fireplace
Basement
Parking
Patio
Fencing
Lot Features
Construction
Roof
Security
Community
Utilities
Sewer
Water Source
Rooms
- Upper
- Bedroom 2Upper
- Bedroom 3Upper
- Bedroom 4Basement
- Bedroom 5Basement
- Family RoomBasement
- KitchenMain
- Living RoomMain
Schools
- Elementary:
- Woodmen Hills
- Middle:
- Falcon
- High:
- Falcon
Financial Details
HOA
$100 / Annually
Dorman Property Management
Annual Taxes
$1,741
Tax year 2024
Directions
East Woodmen Road towards Falcon. North on Meridian Road, Right on Stapleton Road, Right on Meridian Ranch Blvd, Right on Sunningdale. Home is on the Right.
Affordability Calculator
$111,800
Estimated monthly payment
$2,975/mo
Principal $447,200 · Est. interest $623,884 over 30 yrs
Neighborhood Market Statistics
How this home compares to active listings in Peyton, CO
- $591,703
- Median Listing Price
- 52
- Median Days on Market
- 3,002
- Median Sq Ft
- $207
- Median Price / Sq Ft
- 497
- Active Listings
- This home’s price is 6% below the area median.
- Its price per sq ft is right around the area median.
Market statistics compiled from active EXIT Realty® and MLS listings in Peyton, CO.
Location
- 9188 Sunningdale Rd, Peyton, CO 80831
Points of Interest in Peyton, CO
Showing the Peyton area map.
Nearby Schools
Woodmen Hills Elementary School
Elementary · 1.0 mi away
Falcon Middle School
Secondary · 1.2 mi away
Meridian Ranch Elementary School
Elementary · 1.2 mi away
Bennett Ranch Elementary School
Elementary · 1.3 mi away
Falcon High School
Secondary · 1.6 mi away
Hope Montessori Academy
Elementary · 2.0 mi away
Pikes Peak School of Expeditionary Learning
Elementary · 2.3 mi away
Patriot Learning Center
Secondary · 2.3 mi away
Falcon Elementary School
Elementary · 2.8 mi away
Inspiration View Elementary School
Elementary · 3.9 mi away
Champions at Banning Lewis Ranch Academy Middle School
School · 4.0 mi away
School in the Woods
Elementary · 4.5 mi away
Woodmen Kindercare
School · 4.6 mi away
Black Forest Montessori
Elementary · 5.6 mi away
Legacy Peak Elementary
Elementary · 5.7 mi away
Imagine Indigo Ranch School
School · 5.7 mi away
Vista Ridge High School
Secondary · 6.0 mi away
Ridgeview Elementary School
Elementary · 6.2 mi away
Ranch Creek Elementary School
Elementary · 6.6 mi away
Skyview Middle School
Secondary · 6.7 mi away
Commute Calculator
Nearby Homes

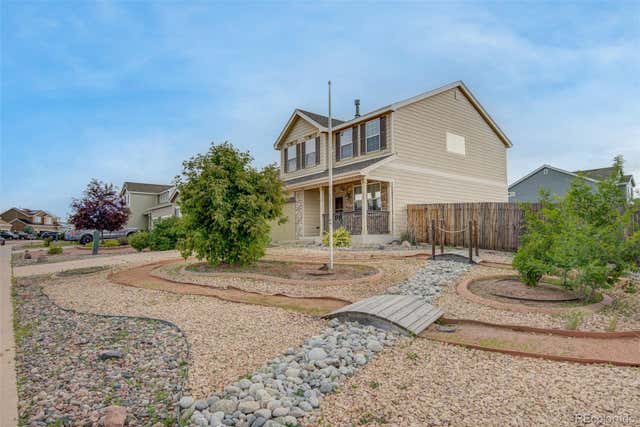


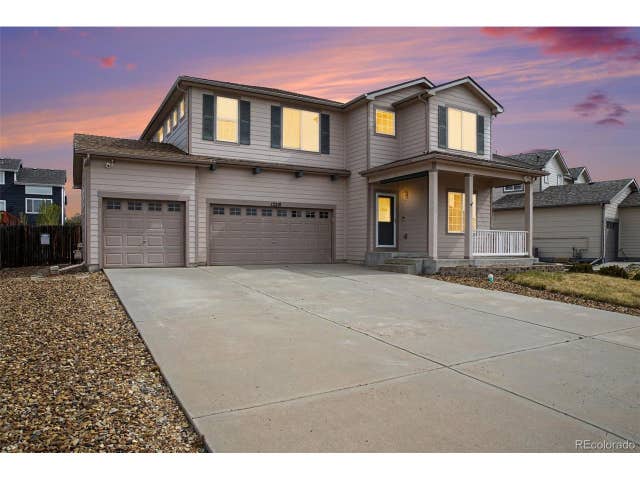
Similar Homes Nearby


Similar Home Values
Comparable nearby listings and their asking prices.
| Address | Price | Beds | Baths | Sq Ft |
|---|---|---|---|---|
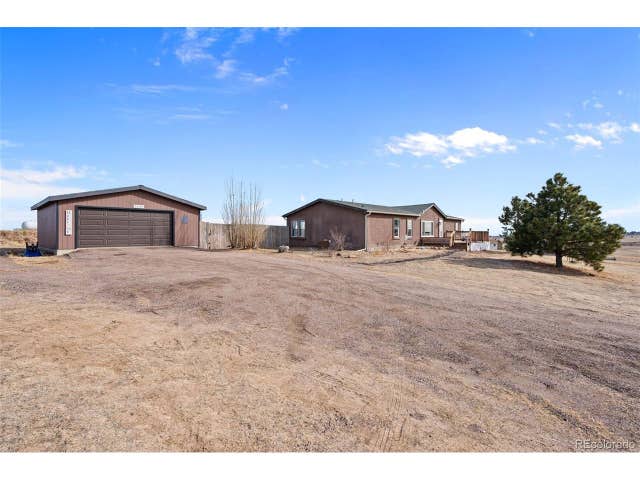
| 5535 Peerless Farms Rd, Peyton, CO | $410,000 | 4 | 2 | 1,539 |
| 5535 Peerless Farms Road, Peyton, CO | $410,000 | 4 | 2 | 1,539 |
| 5535 Peerless Farms Road, Peyton, CO | $410,000 | 4 | 2 | 1,539 |
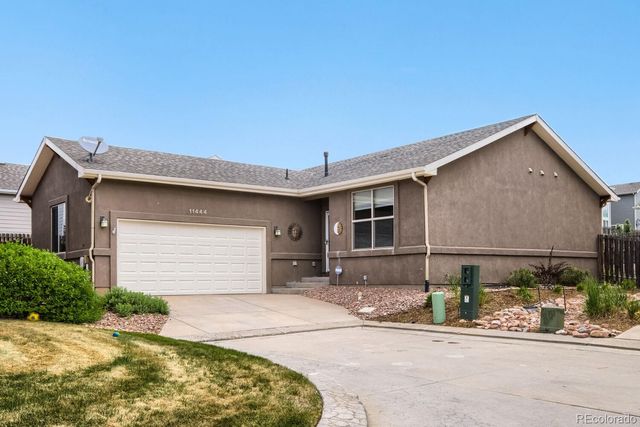
| 11444 Neutra Grv, Peyton, CO | $414,000 | 4 | 3 | 2,254 |
| 11444 Neutra Grove, Peyton, CO | $414,000 | 4 | 3 | 2,254 |
| 7514 Teocalli Point, Peyton, CO | $415,000 | 4 | 3 | 2,042 |


