

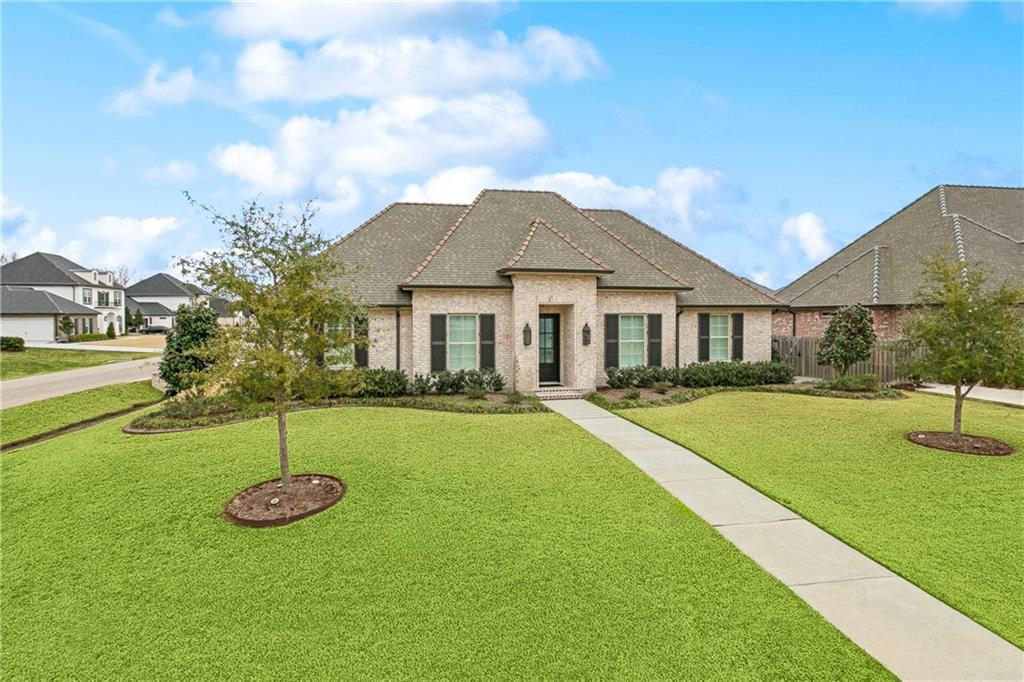
214 CYPRESS CROSSING Drive, Belle Chasse, LA 70037
Plaquemines County
Key Facts
Description
Welcome home to 214 Cypress Crossing Dr., a stunning 2022-built residence in The Parks of Plaquemines where elevated design meets everyday luxury. Offering 2,444 sq ft of refined single-story living on a manicured corner lot, this 3-bedroom, 2.5-bath home (plus private office) was thoughtfully crafted for effortless entertaining and upscale comfort. The open-concept living, dining, and kitchen area features soaring ceilings, polished concrete floors, a dramatic quartz waterfall island with seating, gas range, custom cabinetry, and stainless appliances — including a full-capacity stainless refrigerator/freezer combo designed to provide generous storage while maintaining a sleek, seamless look. A private office just off the foyer creates the ideal work-from-home retreat. French doors open to an expansive covered patio with a fully equipped outdoor kitchen featuring a dedicated gas burner for frying or seafood boils, multiple seating areas, and views of the oversized fenced backyard with room to add a pool. The primary suite offers a spa-inspired bath with freestanding tub, oversized walk-in shower, dual vanities, and generous closet storage. Two additional bedrooms share a stylish Jack-and-Jill bath, complemented by a guest half bath, gym or flex space, and a well-appointed laundry room. Exterior highlights include a striking brick façade, elegant landscaping, custom-installed storm shutters, a three-car garage, extended driveway, hot tub, and a whole-home generator — delivering true South Louisiana-ready living in one of Belle Chasse’s premier subdivisions with convenient access to shopping and dining.
Property Information
Property Type
Residential
Sub-Type
Single Family Residence
Style
Traditional
Year Built
2022
Living Area
3,752 sq ft
Lot Size
0.33 acres
Lot Dimensions
76x17x141x90x169
Parking Spaces
3
MLS® Listing#
2543421
Property Features
Exterior
Appliances
Cooling
Heating
Fireplace
Pool
Parking
Patio
Lot Features
Construction
Foundation
Roof
Community
Sewer
Water Source
Rooms
- Bedroom15.10x11.0Lower
- Bedroom11.4x13.9Lower
- Dining Room11.5x12.11Lower
- Kitchen11.6x20.3Lower
- Laundry11.4x7.10Lower
- Living Room17x20.3Lower
- Master Bathroom9.1x15.8Lower
- Master Bedroom14.4x15.3Lower
- Office11.1x12.7Lower
Financial Details
HOA
$850
Parcel Number
1813146
Affordability Calculator
$145,980
Estimated monthly payment
$3,885/mo
Principal $583,920 · Est. interest $814,620 over 30 yrs
Neighborhood Market Statistics
How this home compares to active listings in Belle Chasse, LA
- $380,000
- Median Listing Price
- 90
- Median Days on Market
- 2,336
- Median Sq Ft
- $175
- Median Price / Sq Ft
- 85
- Active Listings
- This home’s price is 92% above the area median.
- Its price per sq ft is 11% above the area median.
Market statistics compiled from active EXIT Realty® and MLS listings in Belle Chasse, LA.
Similar Homes Nearby


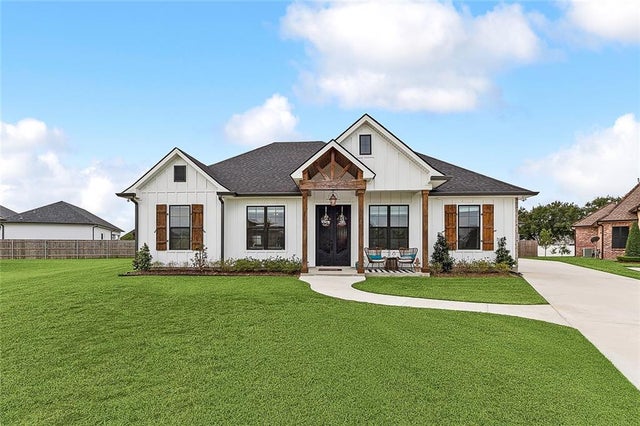
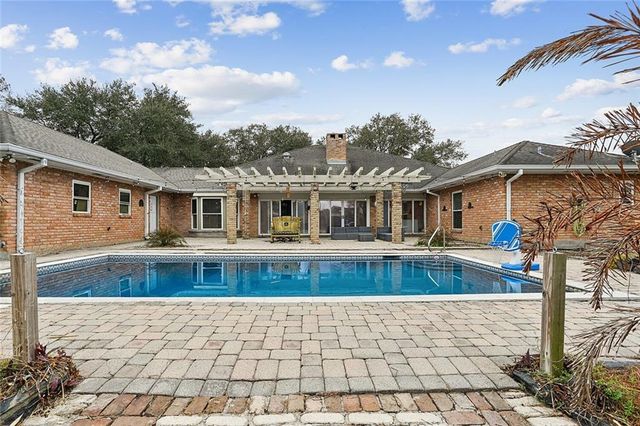
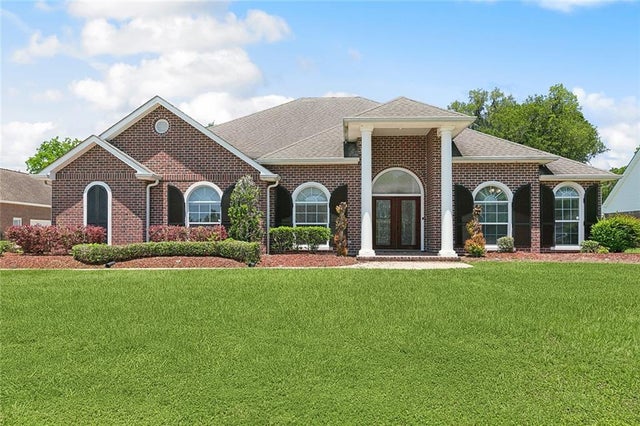
Similar Home Values
Comparable nearby listings and their asking prices.
| Address | Price | Beds | Baths | Sq Ft |
|---|---|---|---|---|
| 6989 Hwy 1, Belle Rose, LA | $525,000 | 3 | 3 | 3,670 |
| 110 P Street, Belle Chasse, LA | $535,000 | 6 | — | 2,934 |
| 110 REGINA Drive, Belle Chasse, LA | $550,000 | 4 | 4 | 2,596 |
| 107 ORCHID Court, Belle Chasse, LA | $554,900 | 3 | 3 | 2,355 |
| 110 NOBLE Drive, Belle Chasse, LA | $559,900 | 4 | 4 | 4,073 |
| 150 MAUD OLIVE Drive, Belle Chasse, LA | $571,900 | 4 | 3 | 3,901 |
Moving Cost Estimate
Listing Courtesy: 1 Percent Lists Legacy - 5044990047