

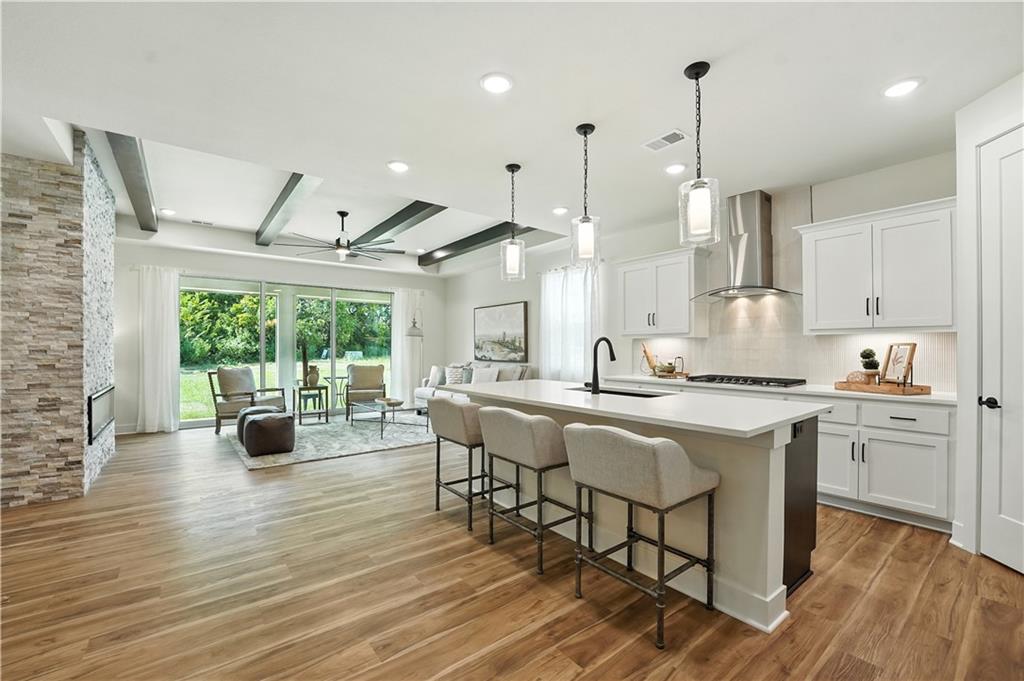
20632 Barker Street, Spring Hill, KS 66083
Hidden Hills · Johnson County
Key Facts
Description
Welcome to the innovative design and modern style of Hakes Brothers Homes! This stunning BRAND NEW model home- NOW OPEN!! The Lacey, featuring the Modern Prairie elevation, has 1980 Sq. Ft. all on one level to make everyday living more convenient and accessible with it's zero entry, NO STEPS! This home offers seamless living with 10ft ceilings and 8ft tall doors that create an airy, spacious fell and GORGEOUS Stacking Glass Slider making indoor/ outdoor living a breeze! The gourmet kitchen is a showstopper, boasting sleek granite countertops, custom cabinetry, stainless steel appliances and a generous island perfect for cooking and entertaining. The Great Room is the perfect place to unwind and enjoy your favorite shows, all while taking in the stunning floor-to-ceiling fireplace and the rich wood beam detailing in the vaulted ceiling. The HUGE primary suite provides tranquil escape with a spa-like bath, lighted & heated mirrors, zero entry all tiled walk in shower, linen and walk in closet. Enjoy your charming covered patio ideal for morning coffee or evening relaxation. This home blends modern luxury with effortless convenience! Discover the charm of Hidden Hills – a community that has it all! Come see for yourself what makes this neighborhood so special, with homes starting at just $329K
Property Information
Property Type
Residential
Sub-Type
Single Family Residence
Style
Other
Year Built
2025
Stories
1
Living Area
1,980 sq ft
Lot Size
0.26 acres
Lot Dimensions
11355.05
Garage Spaces
2
Ownership
Private
Days on Market
351
MLS® Listing#
2536971
Property Features
Interior
Appliances
Cooling
Heating
Flooring
Fireplace
Parking
Laundry
Patio
Lot Features
Construction
Foundation
Roof
Sewer
Water Source
Rooms
- 17.11x14.9First
- First
- Bathroom 2First
- Bedroom 210.3x11First
- Bedroom 310.3x11First
- Bedroom 410.1x10.1First
- Dining Room11.8x11.11First
- Great Room19.2x15First
- Kitchen12.1x13.11First
- LaundryFirst
Schools
- Elementary:
- Dayton Creek
- Middle:
- Forest Spring
- High:
- Spring Hill
Financial Details
HOA
$175 / Annually
Hidden Hills Homes Association, Inc
Annual Taxes
$7,400
Parcel Number
EP54000000-0009
Directions
Take US-169 S to W 199st St in Spring Hill, turn left onto W 199th St, continue onto N Webster St., turn left onto 207th St., take 207th St. to Barker St, turn left
Affordability Calculator
$92,781
Estimated monthly payment
$2,469/mo
Principal $371,124 · Est. interest $517,751 over 30 yrs
Neighborhood Market Statistics
How this home compares to active listings in Spring Hill, KS
- $472,464
- Median Listing Price
- 90
- Median Days on Market
- 2,048
- Median Sq Ft
- $236
- Median Price / Sq Ft
- 122
- Active Listings
- This home’s price is 2% below the area median.
- Its price per sq ft is 1% below the area median.
Market statistics compiled from active EXIT Realty® and MLS listings in Spring Hill, KS.
Similar Homes Nearby


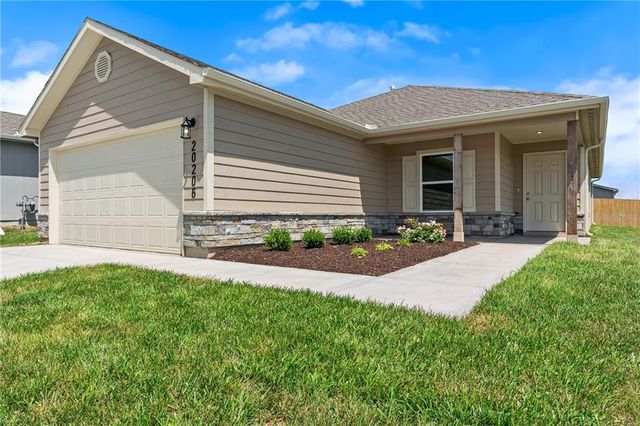
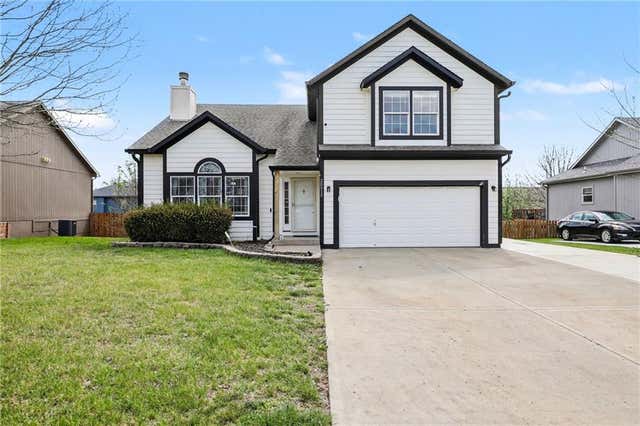
Similar Home Values
Comparable nearby listings and their asking prices.
| Address | Price | Beds | Baths | Sq Ft |
|---|---|---|---|---|
| 21305 W 215th Terrace, Spring Hill, KS | $324,900 | 3 | 3 | 1,739 |
| 19507 Lincoln Street, Spring Hill, KS | $327,990 | 3 | 2 | 1,274 |
| 20263 W 195th Street, Spring Hill, KS | $333,990 | 3 | 2 | 1,328 |
| 20262 W 195th Street, Spring Hill, KS | $338,990 | 3 | 2 | 1,446 |
| 20231 W 195th Street, Spring Hill, KS | $344,490 | 4 | 2 | 1,496 |
| 20515 W 220th Terrace, Spring Hill, KS | $350,000 | 4 | 3 | 2,927 |
Moving Cost Estimate
Listing Courtesy: ReeceNichols - Lees Summit - 913-912-0055
Last Updated: 2025-03-19
Data Terms of Use
1. All data displayed on this website about properties for sale or lease are the proprietary asset of the Heartland Multiple Listing Service, Inc. (“HMLS”). HMLS owns all Intellectual Property Rights in and to such data, or the compilation of such data, including all copyright, patent, trade secret, or trademark rights. User will not contest HMLS’ Intellectual Property Right claims, nor assist others in doing so. User agrees that in the event User infringes upon HMLS’ Intellectual Property Rights in the property data displayed on this website, HMLS’ remedies at law are inadequate, and that HMLS is entitled to temporary and permanent injunctive relief to prohibit such an infringement.
2. User agrees that User is a bona fide potential purchaser or lessee of property in the market area served by HMLS and EXIT Realty. User agrees that any search performed by User of properties available for sale or lease utilizing this website is solely for the purpose of identifying properties in which User has legitimate and bona fide interest in buying or leasing.
3. User agrees that User shall not use this website, or any of the property data accessible on this website, for any commercial or business purpose. User shall not sell, loan, exchange, or license, or otherwise retransmit the property data accessible on this website to any third party without the express written permission of HMLS and EXIT Realty.
4. User waives any and all claims for damages of any kind against HMLS or (name of broker) by reason of Users’ use of this website, or the property data available at this website, including, but not limited to actual, punitive, special, or consequential damages, or lost profits or unrealized savings.
5. This Agreement shall be governed by the laws of Kansas. User agrees that any suit to enforce this Agreement shall be brought in the state or federal courts having jurisdiction over Johnson County, Kansas. User waives any objection to the personal jurisdiction of such courts.
6. In the event a judgment is entered against User in any action by or against User to enforce the parties’ obligations under this Agreement, User shall pay the prevailing parties’ attorneys fees and costs incurred in the prosecution or defense of such action.
7. User acknowledges and agrees that HMLS is a third party beneficiary of this Agreement and both EXIT Realty and HMLS shall each have the authority to enforce its terms against User.