

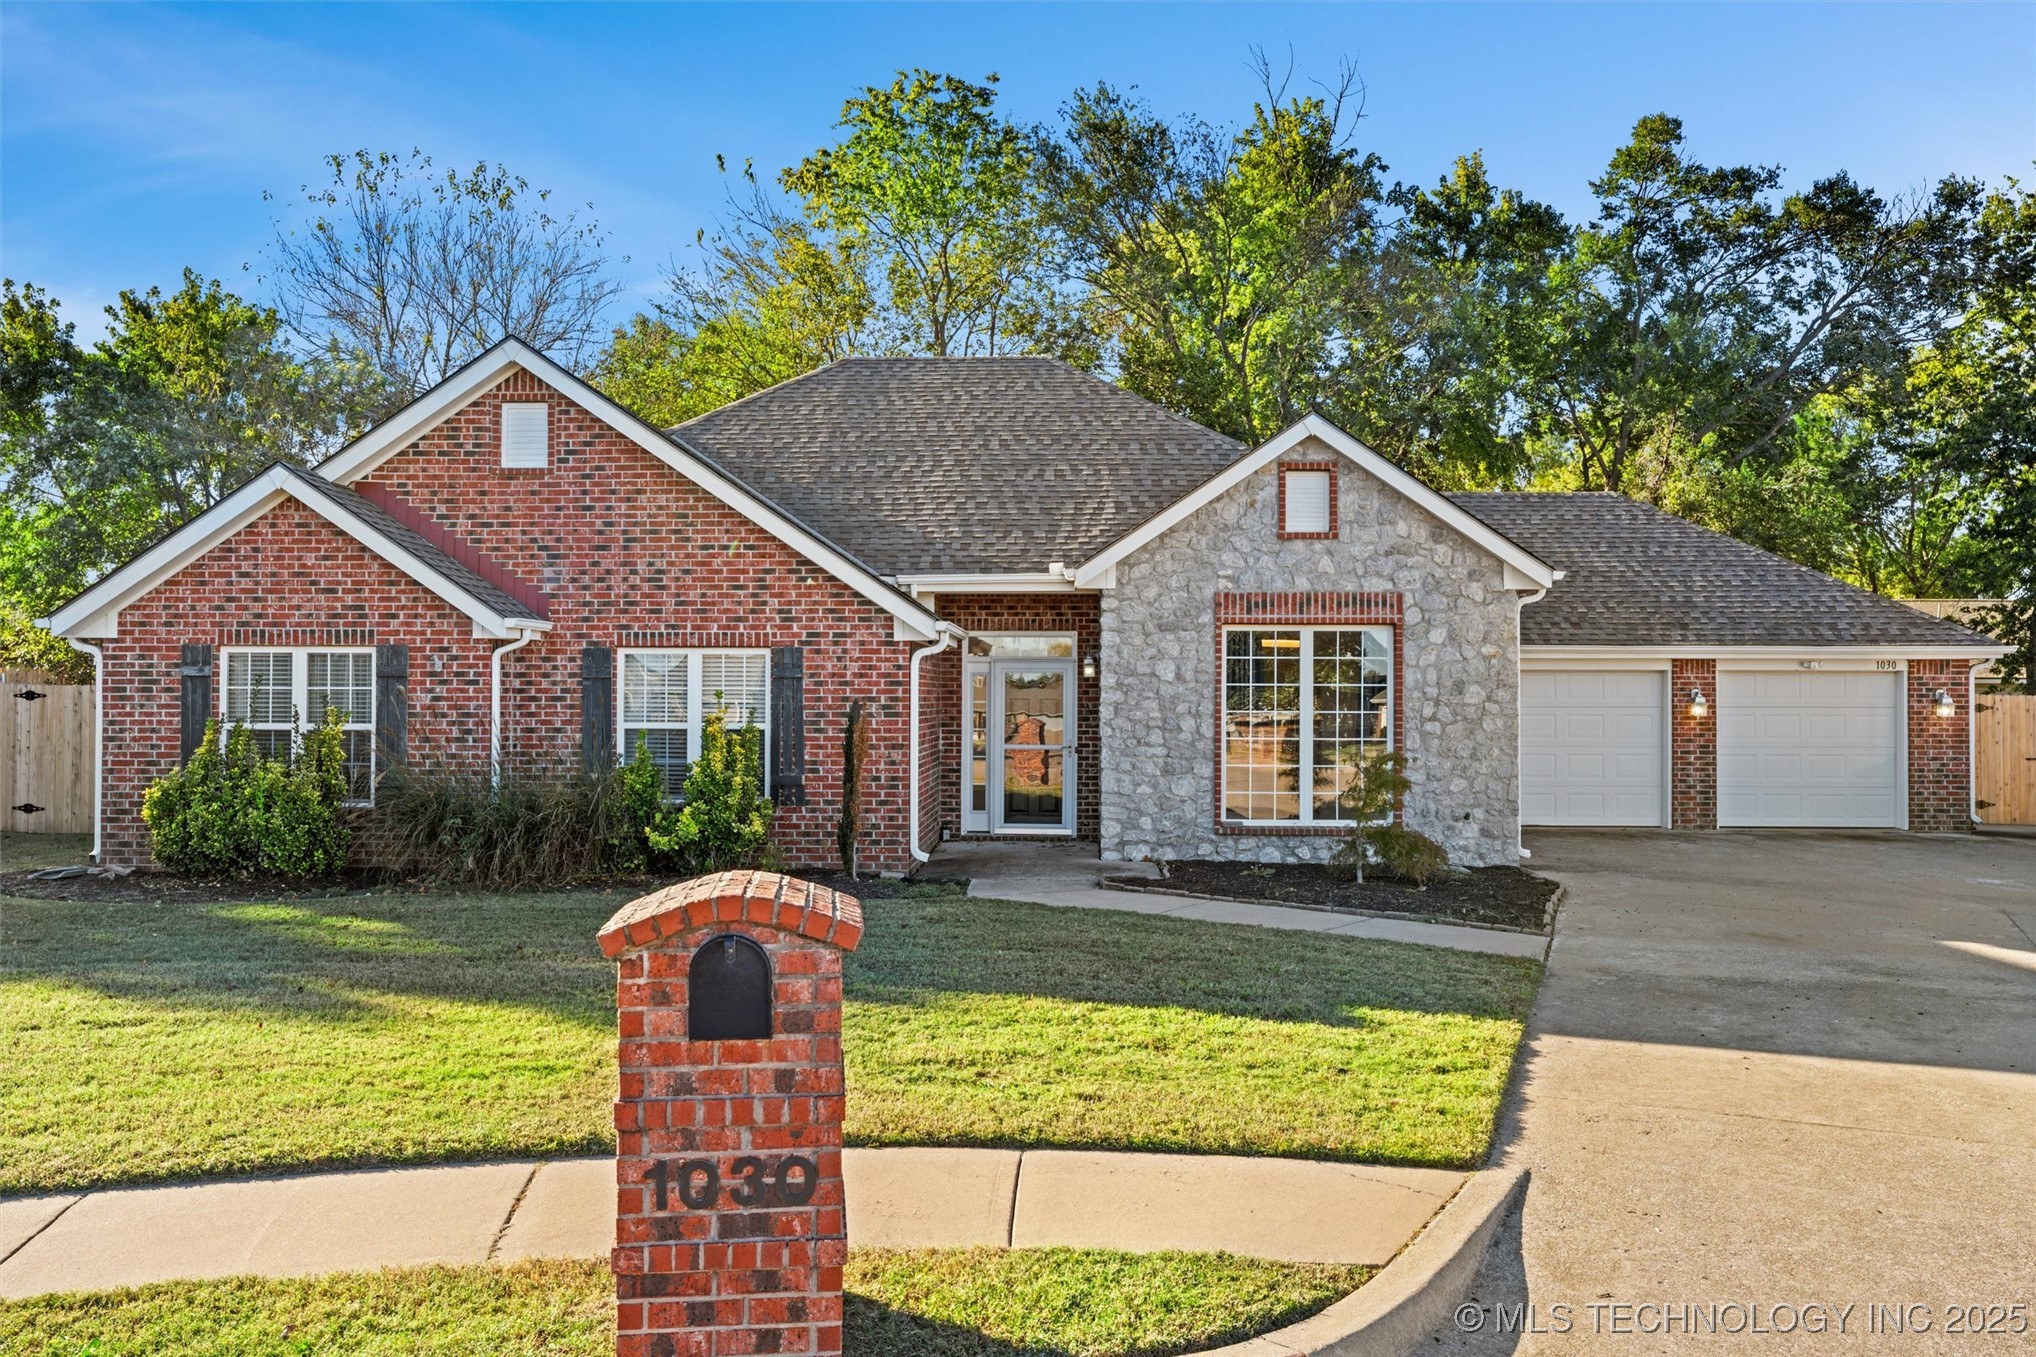
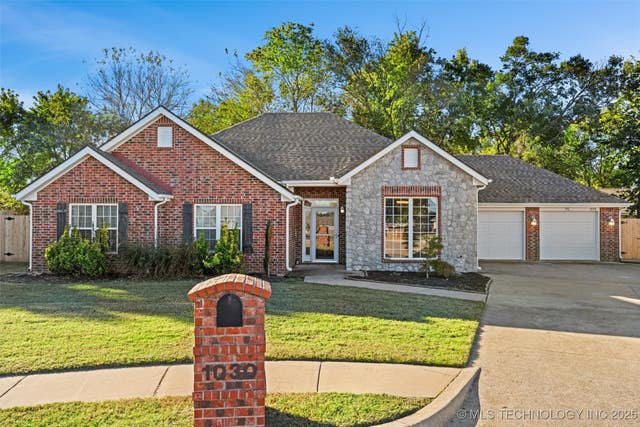
1030 East Drive, Bartlesville, OK 74006
East Park I addn · Washington County
Key Facts
Description
This Lovely home located on a Cul De Sac has so much to offer! 40 yr roof installed October, 2025. Inside features Vaulted ceilings in Great Room and Kitchen, Central Vacuum System, Gas Fireplace that comes on easily with the flip of a switch, Office nook with built in desk & bookshelf, The Room just off entry can be formal dining, 2nd living, office, etc. Kitchen is equipped with Beautiful, Granite countertops, Dishwasher, Gas Range, Garbage Disposal, eating bar, breakfast area and an amazing pantry! The Large Laundry Room with storage and countertops is conveniently located near the bedrooms. The Primary bedroom has a walk in closet and private bathroom with double sinks, separate shower and jetted tub. 2nd bedroom also has a walk in closet. 3rd bedroom has a nice, large closet with 2 access doors. All bedrooms have recent carpet. Large hall bathroom has tub/shower and plenty of countertop space. The Outside features privacy fenced yard with large access gate to added driveway for extra parking, Full Brick, Covered Patio, Fire Pit and storage shed. Located in the garage is an in-ground, fiberglass Storm Shelter.
Property Information
Property Type
Residential
Sub-Type
Single Family Residence
Structure Type
House
Year Built
2004
Living Area
2,093 sq ft
Lot Size
0.27 acres
Garage Spaces
2
Days on Market
248
MLS® Listing#
2534903
Property Features
Interior
Exterior
Appliances
Cooling
Heating
Flooring
Fireplace
Basement
Pool
Parking
Laundry
Patio
Fencing
Lot Features
Construction
Foundation
Roof
Windows
Security
Other Structures
Community
Utilities
Sewer
Water Source
Rooms
- First
- First
- BathroomFirst
- BedroomFirst
- BedroomFirst
- Dining RoomFirst
- Dining RoomFirst
- KitchenFirst
- Living RoomFirst
- OfficeFirst
Schools
- Elementary:
- Ranch Heights
- High:
- Bartlesville
Financial Details
HOA
None
Annual Taxes
$3,797
Tax year 2024
Parcel Number
0011535
Directions
Hwy 75, E on Adams, S on Willow Creek, E on Meadow Dr, S on East Dr. Home is at the end of Cul De Sac. Previous owner had piers installed in 2020. Pier paperwork is attached to disclosure. Possible owner finance available.
Affordability Calculator
$57,980
Estimated monthly payment
$1,543/mo
Principal $231,920 · Est. interest $323,549 over 30 yrs
Neighborhood Market Statistics
How this home compares to active listings in Bartlesville, OK
- $267,606
- Median Listing Price
- 50
- Median Days on Market
- 2,097
- Median Sq Ft
- $119
- Median Price / Sq Ft
- 144
- Active Listings
- This home’s price is 8% above the area median.
- Its price per sq ft is 16% above the area median.
Market statistics compiled from active EXIT Realty® and MLS listings in Bartlesville, OK.
Location

Points of Interest in Bartlesville, OK
Showing the Bartlesville area map.
Nearby Schools
Bartlesville Mid High School
Secondary · 0.5 mi away
Bartlesville MHS
Elementary · 0.5 mi away
Madison Middle School
Secondary · 0.5 mi away
Madison Middle School
School · 0.6 mi away
Ranch Heights Elementary School
Elementary · 0.6 mi away
Hoover Elementary School
Elementary · 0.7 mi away
Woodrow Wilson Elementary School
Elementary · 1.5 mi away
Oklahoma Connections Academy
School · 2.2 mi away
Wayside Elementary School
Elementary · 2.3 mi away
Wesleyan Christian School
School · 2.4 mi away
Kiddie Korner Childcare & Early Learning Center
School · 3.0 mi away
ABC-123 Learning Center
School · 3.1 mi away
Bartlesville Public School Transportation Department
School · 3.1 mi away
Richard Kane Elementary School
Elementary · 3.1 mi away
Bartlesville High School
Secondary · 3.4 mi away
Central Middle School
Secondary · 3.4 mi away
St John's Catholic School
School · 3.8 mi away
Bartlesville Public Schools
Elementary · 3.8 mi away
Dewey Headstart Center
School · 4.3 mi away
Jane Phillips Elementary School
Elementary · 4.3 mi away
Commute Calculator
Nearby Homes

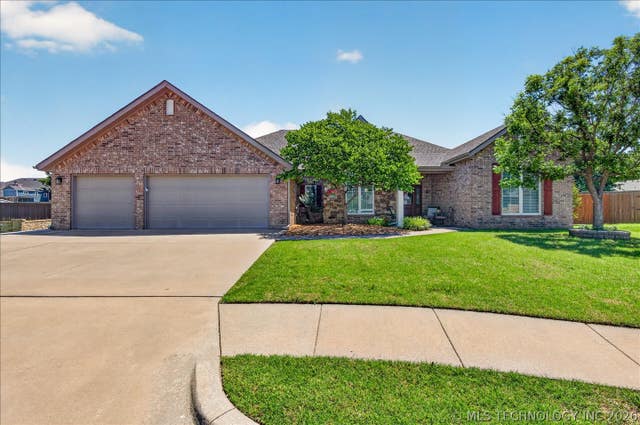
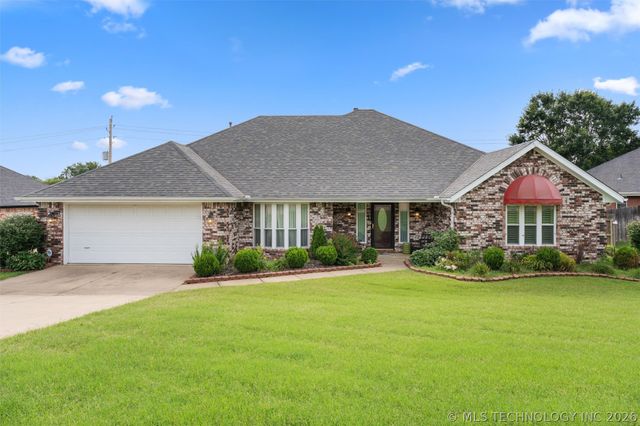
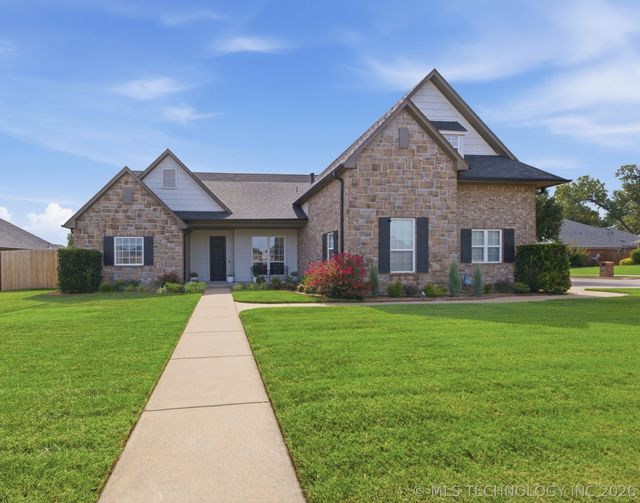

Similar Homes Nearby
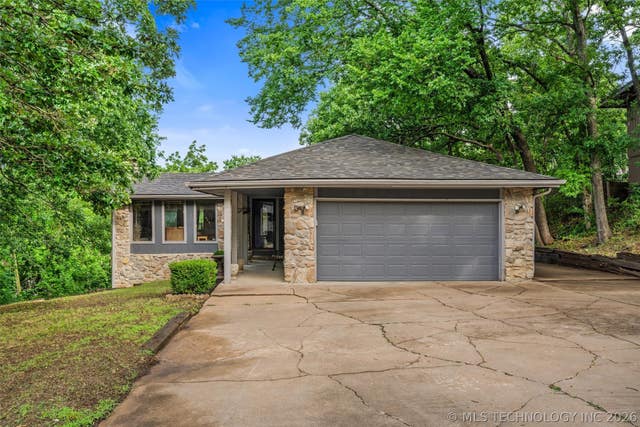

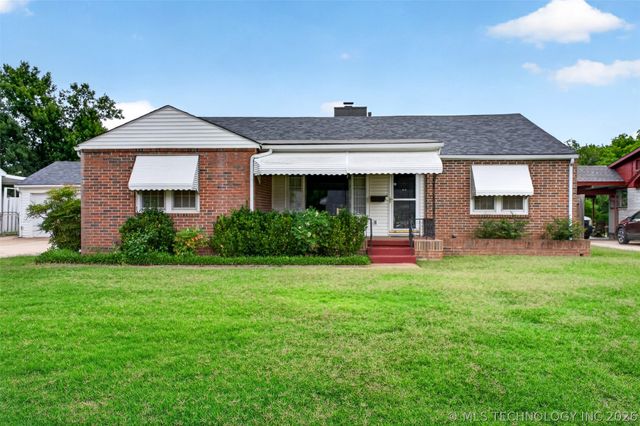
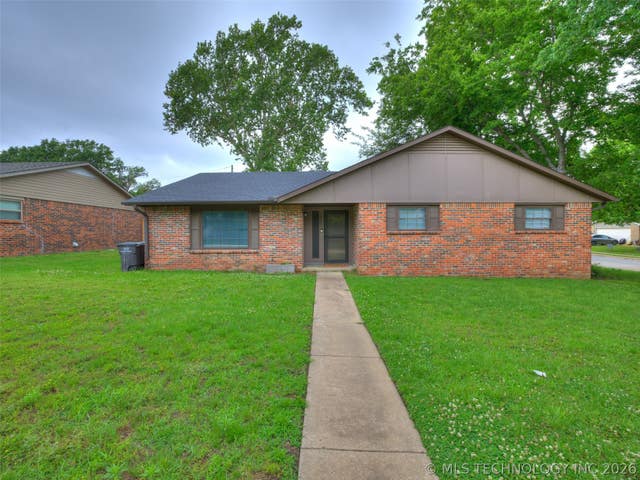
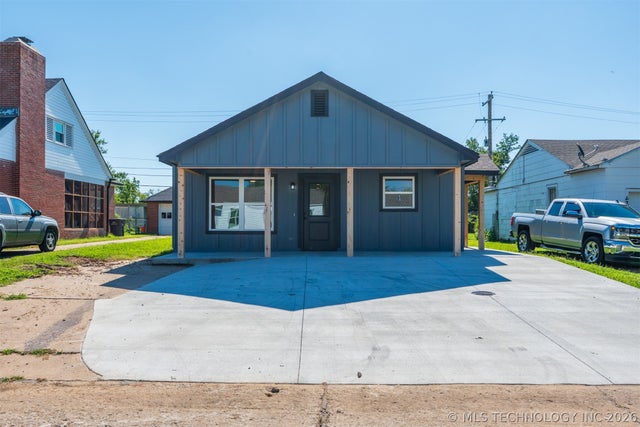
Similar Home Values
Comparable nearby listings and their asking prices.
| Address | Price | Beds | Baths | Sq Ft |
|---|---|---|---|---|
| 1329 Oakdale Drive, Bartlesville, OK | $205,000 | 5 | 4 | 3,640 |
| 215 NE Wilshire Avenue, Bartlesville, OK | $209,750 | 4 | 2 | 1,880 |
| 2128 S Osage Avenue, Bartlesville, OK | $209,900 | 3 | 2 | 2,045 |
| 52 Ilma Drive, Bartlesville, OK | $210,000 | 3 | 2 | 1,671 |
| 1201 Guinn Lane, Bartlesville, OK | $220,000 | 4 | 2 | 2,213 |
| 2218 S Osage Avenue, Bartlesville, OK | $220,000 | 3 | 2 | 1,128 |
Moving Cost Estimate
EXIT Agents in Bartlesville


Listing Courtesy: Quest Realty - 9183317555
Presented by: Kasie L Hixon