

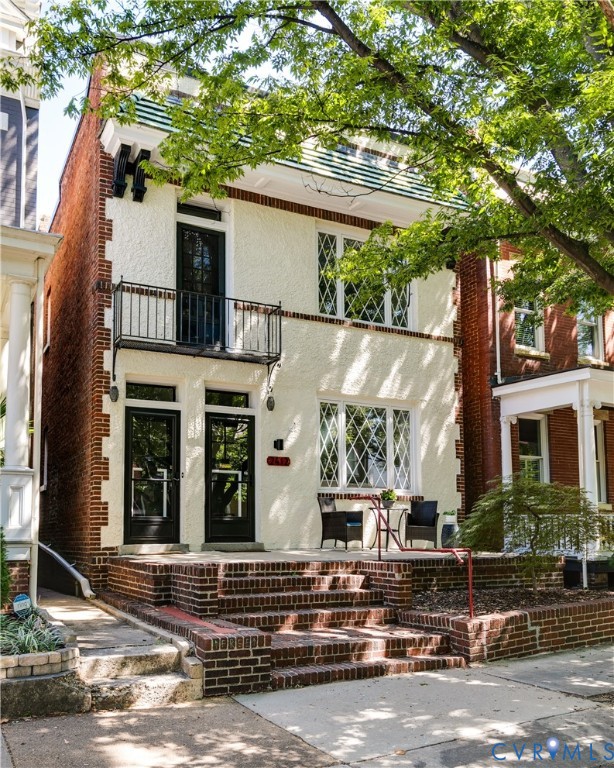
2412 Floyd Avenue, Richmond, VA 23220
None · Richmond City County
Key Facts
Description
Welcome to 2412 Floyd Avenue, a detached Fan District duplex w/ tons of historic charm. A true built-as duplex from 1916, and now offered completely VACANT! This property is ideal for an owner-occupant w/ a turn key rental or an investor looking to own in one of Richmond’s most desirable neighborhoods. The first-floor unit is a 3 BR / 1 BA. This 1,501 sq/ft living space offers modern amenities complemented by Greek revival columns, original heart pine floors, 9'+ ceilings, pocket doors, diamond lattice windows, a marble fireplace, 6 panel hardwood doors, and original crystal door knobs. The kitchen includes SS appliances, freshly painted cabinetry, rear property access & a built in serving counter great for entertaining guests. Down the hall, the fully updated bath boasts a lrg modern mirror, glass door walk-in shower w/ tile surround & a lrg laundry room w/ newer washer/ dryer. Upstairs, the second unit also 1,501 sq/ft offers a 3BR / 1.5 BA, equally filled with all the same charming character from Unit A plus a vintage chandelier, stunning green fireplace, wrought iron Juliet Balcony w/ an absolute abundance of natural light. The galley kitchen offers freshly painted cabinets, new hardware & modern lighting. The 400 sq/ft fully renovated 1BR/1BA basement, metered to Apt A offers private entry w/ flexible options as guest suite, home office or more. A fenced rear patio w/ alley access & 1 parking spot along the rear fence completes the picture. This meticulously maintained property has been thoughtfully updated year after year by the current owner occupant, some renovations include Replacement windows (2022), exterior paint (2023), metal parapet copings & roof recoating (2014/2023), two 200-amp panels (2019), 3 mini-split systems (2019), tankless water heater (2020), renovated basement (2018–2024), fresh paint throughout (2025). With timeless architecture, versatile living spaces, & unbeatable proximity to shops, restaurants and interstates, 2412 Floyd is a rare Fan opportunity filled with love and care!
Property Information
Property Type
Residential Income
Sub-Type
Duplex
Structure Type
Townhouse
Year Built
1916
Stories
2
Living Area
3,402 sq ft
Lot Size
0.07 acres
Ownership
Individuals
Days on Market
4
MLS® Listing#
2523724
Property Features
Interior
Appliances
Cooling
Basement
Parking
Laundry
Fencing
Construction
Roof
Windows
Sewer
Water Source
Schools
- Elementary:
- Fox
- Middle:
- Dogwood
- High:
- Thomas Jefferson
Financial Details
Annual Taxes
$7,788
Tax year 2024
Assessed Value
$691,000
Parcel Number
W000-1080-023
Directions
from N Boulevard turn left onto Floyd Ave. House on the left side.
Affordability Calculator
$175,000
Estimated monthly payment
$4,657/mo
Principal $700,000 · Est. interest $976,562 over 30 yrs
Neighborhood Market Statistics
How this home compares to active listings in Richmond, VA
- $407,500
- Median Listing Price
- 41
- Median Days on Market
- 1,626
- Median Sq Ft
- $247
- Median Price / Sq Ft
- 496
- Active Listings
- This home’s price is 115% above the area median.
- Its price per sq ft is 4% above the area median.
Market statistics compiled from active EXIT Realty® and MLS listings in Richmond, VA.
Location

Points of Interest in Richmond, VA
Showing the Richmond area map.
Nearby Schools
MS. Babs' Nursery School
School · 0.1 mi away
William Fox Elementary School
Elementary · 0.2 mi away
Benedictine High School
Secondary · 0.5 mi away
Saint Benedict Catholic School
Secondary · 0.5 mi away
Binford Middle School
Secondary · 0.5 mi away
Cristo Rey Richmond High School
Secondary · 0.5 mi away
Robert E Lee Elementary School
Elementary · 0.6 mi away
Orchard House Middle School
Elementary · 0.6 mi away
John B. Cary Elementary School
Elementary · 0.7 mi away
Albert Hill Middle School
Secondary · 0.9 mi away
Vcu School of the Arts
School · 0.9 mi away
Amelia Street School
School · 0.9 mi away
Vcu School of Social Work
School · 0.9 mi away
Vcu School of Education
School · 1.0 mi away
Governor's School Gsa Conference
School · 1.0 mi away
Maggie L. Walker Governor's School
Secondary · 1.0 mi away
Clark Springs Elementary School
Elementary · 1.1 mi away
George Washington Carver Elementary School
Elementary · 1.2 mi away
Rta - Richmond Hebrew Day School
Elementary · 1.2 mi away
St Andrew's School
School · 1.2 mi away
Commute Calculator
Nearby Homes
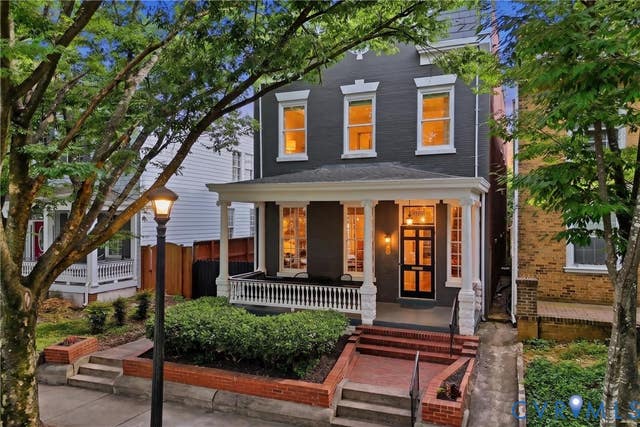
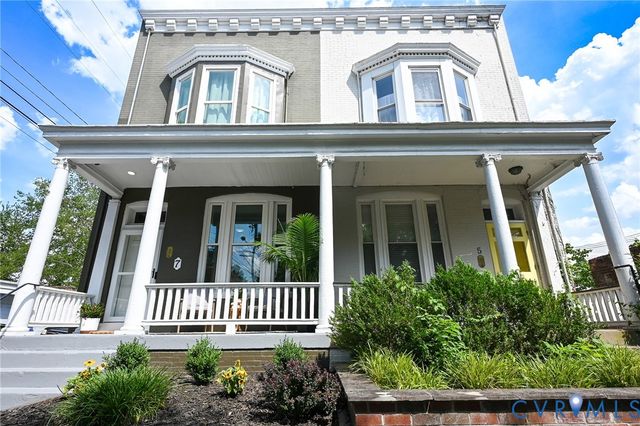
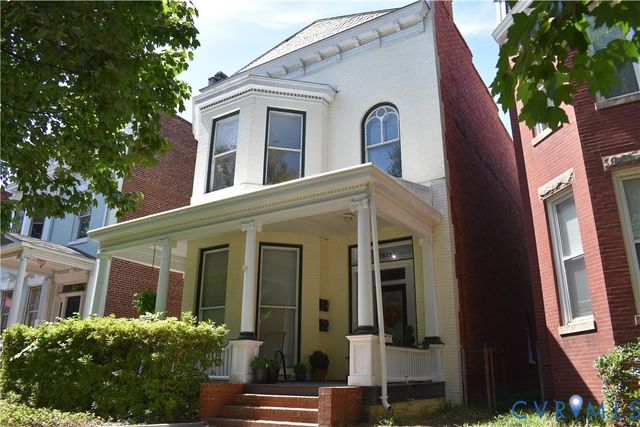
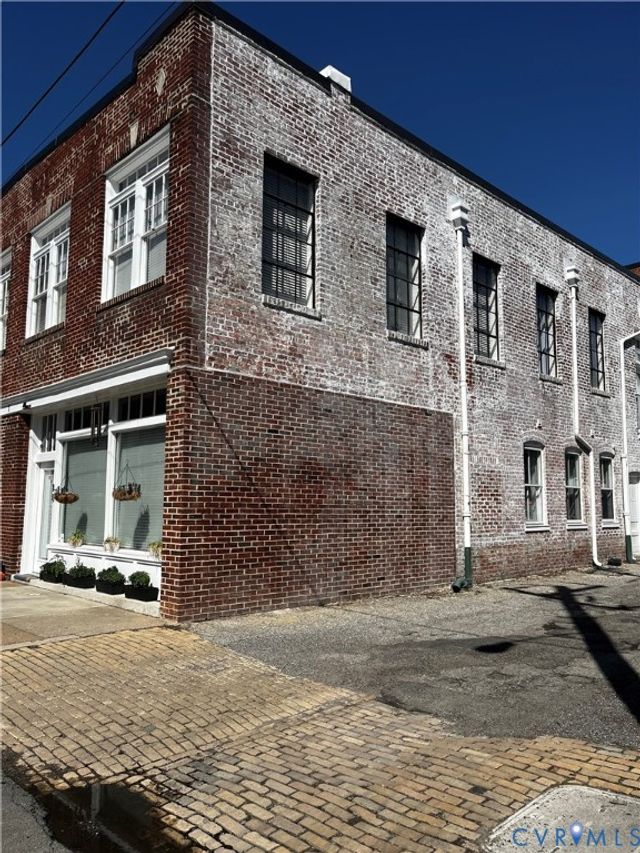
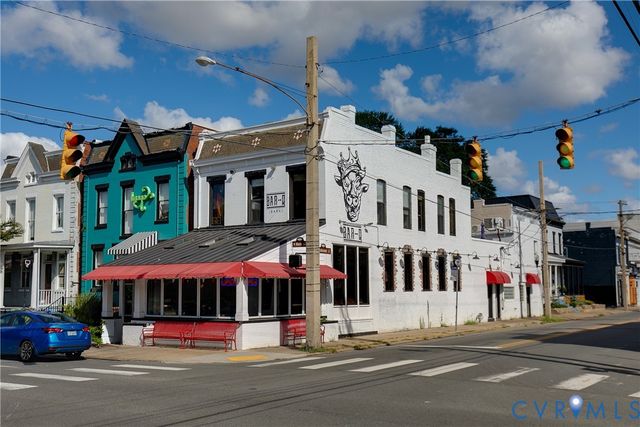
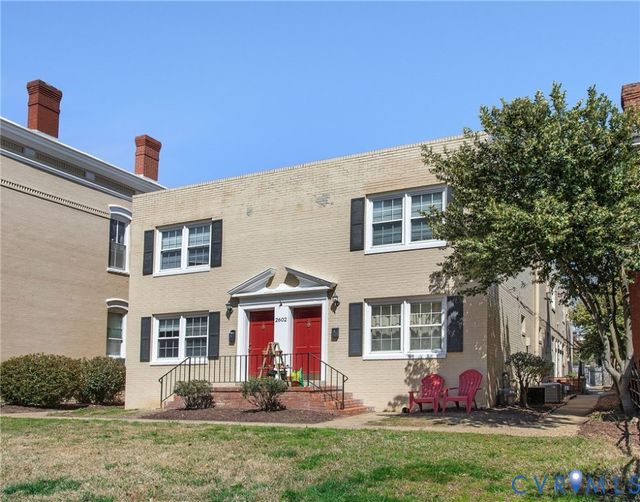
Similar Homes Nearby

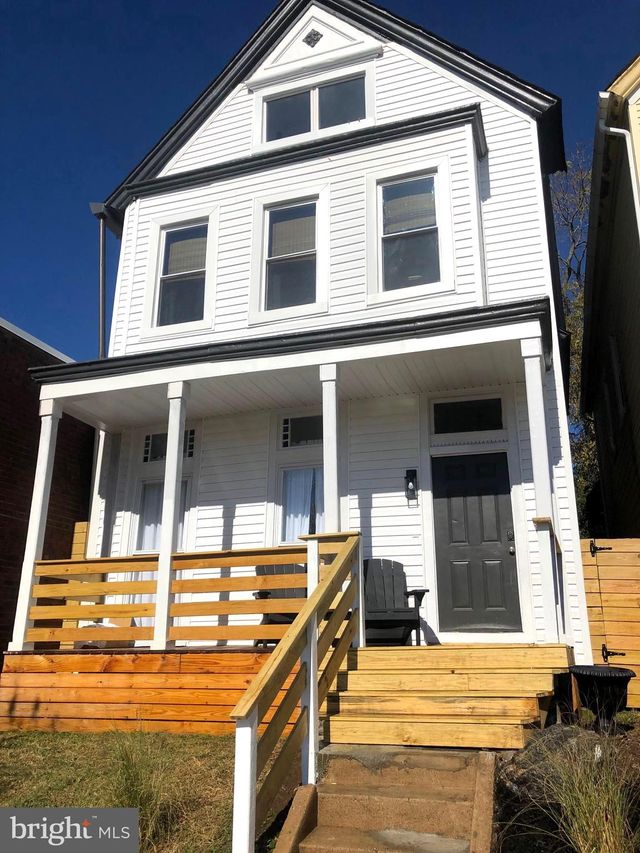
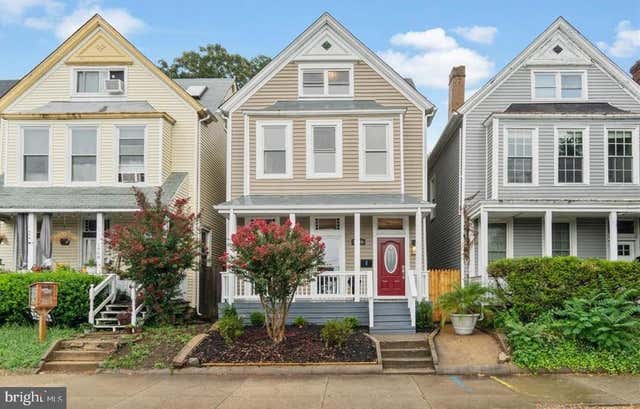
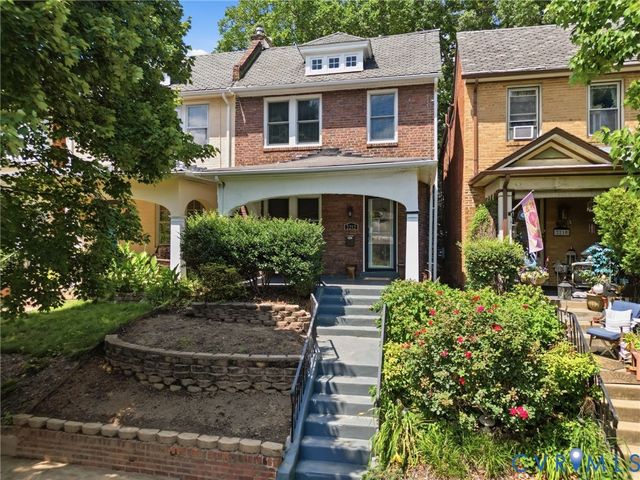
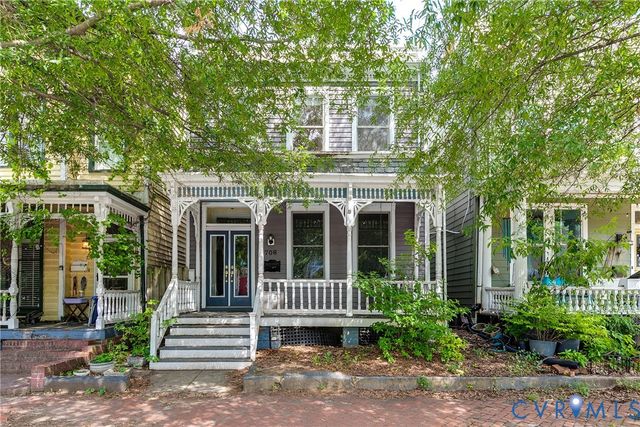
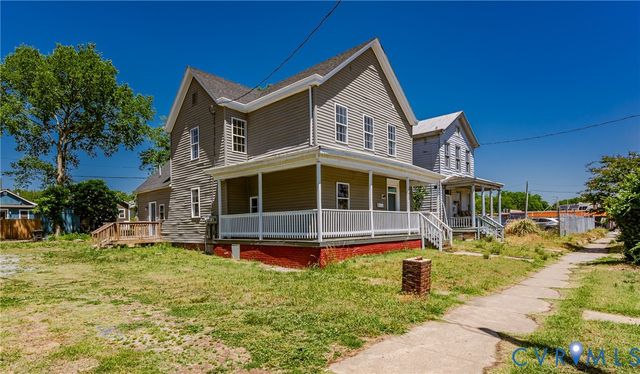
Similar Home Values
Comparable nearby listings and their asking prices.
| Address | Price | Beds | Baths | Sq Ft |
|---|---|---|---|---|
| 9237 Cerulean Place, Richmond, VA | $620,000 | 4 | 3 | 2,124 |
| 1910 W MAIN STREET, RICHMOND, VA | $624,400 | 5 | 2 | 2,446 |
| 1906 W MAIN STREET, RICHMOND, VA | $625,000 | 3 | 3 | 2,446 |
| 2212 Maplewood Avenue, Richmond, VA | $625,000 | 3 | 3 | 1,552 |
| 706 N 27th Street, Richmond, VA | $625,000 | 3 | 3 | 2,502 |
| 2859 Hull Street, Richmond, VA | $625,000 | — | — | 2,697 |
Moving Cost Estimate
EXIT Agents in Richmond



Listing Courtesy: Hometown Realty - 8042492792
Presented by: Jennifer Skrzypek
Last Updated: 2025-08-29