

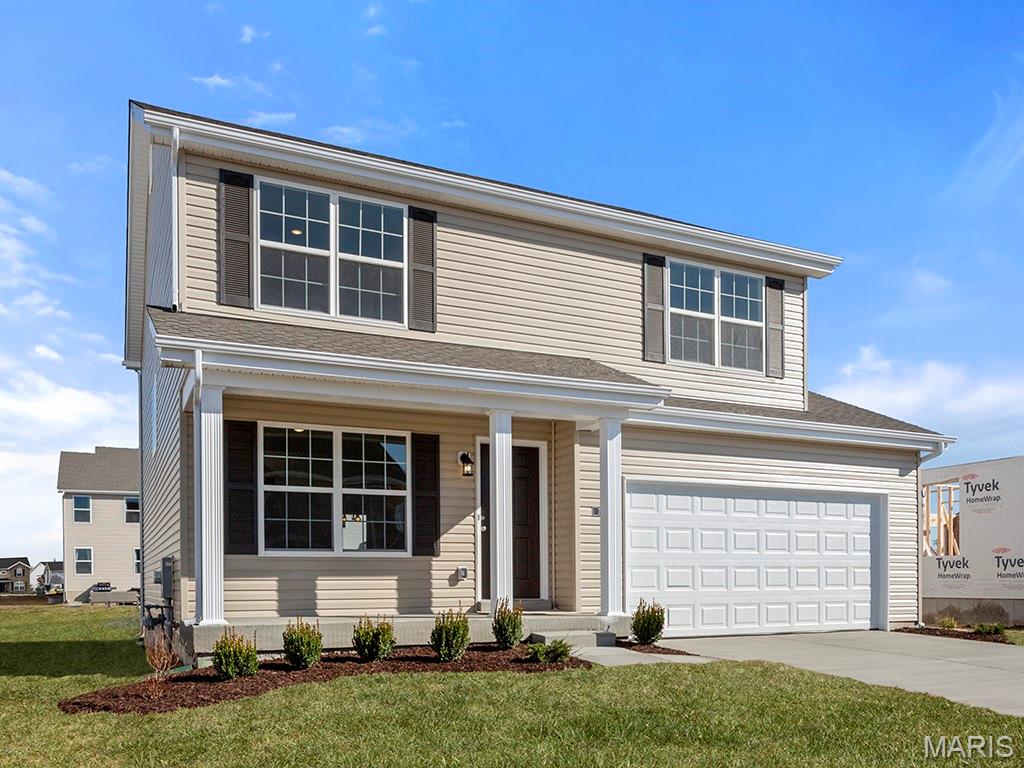
12240 Louiselle Park Drive, Maryland Heights, MO 63146
Louiselle 10 · St. Louis County
Key Facts
Description
New McBride Homes Sterling 4BR 2.5BA will be ready this fall! Perfect for entertaining, the main floor has wood laminate flooring & 6ft windows. Off the foyer, you’ll find a versatile living room or home office, a welcoming family room, extended kitchen, & powder room. The kitchen has a center island with an extended top, quartz countertops, level 4 Brellin White 42” cabinets, walk-in pantry, & stainless-steel GE appliances. The dining area has a sliding glass door that leads to the backyard. Upstairs you’ll find the primary suite w/walk-in closet, a private bath w/walk-in shower, double sinks & linen closet. Three additional bedrooms, full bath & laundry area add convenience. LL includes a ¾ bath rough-in. Extras include garage coachlights, upgraded fixtures & more! Louiselle Park is located just minutes from Creve Coeur Park with quick access to I-270 and Page Avenue. Enjoy peace of mind with McBride Homes’ 10yr builders’ warranty & incredible customer service! Similar photos shown
Property Information
Property Type
Residential
Sub-Type
Single Family Residence
Style
Traditional
Living Area
1,902 sq ft
Garage Spaces
2
Days on Market
176
MLS® Listing#
25076410
Property Features
Interior
Appliances
Cooling
Heating
Basement
Lot Features
Construction
Roof
Utilities
Sewer
Water Source
Rooms
- 14x14Upper
- Bedroom 210x14Upper
- Bedroom 310x13Upper
- Family RoomFirst
- Kitchen9x13Main
- Living Room15x14Main
Schools
- Elementary:
- Ross Elem.
- Middle:
- Central Middle
- High:
- Parkway Central High
Financial Details
HOA
None
Parcel Number
N/A
Directions
Take I-270 to north, then left onto Dorsett Road, then right on Rule Avenue to community on the left. Our sales office for Louiselle Park is located at Langeneckert Farm at 4939 Ringer Road, St. Louis, MO.
Affordability Calculator
$104,576
Estimated monthly payment
$2,783/mo
Principal $418,302 · Est. interest $583,569 over 30 yrs
Neighborhood Market Statistics
How this home compares to active listings in Maryland Heights, MO
- $378,947
- Median Listing Price
- 42
- Median Days on Market
- 1,641
- Median Sq Ft
- $193
- Median Price / Sq Ft
- 54
- Active Listings
- This home’s price is 38% above the area median.
- Its price per sq ft is 42% above the area median.
Market statistics compiled from active EXIT Realty® and MLS listings in Maryland Heights, MO.
Similar Homes Nearby
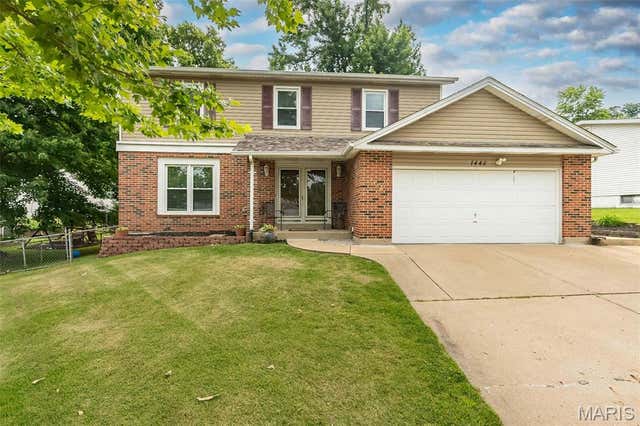

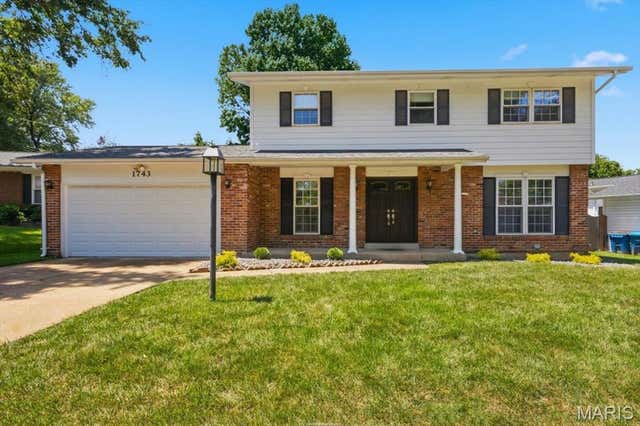


Similar Home Values
Comparable nearby listings and their asking prices.
| Address | Price | Beds | Baths | Sq Ft |
|---|---|---|---|---|
| 1440 Glenlea Drive, Maryland Heights, MO | $399,000 | 4 | 3 | 2,255 |
| 211 Fee Fee Road, Maryland Heights, MO | $425,000 | 3 | 2 | 1,700 |
| 1743 Goldenhorn Court, Maryland Heights, MO | $425,000 | 4 | 3 | 2,028 |
| 12902 Dorsett Road, Maryland Heights, MO | $444,000 | 3 | 2 | 1,680 |
| 41 Millwell Drive, Maryland Heights, MO | $464,900 | 3 | 2 | 1,610 |
| 12244 Louiselle Park Drive, Maryland Heights, MO | $510,334 | 3 | 2 | 1,539 |
Moving Cost Estimate

Listing Courtesy: ListWithFreedom.com Inc - 8554564945
Presented by: Pamela Chyba