

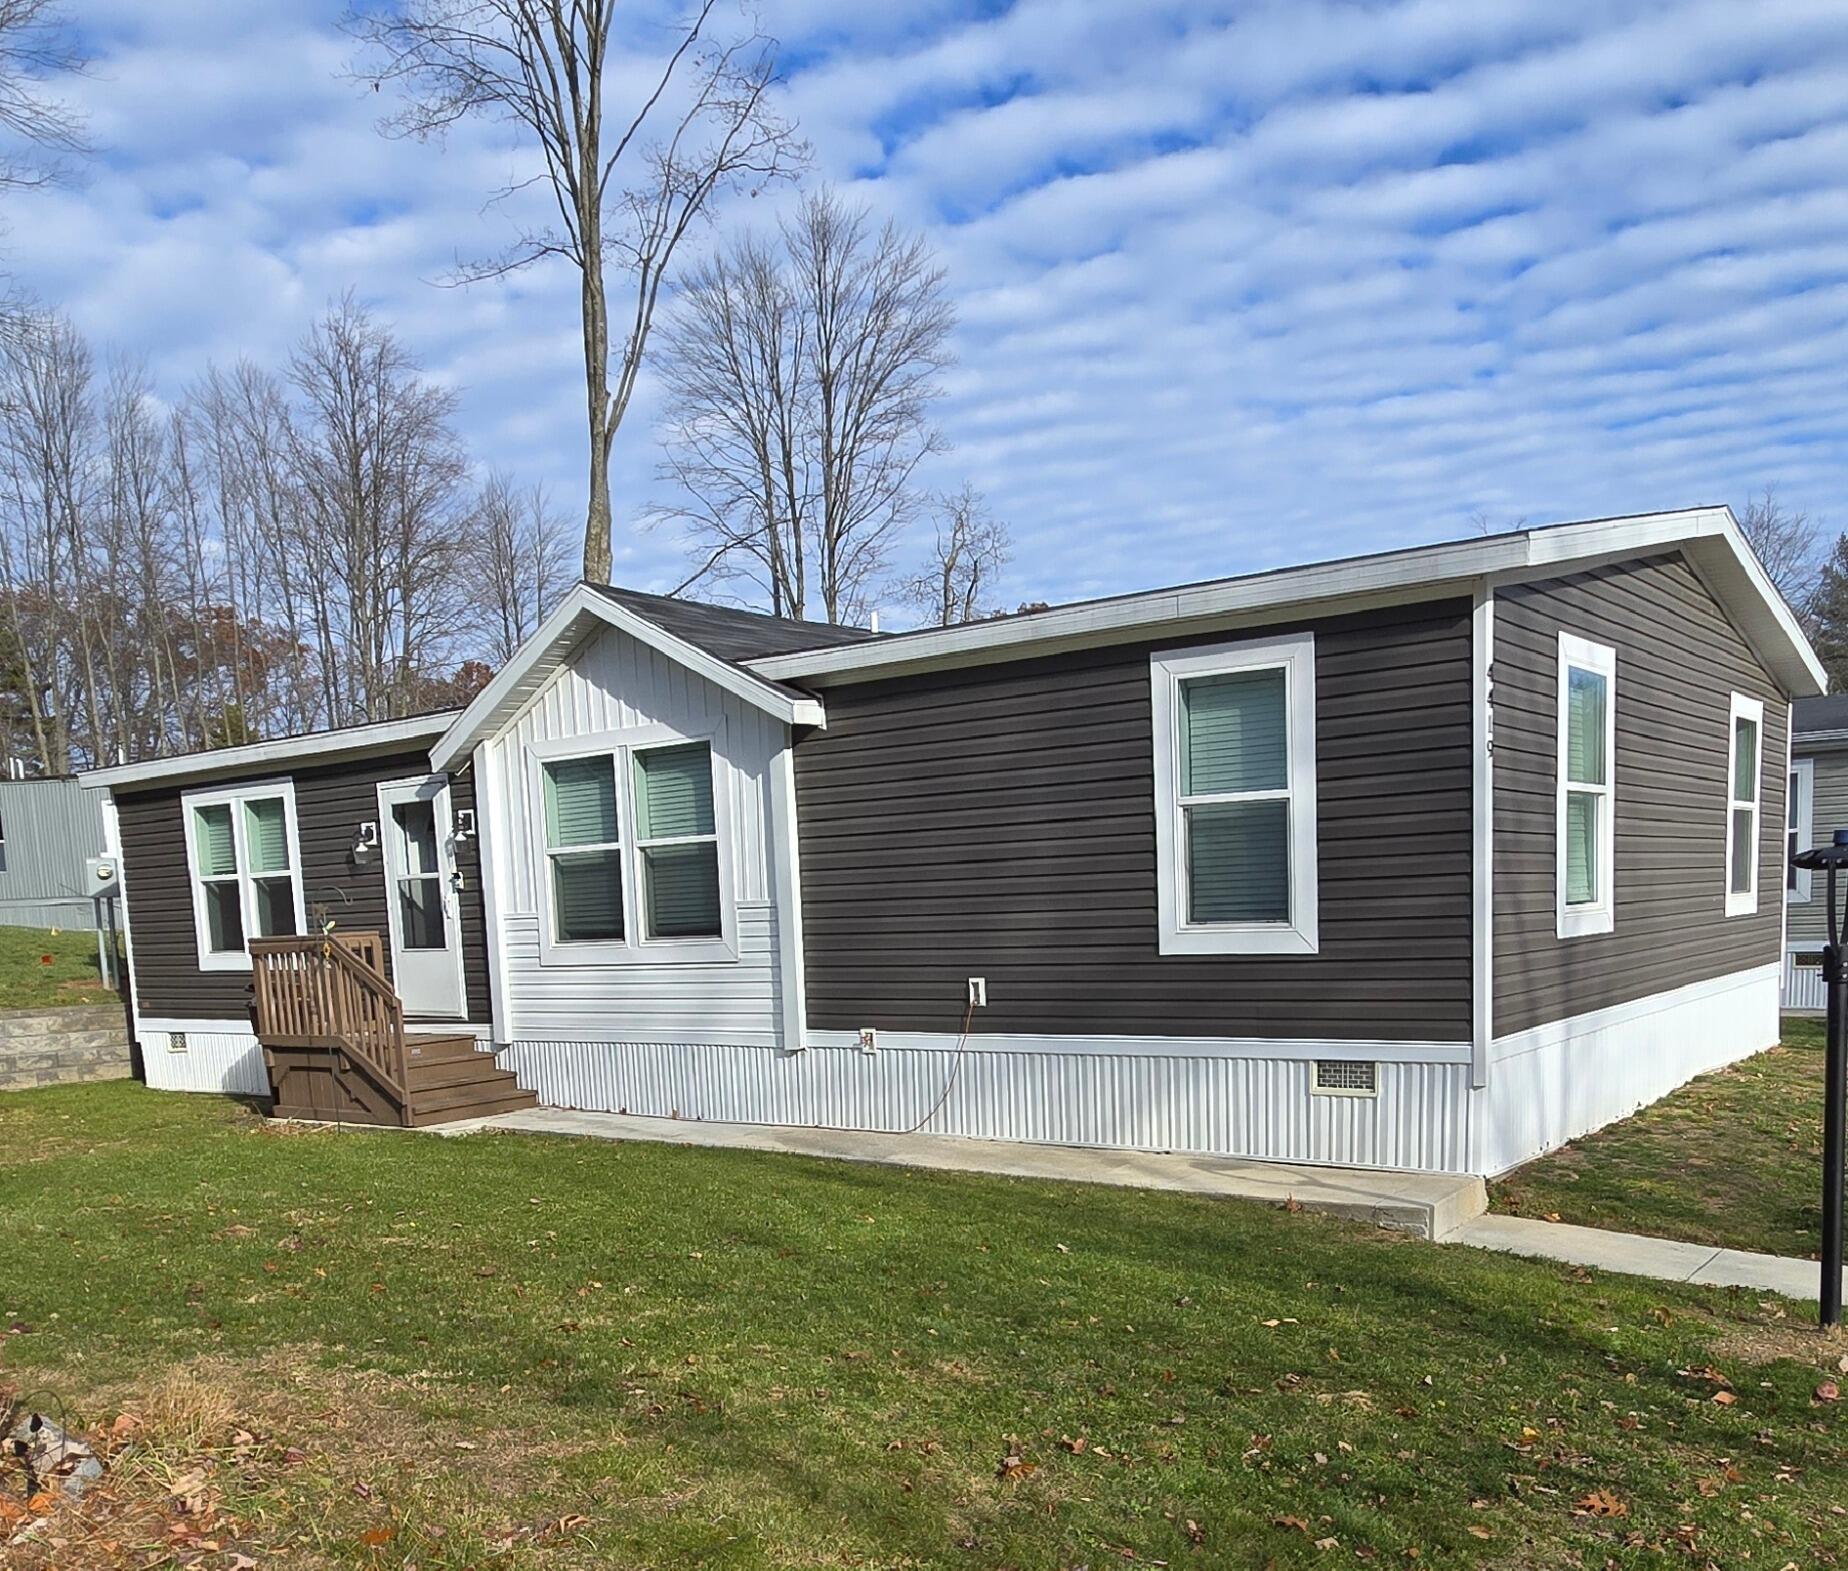
4419 Mosswood Drive NE, Rockford, MI 49341
Kent County
Key Facts
Description
Welcome to 4419 Mosswood Dr in Rockford, MI! This modern 2022 ranch-style manufactured home offers 3 spacious bedrooms and 2 full baths, making it ideal for anyone seeking extra space. The open-concept living area is perfect for entertaining, with a sleek kitchen featuring contemporary finishes, Center Island, and plenty of storage. The master suite provides a private retreat with an ensuite bath and ample closet space. Situated in a peaceful neighborhood, this home combines the convenience of one-level living with the charm of a newly built home. Enjoy low-maintenance . A must-see property! Located in Woodland Estates Mobile home community.
Property Information
Property Type
Residential
Sub-Type
Manufactured Home
Style
Ranch
Year Built
2021
Living Area
1,344 sq ft
Lot Dimensions
0
Days on Market
227
MLS® Listing#
25060235
Property Features
Interior
Appliances
Cooling
Heating
Pool
Parking
Laundry
Construction
Foundation
Roof
Windows
Other Structures
Utilities
Sewer
Water Source
Schools
- District:
- Rockford
Financial Details
HOA
None
Parcel Number
NA
Affordability Calculator
$22,600
Estimated monthly payment
$601/mo
Principal $90,400 · Est. interest $126,116 over 30 yrs
Neighborhood Market Statistics
How this home compares to active listings in Rockford, MI
- $541,176
- Median Listing Price
- 31
- Median Days on Market
- 2,203
- Median Sq Ft
- $248
- Median Price / Sq Ft
- 108
- Active Listings
- This home’s price is 79% below the area median.
- Its price per sq ft is 66% below the area median.
Market statistics compiled from active EXIT Realty® and MLS listings in Rockford, MI.
Location

Points of Interest in Rockford, MI
Showing the Rockford area map.
Nearby Schools
Rockford Freshman Center
Secondary · 0.2 mi away
Rockford High School
Secondary · 0.3 mi away
Rockford Schools Maintenance
School · 0.6 mi away
Roguewood Elementary School
Elementary · 0.7 mi away
Meadow Ridge Elementary School
Elementary · 1.8 mi away
Rockford Christian School
School · 2.2 mi away
North Rockford Middle School
Secondary · 2.2 mi away
Rockford High School
Secondary · 2.3 mi away
Assumption Catholic School
School · 2.6 mi away
Parkside Elementary School
Elementary · 2.6 mi away
River Valley Academy
School · 2.7 mi away
Rockford Public Schools
Elementary · 2.7 mi away
Valley View Elementary School
Elementary · 2.8 mi away
Our Lady of Consolation School
School · 2.9 mi away
Highlands Middle School
Secondary · 3.2 mi away
Chandler Woods Charter Academy
School · 3.4 mi away
Northview Alternative High School
Secondary · 4.2 mi away
Northview High School
Secondary · 4.3 mi away
Northview Public Schools
School · 4.4 mi away
Crossroads Middle School
Secondary · 4.5 mi away
Commute Calculator
Nearby Homes


Moving Cost Estimate
EXIT Agents in Rockford


Listing Courtesy: Childress Associates Realty - 6164597932
Presented by: Alan Richard