

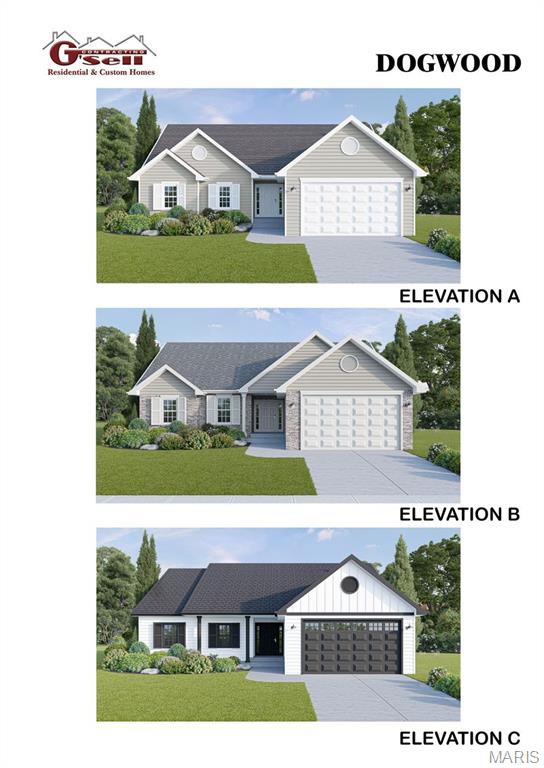
0 TBB Twin Pines-Dogwood, Hillsboro, MO 63050
Twin Pines · Jefferson County
Key Facts
Description
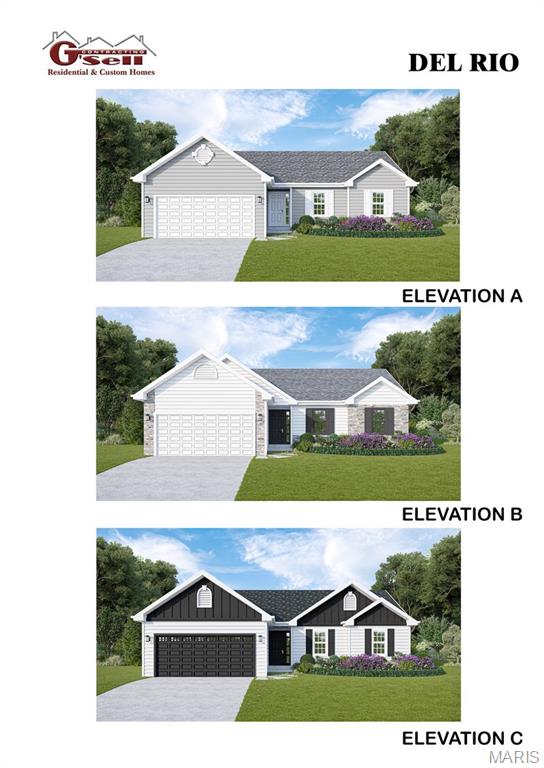
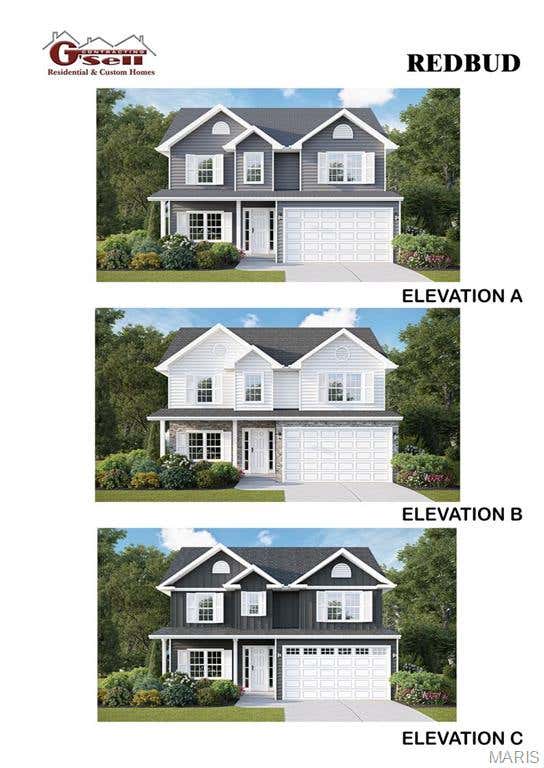
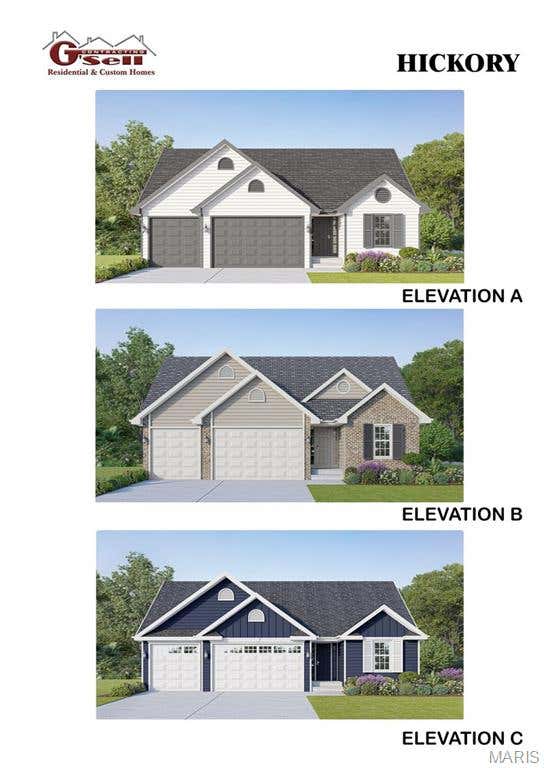
Several lots to choose from, including walk-out, flat and cul-de-sac lots. Choose from 8 models: Ranch models include, The Del Rio with 1,272 sq ft, 3 Bed and 2 full Bath, and 2-car garage--The Cypress with 1,426 sq ft, 3 Bed and 2 full Bath, and 2-car garage--The Dogwood with 1,766 sq ft, 3 Bed and 2 full Bath, and 2-car garage--The Hickory with 1,600 sq ft, 3 Bed and 2 full Bath, and 3-car garage. 1 1/2 Story, The Pine model with 1825 sq ft, 3 Bed and 2 1/2 Bath, and 3-car garage. Several 2-story plans to include the Red Bud I with 2,054 sq ft, 4 Bed and 2 1/2 Bath and 2-car garage, The Pin Oak with 2,196 sq ft, 4 Bed and 2 1/2 Bath and 2-car garage, and The Sycamore model with 2,445 sq ft and 4 Bed and 2 1/2 Bath, and 2-car garage.
Property Information
Property Type
Residential
Sub-Type
Single Family Residence
Style
Traditional / Ranch
Living Area
1,766 sq ft
Lot Dimensions
irreg
Garage Spaces
2
Parking Spaces
2
Days on Market
426
MLS® Listing#
25024486
Property Features
Interior
Appliances
Cooling
Heating
Basement
Parking
Laundry
Construction
Windows
Security
Utilities
Sewer
Water Source
Rooms
- Main
- Main
- BedroomMain
- BedroomMain
- KitchenMain
Schools
- Elementary:
- Hillsboro Elem.
- Middle:
- Hillsboro Jr. High
- High:
- Hillsboro High
Financial Details
HOA
$500 / Annually
Directions
South Hwy 21 to Jefferson College exit to left onto Old Hwy 21 to right (south) to Jarvis road on left to Twin Pines entrance on right. Agents must accompany, at initial visit to subdivision, to register their clients.
Affordability Calculator
$57,980
Estimated monthly payment
$1,543/mo
Principal $231,920 · Est. interest $323,549 over 30 yrs
Neighborhood Market Statistics
How this home compares to active listings in Hillsboro, MO
- $323,333
- Median Listing Price
- 118
- Median Days on Market
- 1,642
- Median Sq Ft
- $198
- Median Price / Sq Ft
- 41
- Active Listings
- This home’s price is 10% below the area median.
- Its price per sq ft is 17% below the area median.
Market statistics compiled from active EXIT Realty® and MLS listings in Hillsboro, MO.
Similar Homes Nearby


Similar Home Values
Comparable nearby listings and their asking prices.
| Address | Price | Beds | Baths | Sq Ft |
|---|---|---|---|---|
| 0 TBB-Twin Pines-Del Rio, Hillsboro, MO | $269,900 | 3 | 2 | 1,272 |
| 0 TBB Twin Pines-Cypress, Hillsboro, MO | $279,900 | 3 | 2 | 1,426 |
| 0 Hawk Ridge Estates Walnut Model, Hillsboro, MO | $279,900 | 3 | 2 | 1,266 |
| 819 Dogwood Way, Hillsboro, MO | $289,900 | 4 | 3 | 2,054 |
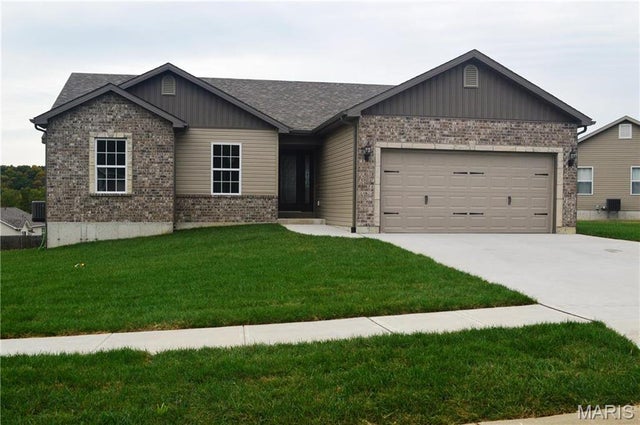
| 851 Dogwood Way, Hillsboro, MO | $289,900 | 3 | 2 | 1,600 |
| 0 Hawk Ridge Estates Augusta Model, Hillsboro, MO | $294,300 | 3 | 2 | 1,360 |
Moving Cost Estimate

Listing Courtesy: Coldwell Banker Realty - Gundaker - 6369312211
Presented by: Frank Ciliberto