

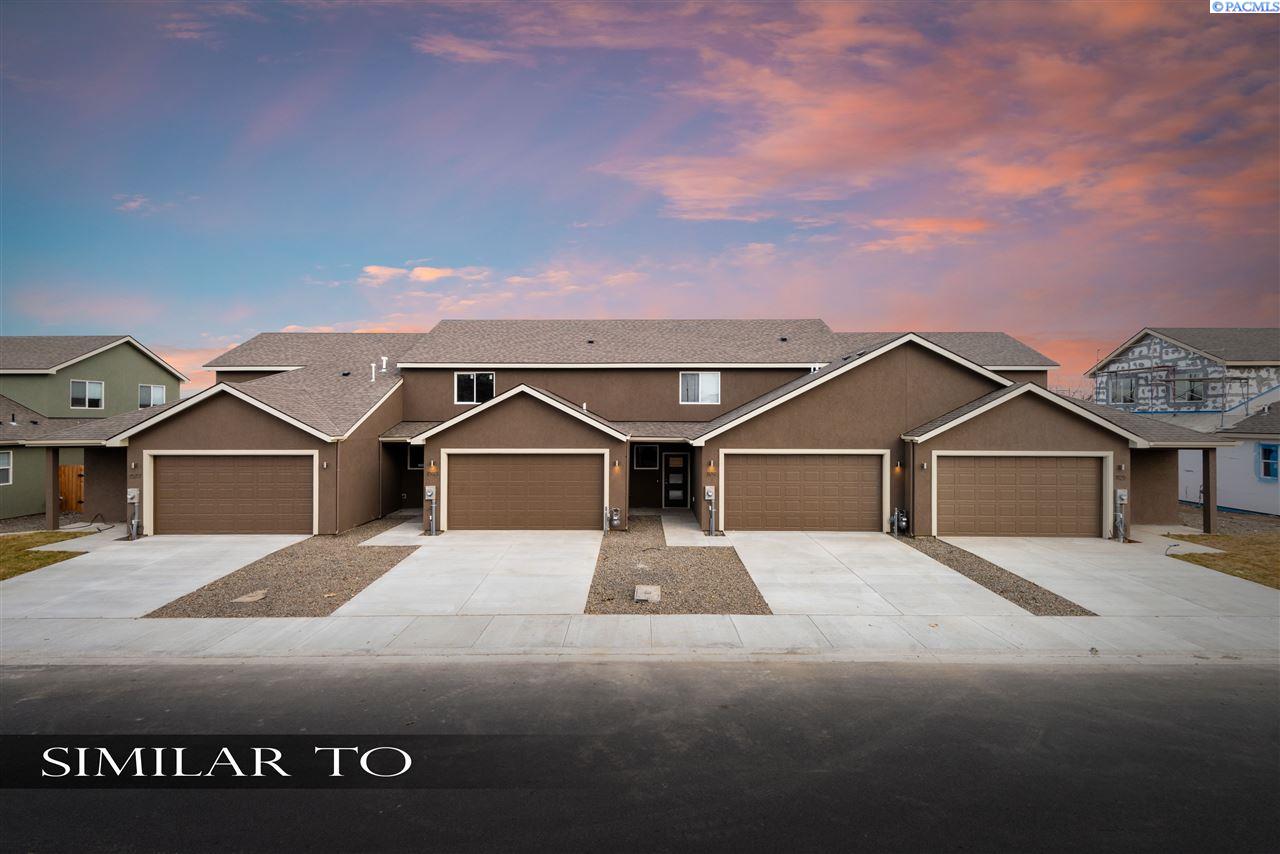
1153 S Cedar Pl, Kennewick, WA 99337
CEDAR VILLAGE · Benton County
Key Facts
Description
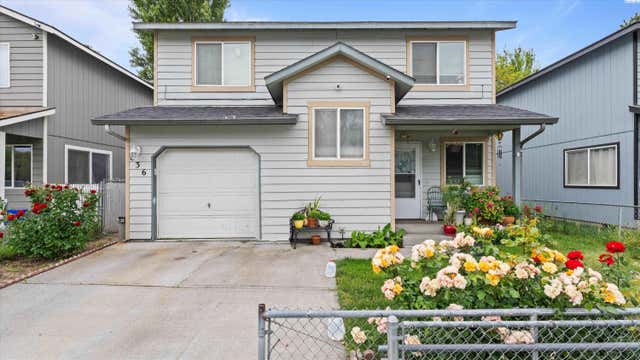
PHOTOS ARE OF PREVIOUSLY BUILT HOME. Time to choose your own selections & finishes! Cedar Village Townhomes, located off 10th Avenue between Washington St and Gum St. This is a 43 unit Townhome project by JMS Construction, Inc. at a very affordable price range. The Atlas 1,699 square foot plan features attached two car garage, great room concept, open kitchen with granite counter tops and adjoining dining area, spacious den, guest half bath and laundry room. The upper level offers the master suite with spacious walk-in closet and a full bath, bedroom two & three and another full bath. Gas tankless water heater for energy efficiency. Cedar Village provides full yard landscaping, a perimeter fence/rear yard fencing, city streets, curb, gutter, sidewalks and street lights, common area and overflow parking. Utility and services provided are city water, sewer, Columbia Irrigation, Cascade Natural Gas. Additional Features & Energy Efficiency: 95% efficiency gas Heating system, 95% efficiency tankless gas water heaters, LED lights Inside and outside, Insulated garage door with opener, 2-5 hour firewall with sound barrier, full wood cabinets with soft closing door and drawers, Stainless appliances. Home Owner's Association which includes maintenance and expenses for common areas, entry monument and all property landscaping. Also included is a 2-10 Home Warranty! CURRENTLY OFFERING $2,000 IN INCENTIVES: $2,000 BY PREFERRED LENDER TOWARDS CLOSING COSTS
Property Information
Property Type
Residential
Sub-Type
Townhouse
Year Built
2020
Stories
2
Living Area
1,699 sq ft
Lot Size
0.10 acres
Garage Spaces
2
Parking Spaces
2
Days on Market
29
MLS® Listing#
244476
Property Features
Interior
Exterior
Appliances
Cooling
Heating
Flooring
Basement
Parking
Laundry
Patio
Fencing
Construction
Foundation
Roof
Windows
Community
Utilities
Water Source
Rooms
- Bedroom 1Ux14
- Bedroom 2Ux12
- Bedroom 3Ux12
- Dining RoomMx13
- KitchenMx14
- Living RoomMx15
- OfficeMx11
Financial Details
HOA
$93 / Monthly
Affordability Calculator
$48,461
Estimated monthly payment
$1,290/mo
Principal $193,844 · Est. interest $270,430 over 30 yrs
Neighborhood Market Statistics
How this home compares to active listings in Kennewick, WA
- $490,674
- Median Listing Price
- 59
- Median Days on Market
- 1,872
- Median Sq Ft
- $248
- Median Price / Sq Ft
- 421
- Active Listings
- This home’s price is 51% below the area median.
- Its price per sq ft is 42% below the area median.
Market statistics compiled from active EXIT Realty® and MLS listings in Kennewick, WA.
Location

Points of Interest in Kennewick, WA
Showing the Kennewick area map.
Nearby Schools
Eastgate Elementary School
Elementary · 0.4 mi away
Washington Elementary School
Elementary · 0.7 mi away
Kennewick High School
Secondary · 0.8 mi away
Keewaydin Discovery Center
School · 0.9 mi away
Fruitland School
Secondary · 0.9 mi away
Kennewick School District
School · 0.9 mi away
Park Middle School
Secondary · 1.0 mi away
St Joseph's Catholic School
School · 1.1 mi away
Amistad Elementary School
Elementary · 1.1 mi away
Kennewick Community Education
School · 1.2 mi away
Kennewick School District
Elementary · 1.2 mi away
Phoenix High School
Secondary · 1.3 mi away
Canyon View Elementary School
Elementary · 1.3 mi away
Beyond the Rainbow Daycare
School · 1.6 mi away
Cascade Elementary School
Elementary · 1.8 mi away
Pasco School District
School · 2.2 mi away
Westgate Elementary School
Elementary · 2.2 mi away
Keewaydin Discovery Center
School · 2.2 mi away
Horse Heaven Hills Middle School
Secondary · 2.3 mi away
Fun To Learn
School · 2.3 mi away
Commute Calculator
Nearby Homes
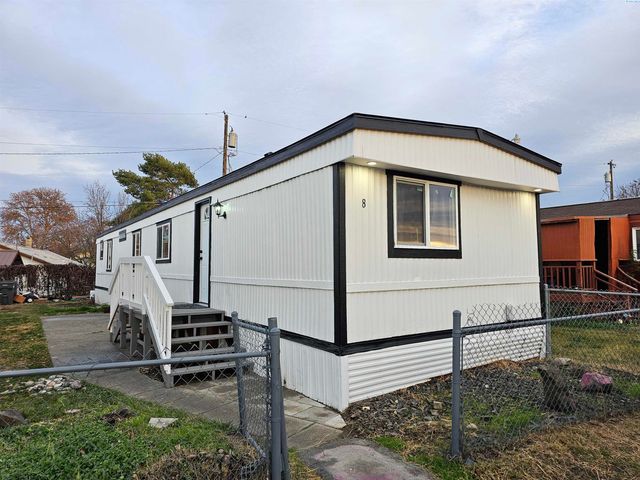
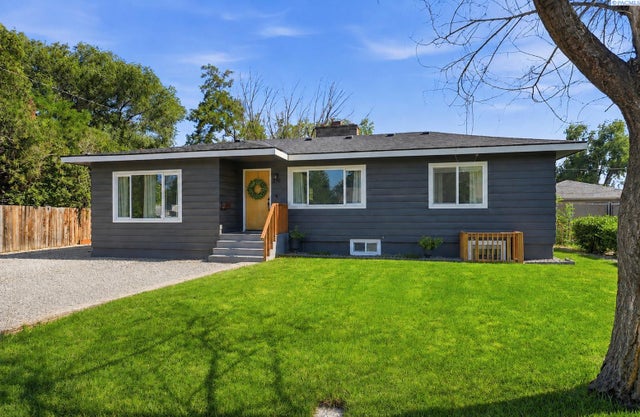
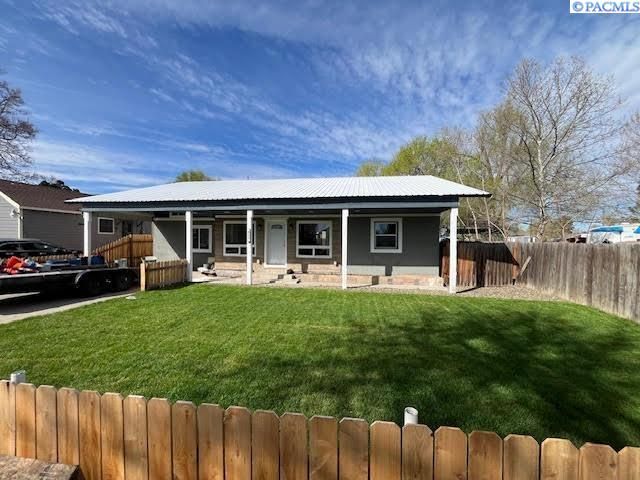


Similar Homes Nearby


Similar Home Values
Comparable nearby listings and their asking prices.
| Address | Price | Beds | Baths | Sq Ft |
|---|---|---|---|---|
| 3121 W Hood Avenue, Kennewick, WA | $209,900 | 3 | 2 | 1,220 |
| 3121 W Hood Ave C-101, Kennewick, WA | $215,000 | 3 | 2 | 1,220 |
| 629 N Fisher St, Kennewick, WA | $274,900 | 3 | 2 | 1,535 |
| 1922 W 6th Ave, Kennewick, WA | $279,999 | 3 | 1 | 1,250 |
| 6110 Umatilla, Kennewick, WA | $285,000 | 3 | 1 | 1,478 |
| 4723 W Hood, Kennewick, WA | $289,900 | 3 | 2 | 1,120 |
Moving Cost Estimate
EXIT Agents in Kennewick


Listing Courtesy: Retter and Company Sotheby's - 5097838811