

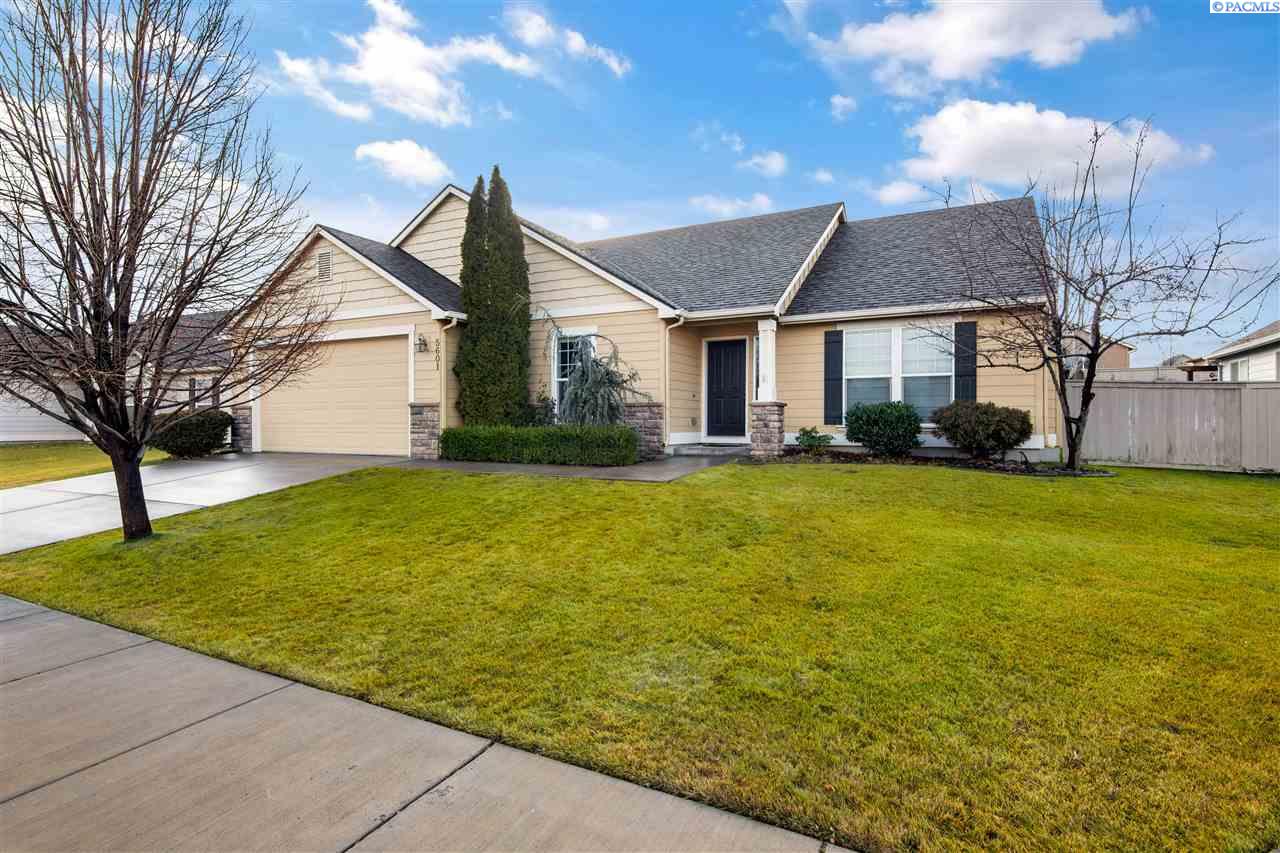
5601 W 19th Avenue, Kennewick, WA 99338
CREEKSTONE · Benton County
Key Facts
Description
Creekstone is still the desirable family neighborhood and now is your chance to own a home in this excellent location. Close to schools, parks, stores and more. If you're looking for a calm and friendly neighborhood, look no further. Built in 2008, this well cared for home is move-in ready for its new owners. As you step in, you feel its tranquility and warmness surround you. With 1,832 square feet, 3 spacious bedrooms, and 2 baths and vaulted ceilings, there is plenty of room for the family. Set up a showing today and move in just in time to gather around the fire pit out back come spring.
Property Information
Property Type
Residential
Sub-Type
Single Family Residence
Year Built
2008
Stories
1
Living Area
1,832 sq ft
Lot Size
0.17 acres
Garage Spaces
2
Parking Spaces
2
Days on Market
8
MLS® Listing#
243235
Property Features
Interior
Appliances
Cooling
Flooring
Basement
Laundry
Patio
Fencing
Construction
Roof
Utilities
Rooms
- Bedroom 114
- Bedroom 213
- Bedroom 313
Financial Details
HOA
$720
Annual Taxes
$2,728
Tax year 2019
Affordability Calculator
$61,000
Estimated monthly payment
$1,623/mo
Principal $244,000 · Est. interest $340,402 over 30 yrs
Neighborhood Market Statistics
How this home compares to active listings in Kennewick, WA
- $492,268
- Median Listing Price
- 58
- Median Days on Market
- 1,878
- Median Sq Ft
- $247
- Median Price / Sq Ft
- 423
- Active Listings
- This home’s price is 38% below the area median.
- Its price per sq ft is 33% below the area median.
Market statistics compiled from active EXIT Realty® and MLS listings in Kennewick, WA.
Location

Points of Interest in Kennewick, WA
Showing the Kennewick area map.
Nearby Schools
Lincoln Elementary School
Elementary · 0.4 mi away
Mid-Columbia Partnership
School · 0.6 mi away
Chinook Middle School
Elementary · 0.7 mi away
Desert Hills Middle School
Secondary · 0.7 mi away
Fuerza Elementary
Elementary · 0.7 mi away
Legacy High School
Secondary · 0.8 mi away
Southridge High School
Secondary · 0.9 mi away
Seminary - the Church of Jesus Christ of Latter-Day Saints
School · 1.0 mi away
Ridge View Elementary School
Elementary · 1.1 mi away
Edison Elementary School
Elementary · 1.2 mi away
Highlands Middle School
Secondary · 1.3 mi away
Sage Crest Elementary School
Elementary · 1.3 mi away
Southgate Elementary School
Elementary · 1.4 mi away
Kennewick School District
School · 1.8 mi away
Kamiakin High School
Secondary · 1.8 mi away
Kennewick Public Schools Maintenance/Transportation/Support
School · 1.8 mi away
Seminary - the Church of Jesus Christ of Latter-Day Saints
School · 1.8 mi away
Tri-Tech Skills Center
Secondary · 1.9 mi away
Public School Employees of Washington
School · 1.9 mi away
Bethlehem Lutheran School
School · 2.0 mi away
Commute Calculator
Nearby Homes


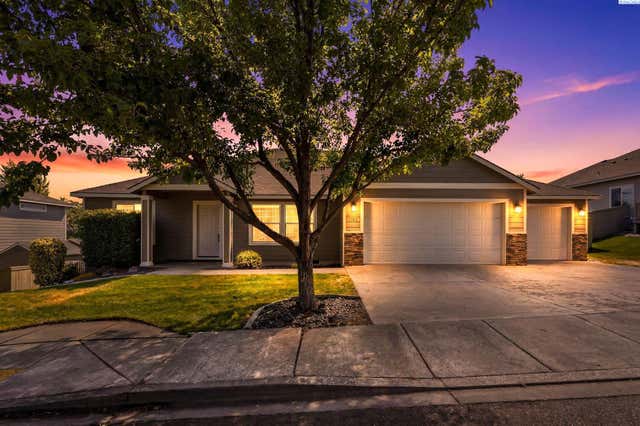
Similar Homes Nearby
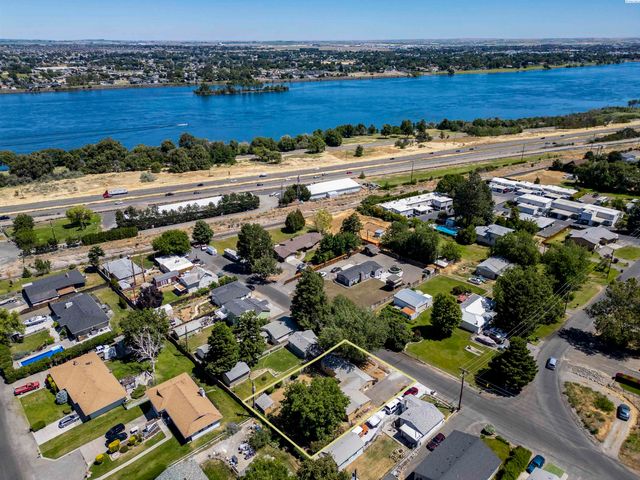
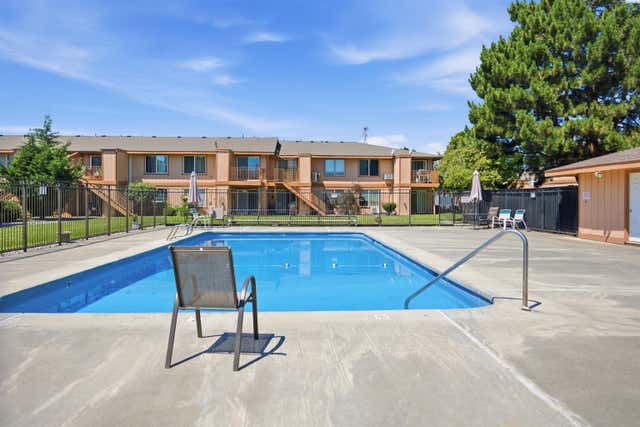
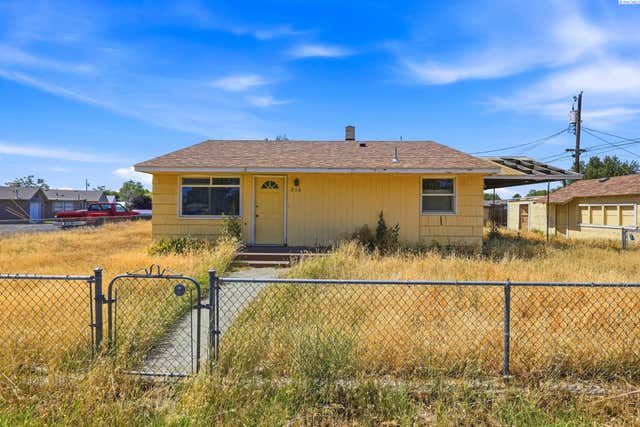
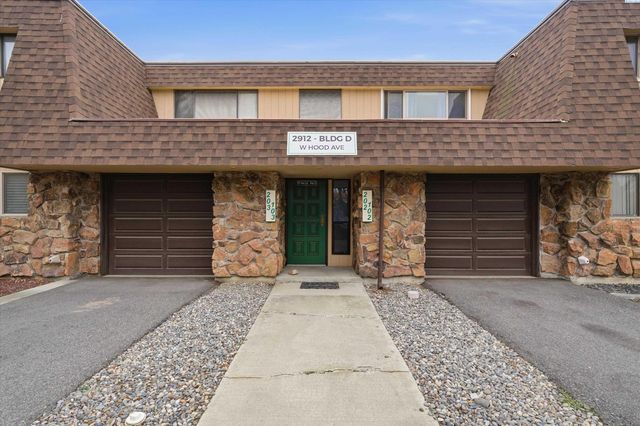
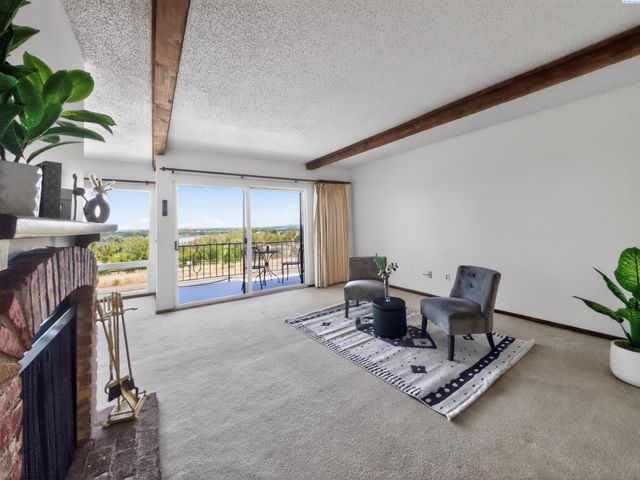

Similar Home Values
Comparable nearby listings and their asking prices.
| Address | Price | Beds | Baths | Sq Ft |
|---|---|---|---|---|
| 1217 N Union Street, Kennewick, WA | $215,000 | 2 | 2 | 1,180 |
| 3121 W Hood Ave C-101, Kennewick, WA | $215,000 | 3 | 2 | 1,220 |
| 716 S Juniper St, Kennewick, WA | $220,000 | 2 | 1 | 896 |
| 2912 W Hood Ave Unit D 103, Kennewick, WA | $230,000 | 2 | 2 | 1,275 |
| 2401 W Canal Dr, Kennewick, WA | $270,000 | 2 | 2 | 1,030 |
| 629 N Fisher St, Kennewick, WA | $274,900 | 3 | 2 | 1,535 |
Moving Cost Estimate
EXIT Agents in Kennewick


Listing Courtesy: Retter and Company Sotheby's - 5097838811