

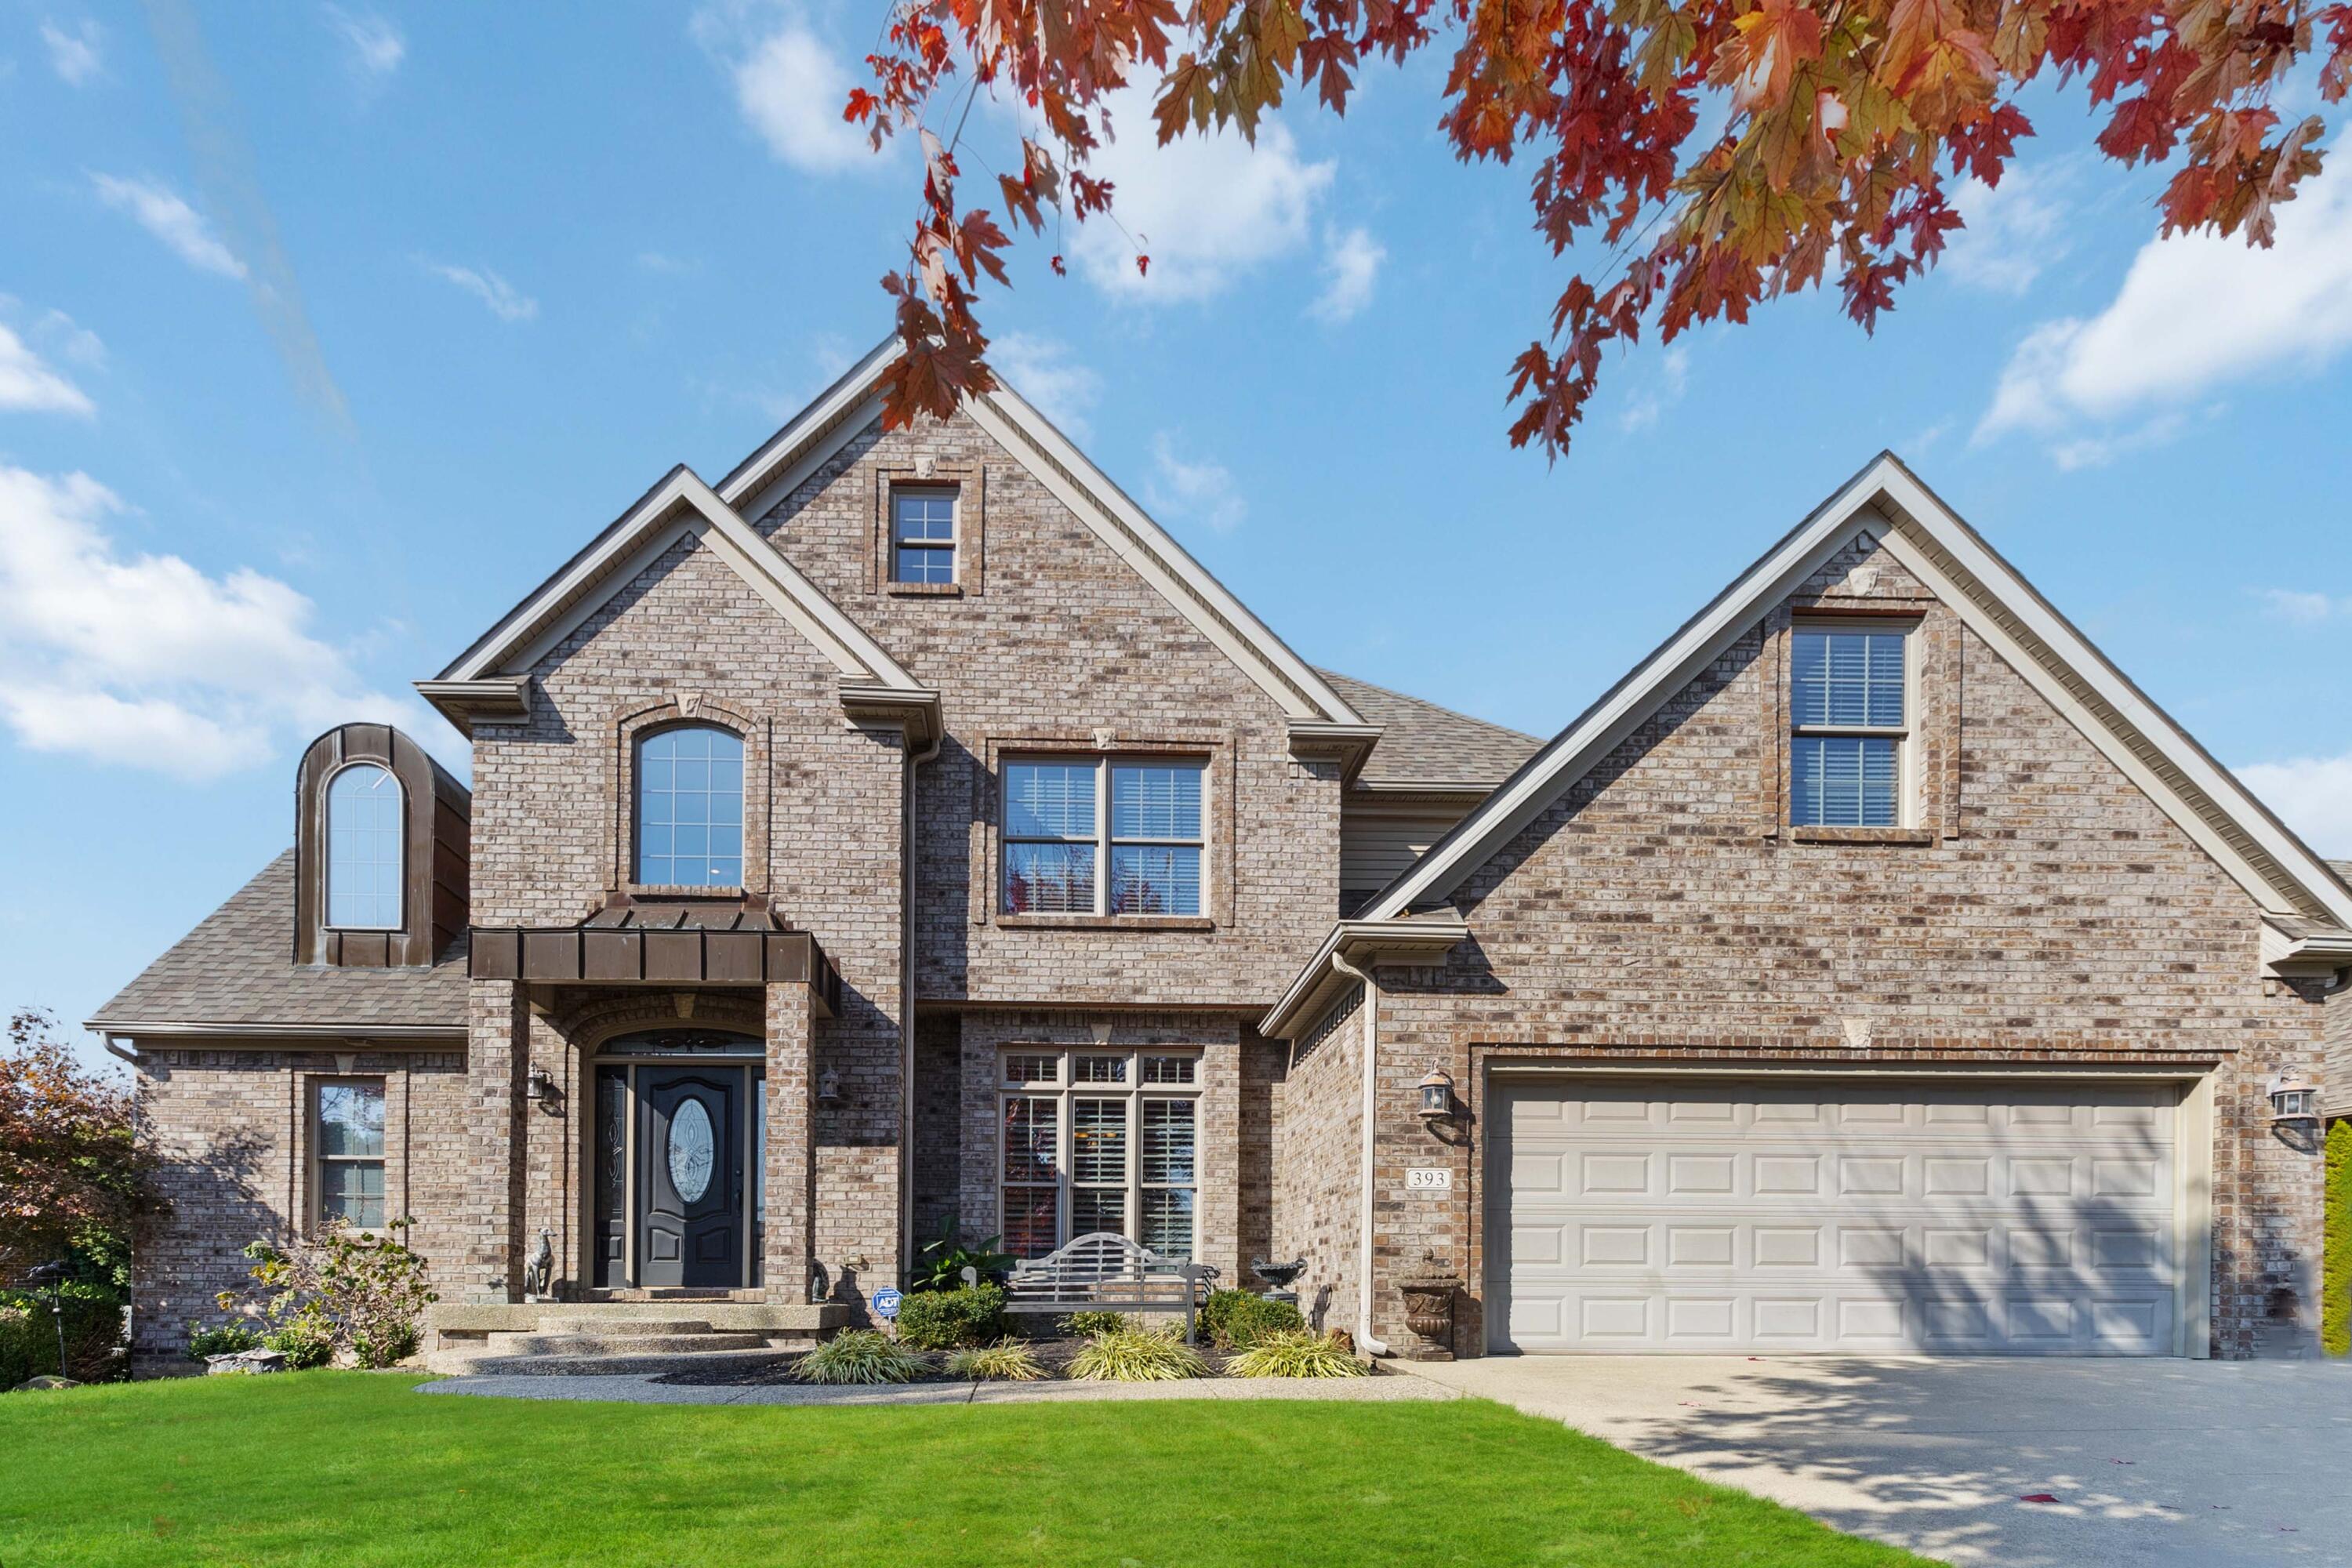
393 Highland Lakes Drive, Richmond, KY 40475
Bay Colony · Madison County
Key Facts
Description
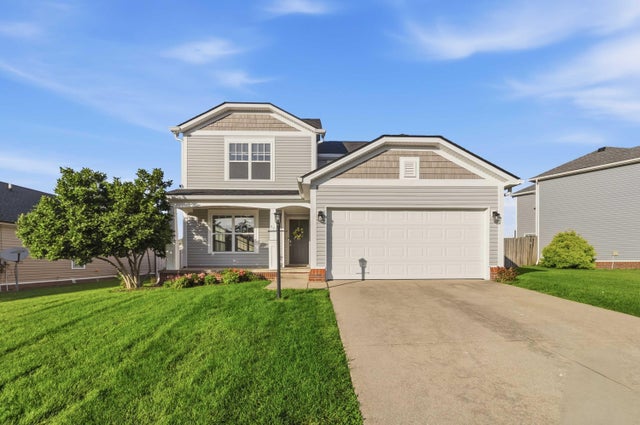
Absolutely stunning 5BR/3BA custom brick home located in desirable Bay Colony minutes from Gibson Bay/Lake Reba. It's obvious that the owners have taken great pride in maintaining and updating this picture-perfect home. The first floor features a soaring two-story entrance and great room with a cozy fireplace, a spacious formal dining room with lots of natural light and hardwood flooring and plantation shutters throughout the first floor. You'll love the dream kitchen with custom cabinetry, granite counters, stainless appliance (gas range) large pantry and charming breakfast nook leading to the addition of a magnificent covered deck. In 2023, the owners designed and had built a custom covered 14x26 western cedar covered deck creating a wonderful space to entertain or relax. The spacious first floor master features a trey ceiling, jetted tub, double bowl vanity and large walk-in closet. A second bedroom is also on the first floor with a full bath currently used as an office/studio. The second floor offers three bedrooms, full bath and storage galore. If you're looking for a home with great curb appeal, timeless architectural features and meticulously maintained come take a look.
Property Information
Property Type
Residential
Sub-Type
Single Family Residence
Structure Type
House
Year Built
2008
Living Area
2,430 sq ft
Lot Size
0.25 acres
MLS® Listing#
24023124
Property Features
Interior
Appliances
Cooling
Heating
Flooring
Fireplace
Basement
Parking
Laundry
Patio
Fencing
Construction
Foundation
Windows
Community
Utilities
Sewer
Water Source
Rooms
- Bathroom 1First
- Bathroom 2First
- Bathroom 3Second
- Bedroom
- Bedroom
- Bedroom
- Bedroom
- Bedroom 1First
- Bedroom 2Second
- Bedroom 3Second
- Bedroom 4Second
- Dining RoomFirst
- Dining RoomFirst
- Dining Room
- Great RoomFirst
- Great Room
- Great RoomFirst
- Kitchen
- KitchenFirst
- Master BathroomFirst
- Master Bathroom
Schools
- Elementary:
- Daniel Boone
- Middle:
- Clark-Moores
- High:
- Madison Central
Financial Details
HOA
$120 / Annually
Parcel Number
0069-012G-0109
Directions
From I-75 South exit 90A onto Robert Martin By-Pass. Travel 4.2 miles and turn left onto Gibson Bay Drive. Turn right onto Highland Lakes Drive and turn left onto Highland Lakes Drive. Home will be on the right.
Affordability Calculator
$91,980
Estimated monthly payment
$2,448/mo
Principal $367,920 · Est. interest $513,281 over 30 yrs
Neighborhood Market Statistics
How this home compares to active listings in Richmond, KY
- $352,143
- Median Listing Price
- 34
- Median Days on Market
- 1,904
- Median Sq Ft
- $188
- Median Price / Sq Ft
- 241
- Active Listings
- This home’s price is 31% above the area median.
- Its price per sq ft is 1% above the area median.
Market statistics compiled from active EXIT Realty® and MLS listings in Richmond, KY.
Location

Points of Interest in Richmond, KY
Showing the Richmond area map.
Nearby Schools
Clark Moores Middle School
Secondary · 0.4 mi away
Madison County Schools
School · 0.5 mi away
Mayfield Elementary School
Elementary · 1.3 mi away
Lafontaine Preparatory School
School · 2.0 mi away
Madison Middle School
Secondary · 2.0 mi away
First Presbyterian Preschool
School · 2.2 mi away
Madison County Area Technology Center
Secondary · 2.2 mi away
The Growing Place
School · 2.3 mi away
Madison Central High School
Secondary · 2.3 mi away
Model Laboratory School
School · 2.3 mi away
Daniel Boone Elementary School
Elementary · 2.4 mi away
St Mark Catholic School
Elementary · 2.5 mi away
Richmond Head Start
School · 2.7 mi away
Madison Alternative School
Secondary · 2.7 mi away
Bellevue School
Secondary · 2.7 mi away
Richmond Montessori School
Elementary · 2.9 mi away
Kit Carson Elementary School
Elementary · 3.2 mi away
B. Michael Caudill Middle School
Secondary · 3.3 mi away
Glenn R Marshall Elementary School
Elementary · 3.4 mi away
Angel Academy
School · 4.2 mi away
Commute Calculator
Nearby Homes

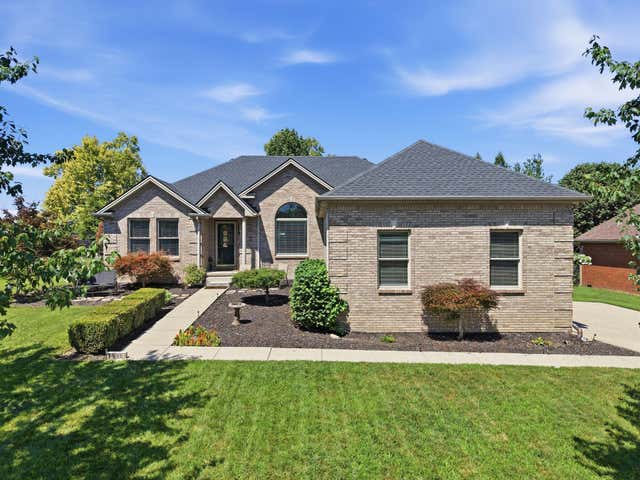


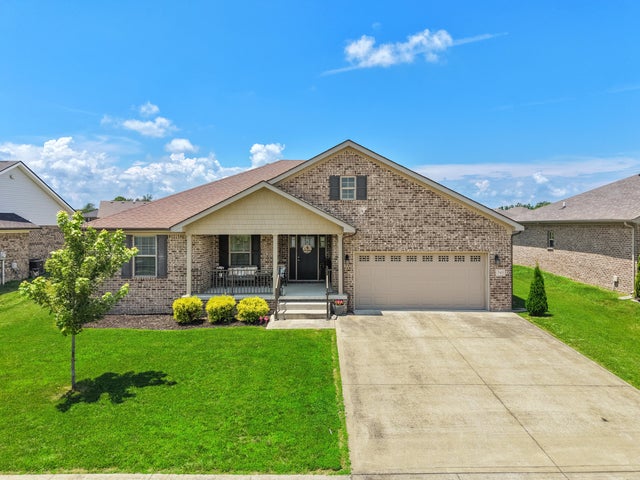

Similar Homes Nearby
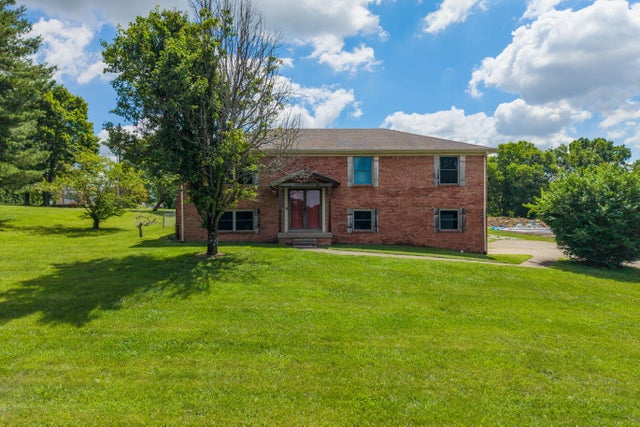


Similar Home Values
Comparable nearby listings and their asking prices.
| Address | Price | Beds | Baths | Sq Ft |
|---|---|---|---|---|
| 306 Savanna Drive, Richmond, KY | $325,000 | 4 | 2 | 1,904 |
| 129 Carlton Court, Richmond, KY | $325,000 | 4 | 3 | 2,199 |
| 118 Primrose Circle, Richmond, KY | $332,900 | 4 | 3 | 2,103 |
| 112 Kensington Place, Richmond, KY | $339,900 | 5 | 3 | 2,189 |
| 104 Deer Creek Drive, Richmond, KY | $350,000 | 4 | 2 | 2,149 |
| 971 Cobble Drive, Richmond, KY | $359,000 | 4 | 3 | 2,520 |
Moving Cost Estimate
EXIT Agents in Richmond



Listing Courtesy: CENTURY 21 Advantage Realty - 8596245488
Last Updated: 2024-11-01