

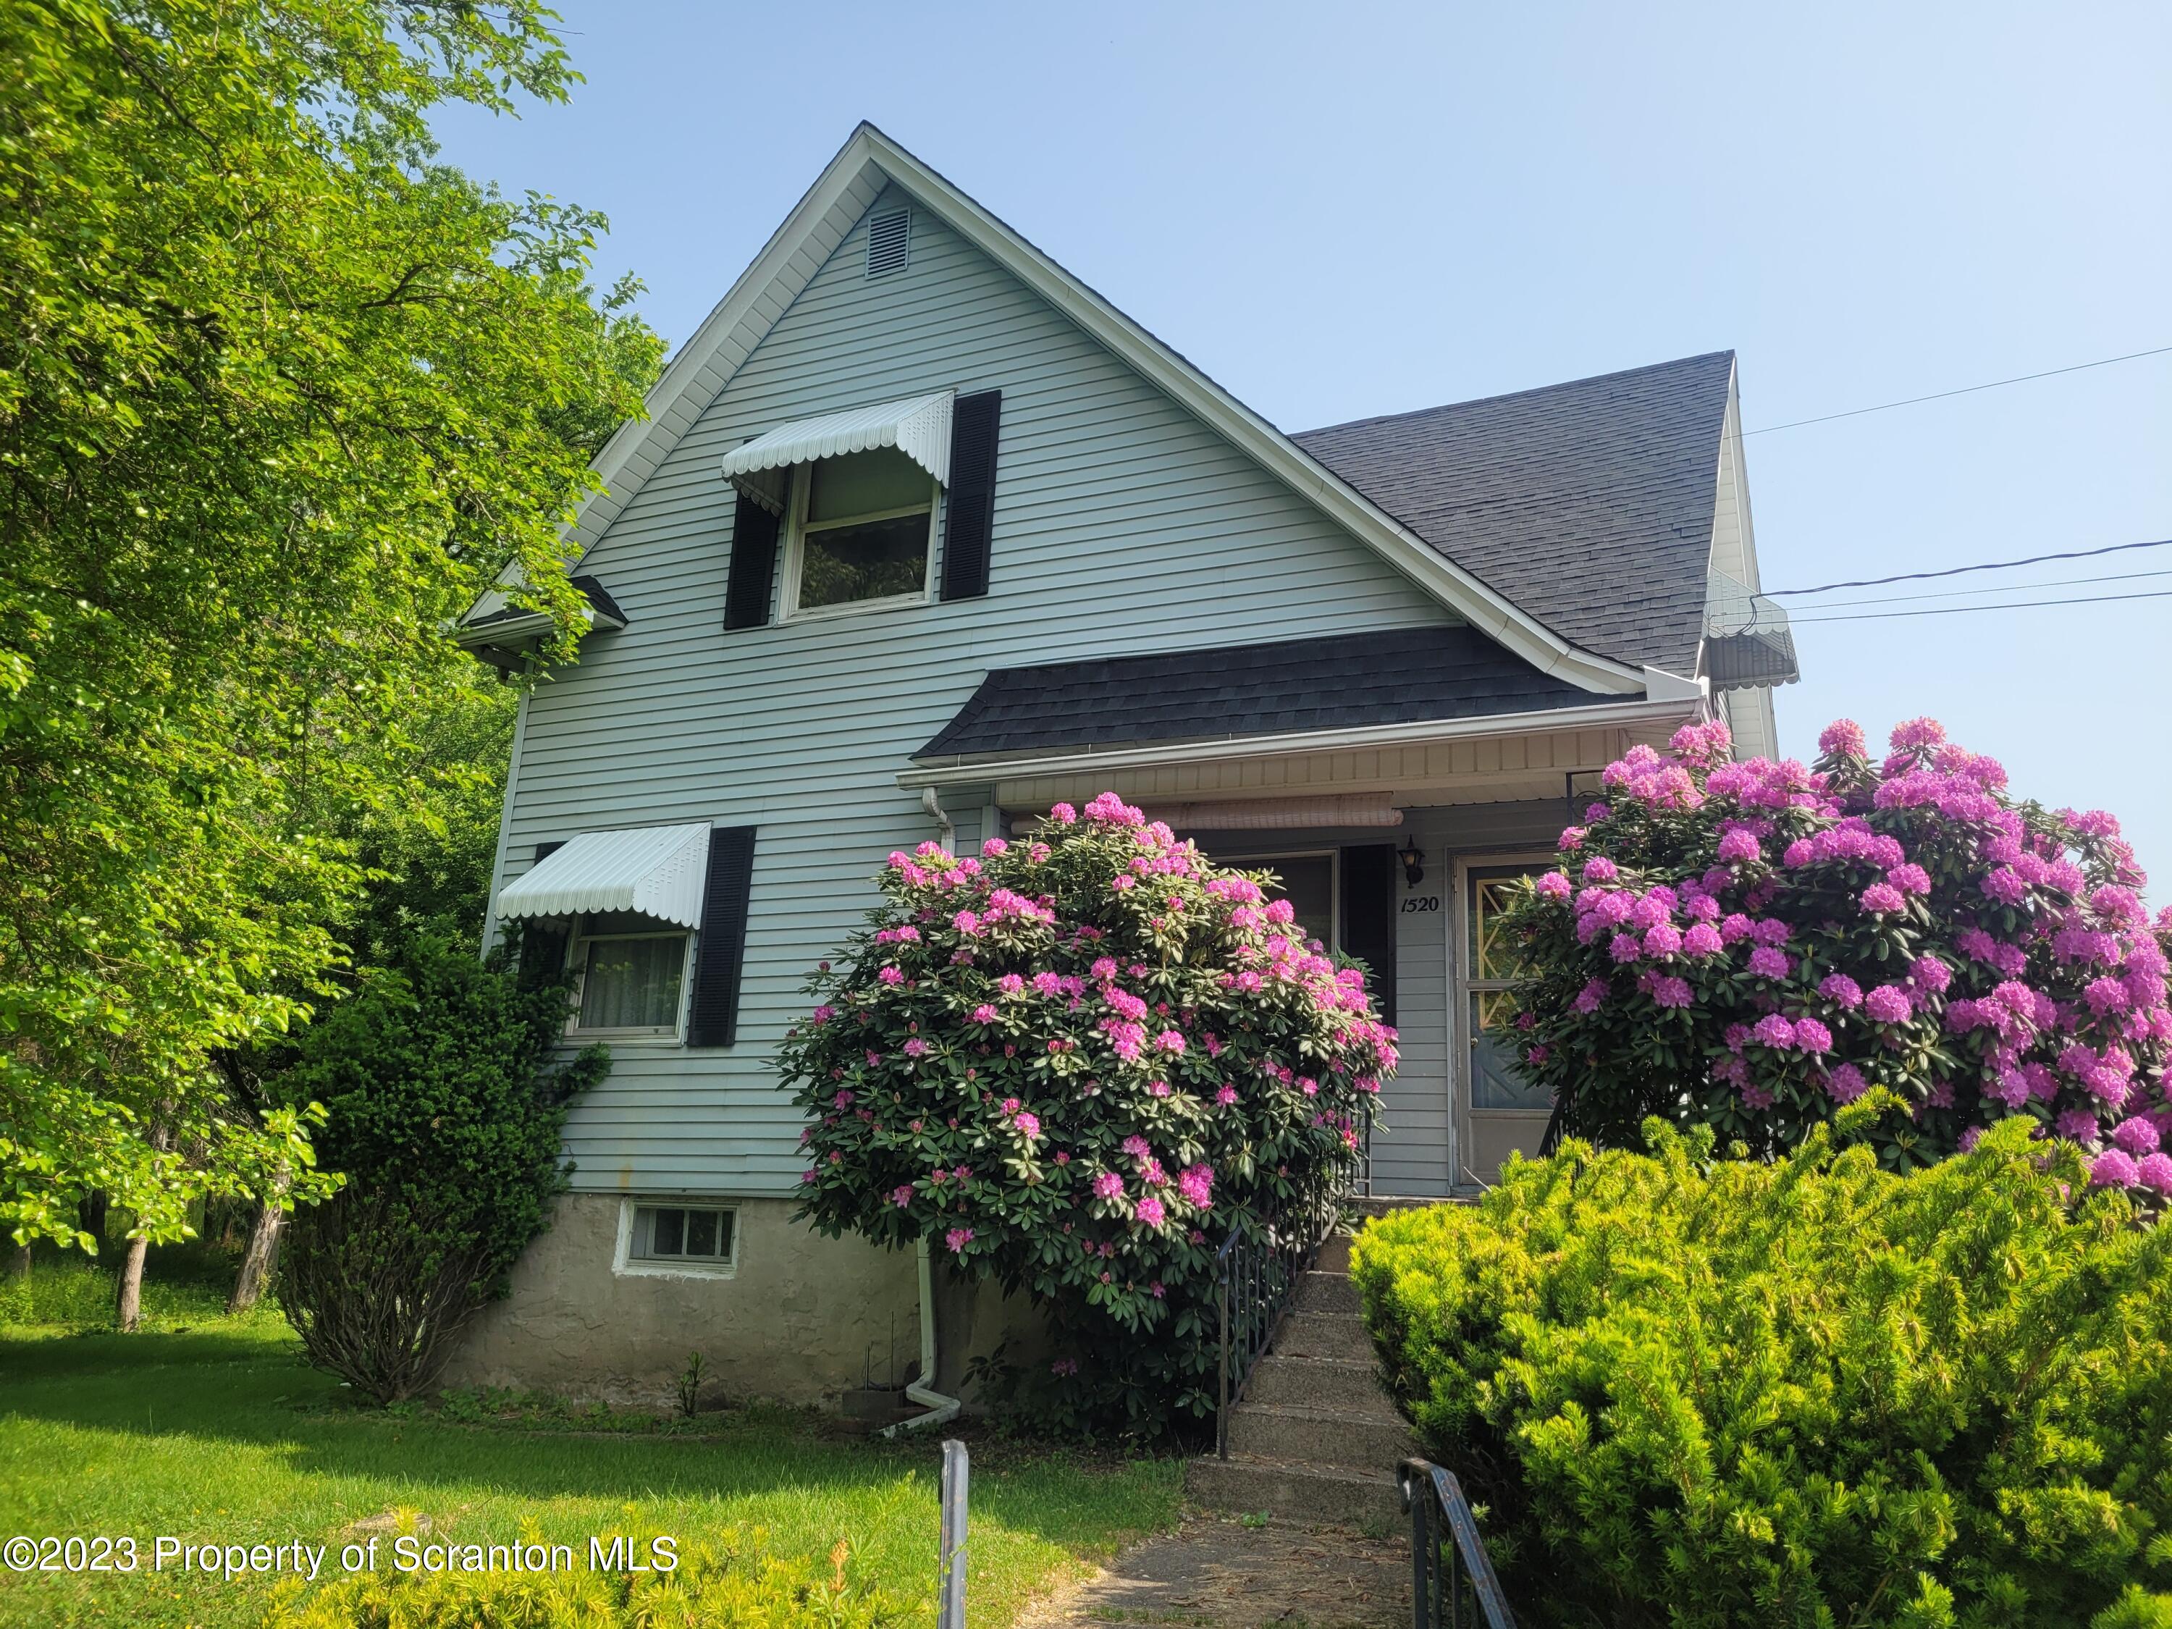
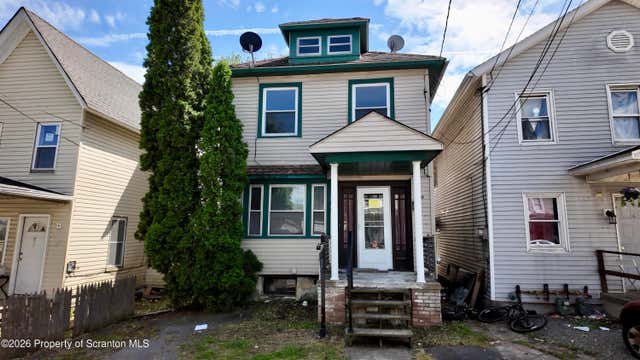
1520 Watson Street, Scranton, PA 18504
Lackawanna County
Key Facts
Description
This lovingly maintained 3 bedroom home sits at the end of a quiet street. It features a large living room with a gas fireplace and dining room that exits to a covered front porch so you can sit and enjoy the neighboring woods and nature. New roof in 2015.There is also a 29'X20' 2 car detached garage with plenty of space for a workshop area. Nice landscaping surrounds the home. Appliances are included, but will not be guaranteed., Baths: 1 Bath Lev 2, Beds: 1 Bed 1st,2+ Bed 2nd, SqFt Fin - Main: 1120.00, SqFt Fin - 3rd: 0.00, Tax Information: Available, Formal Dining Room: Y, SqFt Fin - 2nd: 600.00, Additional Info: 2nd Tax ID#15516010022 included in sale and in tax information 75' X 145'.All information is approximate and not warranted or guaranteed
Property Information
Property Type
Residential
Sub-Type
Single Family Residence
Style
Traditional
Year Built
1920
Stories
2
Living Area
1,720 sq ft
Lot Size
0.39 acres
Lot Dimensions
33X24X27X8X47X88X85
Garage Spaces
2
Days on Market
4
MLS® Listing#
232285
Property Features
Appliances
Cooling
Heating
Flooring
Fireplace
Basement
Parking
Patio
Lot Features
Construction
Roof
Sewer
Water Source
Rooms
- Bathroom 112 x 8.8Second
- Bedroom 112.2 x 12Main
- Bedroom 216.5 x 12Second
- Bedroom 314.1 x 12Second
- Dining Room19.4 x 12.4Main
- Kitchen19 x 9Main
- Living Room25 x 13Main
Financial Details
Annual Taxes
$3,641
Tax year 2023
Assessed Value
$12,600
Parcel Number
15516010021
Directions
Main Ave to Watson St. House on right at dead end
Affordability Calculator
$27,800
Estimated monthly payment
$740/mo
Principal $111,200 · Est. interest $155,134 over 30 yrs
Neighborhood Market Statistics
How this home compares to active listings in Scranton, PA
- $267,033
- Median Listing Price
- 60
- Median Days on Market
- 2,000
- Median Sq Ft
- $129
- Median Price / Sq Ft
- 167
- Active Listings
- This home’s price is 48% below the area median.
- Its price per sq ft is 37% below the area median.
Market statistics compiled from active EXIT Realty® and MLS listings in Scranton, PA.
Location

Points of Interest in Scranton, PA
Showing the Scranton area map.
Nearby Schools
West Scranton Intermediate School
Secondary · 0.6 mi away
Frances Willard Elementary
Elementary · 0.7 mi away
West Scranton High School
Secondary · 0.7 mi away
All Saints Academy
School · 1.1 mi away
Charles Sumner Elementary School
Elementary · 1.4 mi away
South Scranton Intermediate School
Secondary · 1.5 mi away
Wellkind School for Early Learners
Elementary · 1.5 mi away
Freckles & Frills
School · 1.5 mi away
John F. Kennedy Elementary School
Elementary · 1.6 mi away
St Stanislaus Elementary School
Elementary · 1.6 mi away
Riverside School District
Secondary · 1.8 mi away
Scranton High School
Secondary · 1.9 mi away
McNichols Plaza Elementary School
Elementary · 1.9 mi away
Bishop Hannan High School
Secondary · 1.9 mi away
Scranton School District
Elementary · 2.0 mi away
Marian Catholic School
School · 2.1 mi away
John G. Elementary School
Elementary · 2.1 mi away
Isaac Tripp Elementary School
Elementary · 2.2 mi away
Milton Eisner Yeshiva High School
Secondary · 2.2 mi away
Bancroft Elementary School
Elementary · 2.3 mi away
Commute Calculator
Nearby Homes

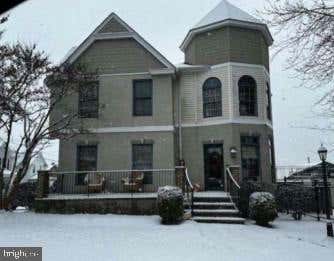
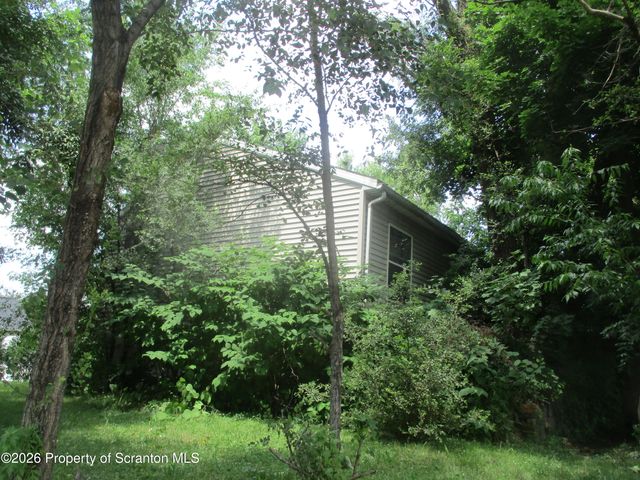

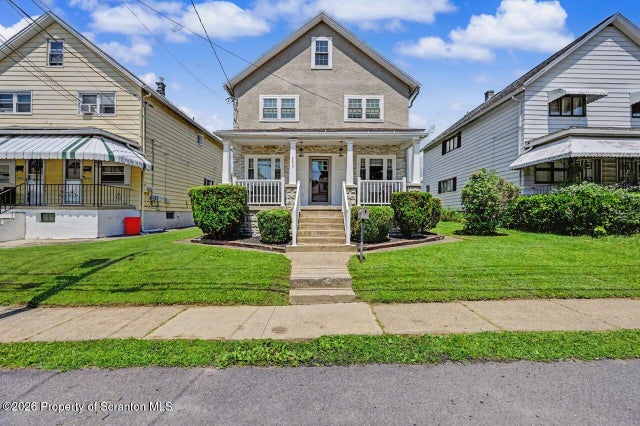

Similar Homes Nearby



Similar Home Values
Comparable nearby listings and their asking prices.
| Address | Price | Beds | Baths | Sq Ft |
|---|---|---|---|---|
| 1323 1/2 Lafayette Street S, Scranton, PA | $99,995 | 5 | 2 | 2,400 |
| 1024 Farber Court, Scranton, PA | $115,900 | 2 | 1 | 873 |
| 703 Smith Street, Scranton, PA | $119,000 | 4 | 2 | 1,230 |
| 231 Putnam Street, Scranton, PA | $125,000 | 3 | 1 | 1,250 |
| 1413 Monsey Avenue, Scranton, PA | $125,000 | 3 | 2 | 1,789 |
| 315 N Garfield REAR, Scranton, PA | $129,500 | 2 | 2 | 835.6 |
Moving Cost Estimate
EXIT Agents in Scranton


Listing Courtesy: C21 Jack Ruddy Real Estate - 5703446724
Presented by: Connie L Seagraves