

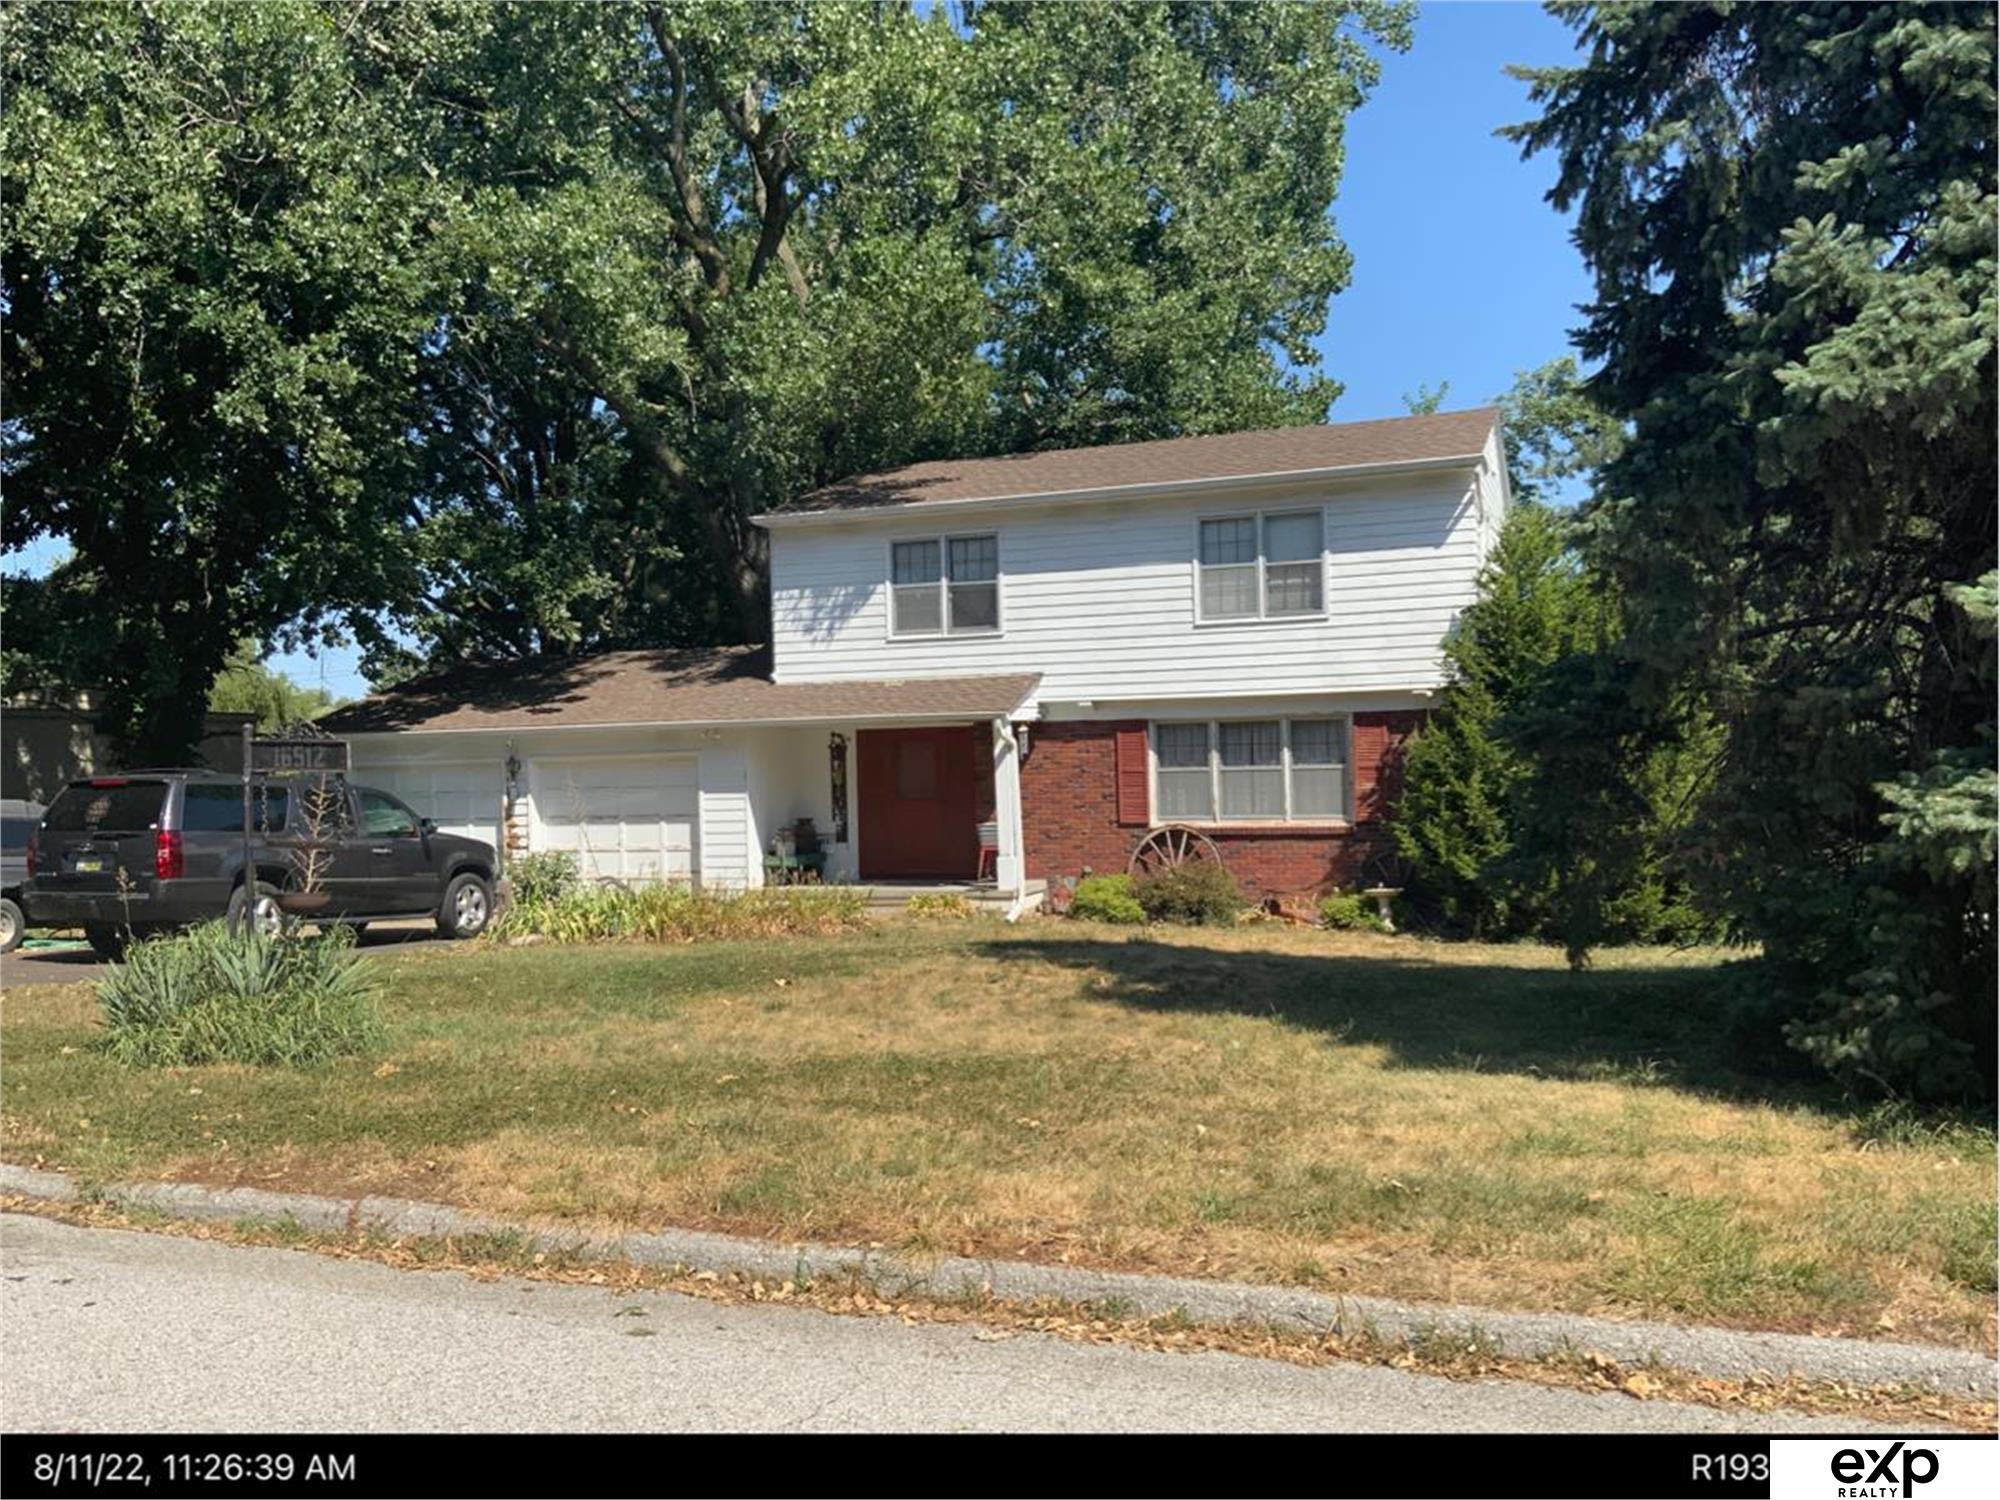
16512 Poppleton Avenue, Omaha, NE 68130
Pacific Heights · Douglas County
Key Facts
Description
Wow, SO much potential! Don't miss this 4 bed/3 bath opportunity in Pacific Heights! Walkout lower level and huge yard. With some TLC, you can create your dream house in a fabulous location! Make your appointment to see it today.
Property Information
Property Type
Residential
Sub-Type
Single Family Residence
Year Built
1965
Living Area
2,008 sq ft
Lot Size
0.26 acres
Lot Dimensions
90 x 127
Garage Spaces
2
Parking Spaces
2
Ownership
Fee Simple
MLS® Listing#
22620713
Property Features
Appliances
Cooling
Heating
Basement
Patio
Fencing
Foundation
Sewer
Water Source
Rooms
- Bedroom 2
- Bedroom 3
- Bedroom 4Basement
- Master Bathroom
- Master Bedroom
Schools
- Elementary:
- Morton Elementary
- Middle:
- Kiewit
- High:
- Millard North
Financial Details
HOA
None
Annual Taxes
$4,598
Tax year 2025
Parcel Number
1934241114
Directions
GPS
Affordability Calculator
$50,000
Estimated monthly payment
$1,331/mo
Principal $200,000 · Est. interest $279,018 over 30 yrs
Neighborhood Market Statistics
How this home compares to active listings in Omaha, NE
- $338,078
- Median Listing Price
- 26
- Median Days on Market
- 1,911
- Median Sq Ft
- $172
- Median Price / Sq Ft
- 1,147
- Active Listings
- This home’s price is 26% below the area median.
- Its price per sq ft is 28% below the area median.
Market statistics compiled from active EXIT Realty® and MLS listings in Omaha, NE.
Location

Points of Interest in Omaha, NE
Showing the Omaha area map.
Nearby Schools
J Sterling Morton Elementary School
Elementary · 0.5 mi away
St Wenceslaus School
School · 0.9 mi away
Peter Kiewit Middle School
Secondary · 1.0 mi away
Cottonwood Elementary School
Elementary · 1.0 mi away
Harvey Oaks Elementary School
Elementary · 1.1 mi away
Elkhorn Ridge Middle School
Secondary · 1.2 mi away
Spring Ridge Elementary School
Elementary · 1.2 mi away
Primrose Schools
Elementary · 1.2 mi away
Aldrich Elementary School
Elementary · 1.3 mi away
Lifegate Christian School
School · 1.4 mi away
Skutt Catholic High School
Secondary · 1.4 mi away
Millard North High School
Secondary · 1.7 mi away
Grace Abbott Elementary School
Elementary · 1.9 mi away
Boys Town High School
Secondary · 2.1 mi away
West DODGE Station Elementary
Elementary · 2.2 mi away
Rohwer Elementary School
Elementary · 2.2 mi away
Academic Adventures
School · 2.2 mi away
Wegner School
Elementary · 2.2 mi away
West Bay Elementary School
Elementary · 2.3 mi away
Montclair Elementary School
Elementary · 2.4 mi away
Commute Calculator
Nearby Homes
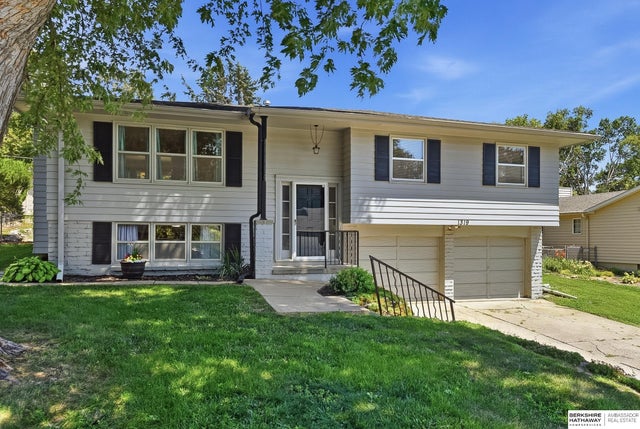


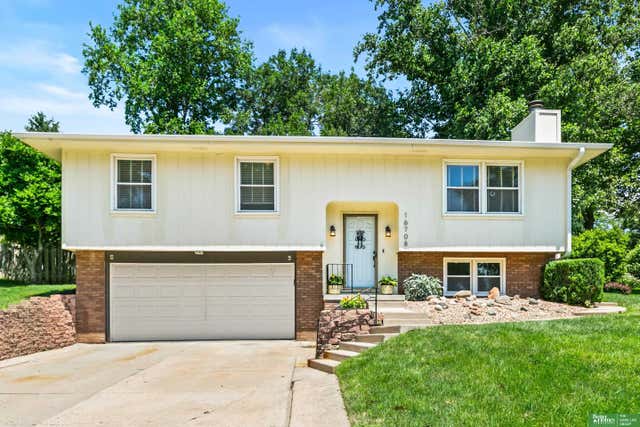
Similar Homes Nearby


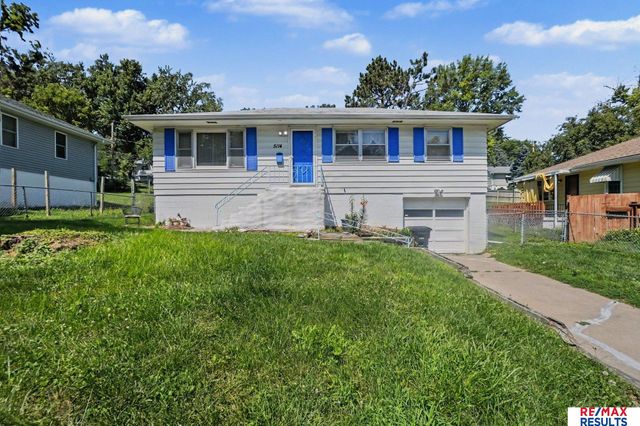
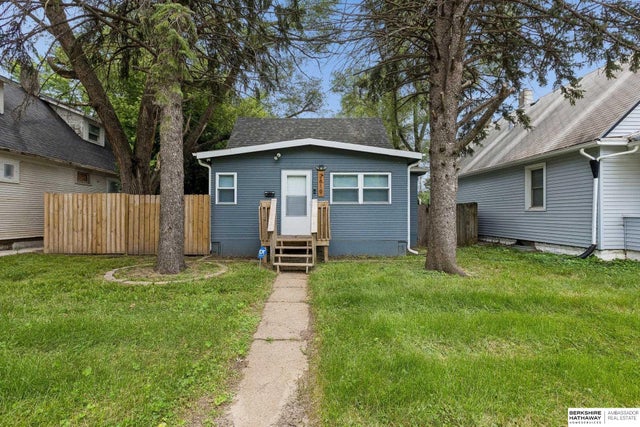
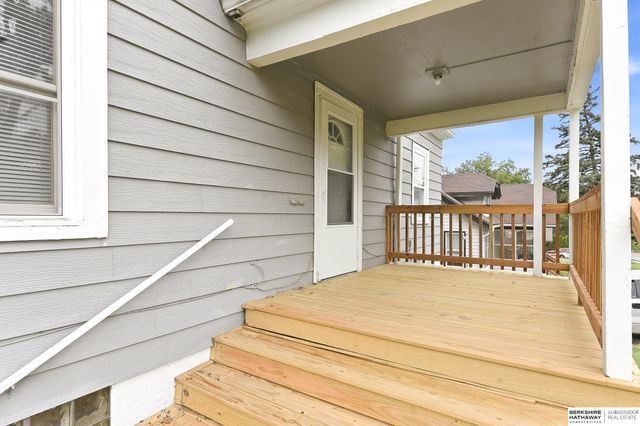

Similar Home Values
Comparable nearby listings and their asking prices.
| Address | Price | Beds | Baths | Sq Ft |
|---|---|---|---|---|
| 3116 N 57th Street, Omaha, NE | $175,000 | 3 | 2 | 1,279 |
| 2517 N 28th Avenue, Omaha, NE | $175,000 | 3 | 1 | 1,038 |
| 5114 N 49th Street, Omaha, NE | $175,000 | 3 | 2 | 1,260 |
| 2619 Fort Street, Omaha, NE | $175,000 | 3 | 1 | 1,016 |
| 3508 N 47th Avenue, Omaha, NE | $175,000 | 3 | 1 | 1,472 |
| 1915 S 11th Street, Omaha, NE | $175,000 | 3 | 2 | 1,026 |
Moving Cost Estimate
EXIT Agents in Omaha


Listing Courtesy: eXp Realty LLC - M: 402-253-7209
Presented by: Kirsten Packett