

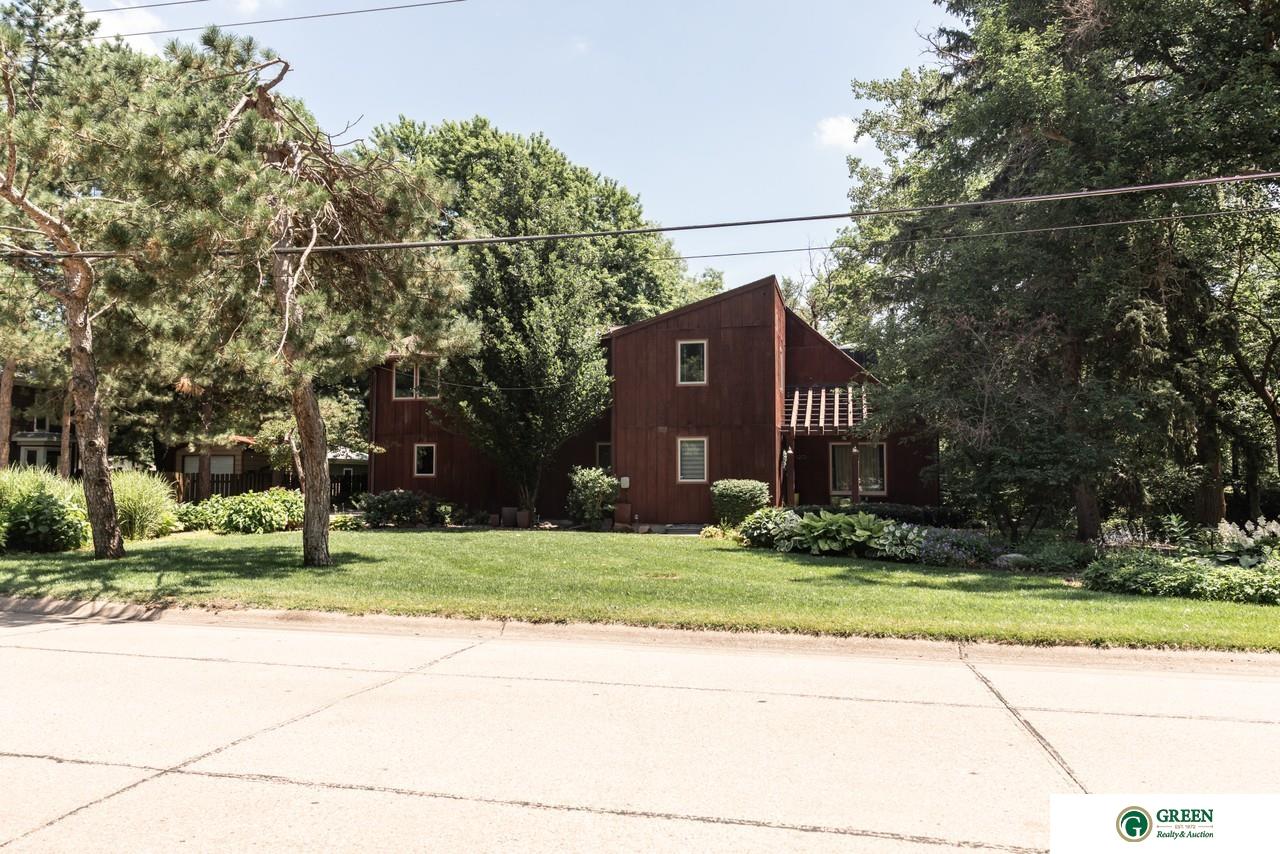
120 N Blackburn Avenue, York, NE 68467
Hobsons Add & Raydell Sub 2nd Add · York County
Key Facts
Description
Welcome to a captivating two-story home w/ room for everyone. Step from the pergola-covered front stoop into an open-concept dining & living area w/ a cozy fireplace. The remodeled kitchen shines w/ custom cabinetry, eat-at bar, & all appliances, pantry closets in hall to the att double garage. Main level also offers a bedroom/den, bathroom, laundry, & sunroom (added around 2016) w/ its own heat & air—an all-season retreat overlooking the backyard. Just outside, a second pergola-covered patio to enjoy. Upstairs, the primary suite features a 3/4 bath & separate makeup vanity. Plus 3 generously sized bedrooms w/ ample closets, full bath, & a versatile great room w/ built-ins provide extra space & comfort. The lower level is made for entertaining, w/ a daylight great room, wet bar, bedroom, bath, & a utility/storage room. Additional perks include newer C/A, established, tree-filled yard, & a scenic draw along the south side of the property—offering privacy & a picturesque backdrop.
Property Information
Property Type
Residential
Sub-Type
Single Family Residence
Year Built
1971
Living Area
4,048 sq ft
Lot Size
0.31 acres
Lot Dimensions
.31
Garage Spaces
2
Parking Spaces
2
Ownership
Fee Simple
MLS® Listing#
22620546
Property Features
Interior
Appliances
Cooling
Heating
Flooring
Basement
Parking
Patio
Fencing
Lot Features
Construction
Foundation
Roof
Windows
Security
Utilities
Sewer
Water Source
Rooms
- Bedroom 2
- Bedroom 3
- Bedroom 4
- Bedroom 5
- Dining Room
- Family RoomBasement
- Kitchen
- Living Room
- Master Bathroom
- Master Bedroom
Schools
- Elementary:
- York
- Middle:
- York
- High:
- York
Financial Details
HOA
None
Annual Taxes
$7,369
Tax year 2025
Parcel Number
930043979
Directions
see GPS
Affordability Calculator
$108,000
Estimated monthly payment
$2,874/mo
Principal $432,000 · Est. interest $602,678 over 30 yrs
Neighborhood Market Statistics
How this home compares to active listings in York, NE
- $305,556
- Median Listing Price
- 62
- Median Days on Market
- 2,058
- Median Sq Ft
- $131
- Median Price / Sq Ft
- 37
- Active Listings
- This home’s price is 77% above the area median.
- Its price per sq ft is 2% above the area median.
Market statistics compiled from active EXIT Realty® and MLS listings in York, NE.
Location

Points of Interest in York, NE
Showing the York area map.
Nearby Schools
St Joseph Catholic School
School · 0.3 mi away
Emmanuel-Faith Lutheran School
Elementary · 0.8 mi away
York High School
Secondary · 1.0 mi away
Community Education
School · 1.1 mi away
York Middle School
Secondary · 1.1 mi away
York Elementary School
Elementary · 1.1 mi away
The Enrichment Center for York
School · 1.1 mi away
Nebraska Evangelical Lutheran High School
Secondary · 6.8 mi away
Trinity Lutheran School
School · 6.9 mi away
Centennial Public School
Elementary · 12.2 mi away
St Paul Lutheran School
School · 12.6 mi away
Heartland Community Schools
Secondary · 13.1 mi away
Cross County Elementary School
Elementary · 14.9 mi away
Cross County Community Schools
Secondary · 14.9 mi away
Fillmore Central Middle School
Secondary · 15.7 mi away
Hampton Lutheran School
School · 16.0 mi away
Hampton Elementary School
Elementary · 16.1 mi away
Hampton High School
Secondary · 16.1 mi away
Exeter-Milligan Public Schools
Secondary · 16.8 mi away
High Plains Community High School
Secondary · 17.9 mi away
Commute Calculator
Nearby Homes
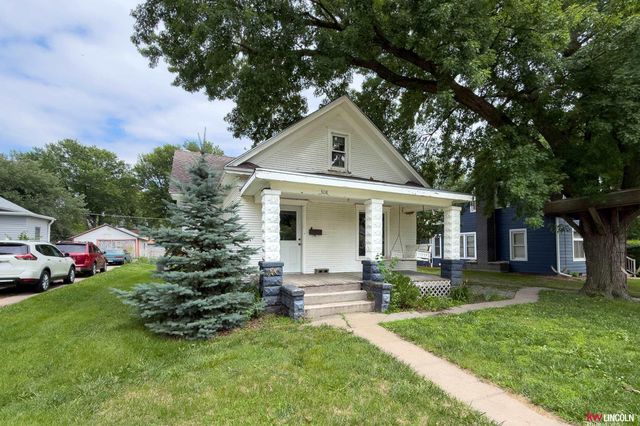
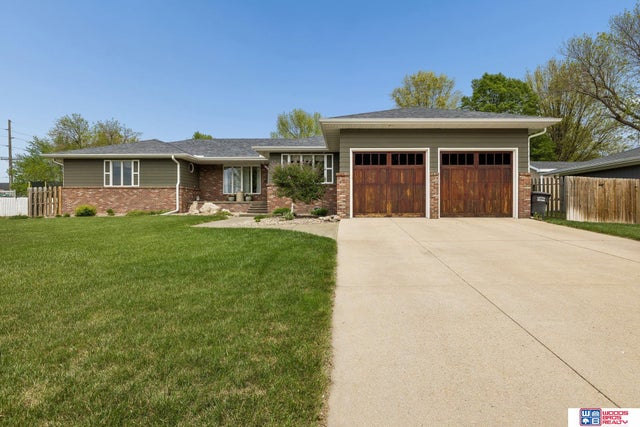
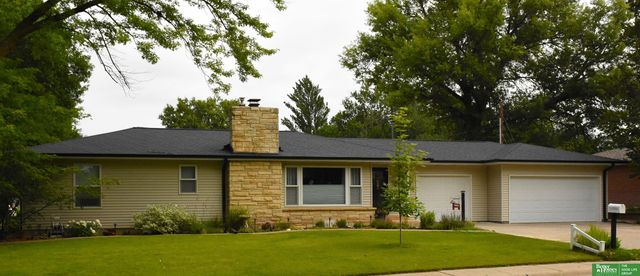

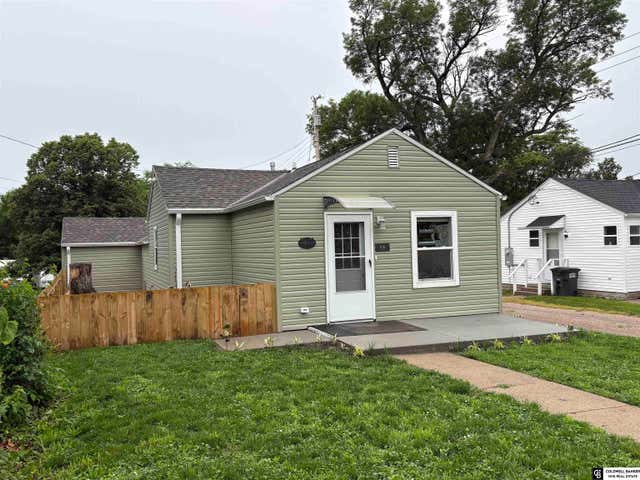
Similar Homes Nearby
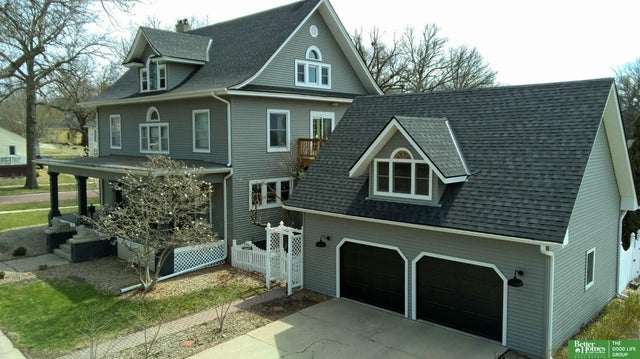

Similar Home Values
Comparable nearby listings and their asking prices.
| Address | Price | Beds | Baths | Sq Ft |
|---|---|---|---|---|
| 420 E 7th Street, York, NE | $499,000 | 7 | 3 | 4,066 |
| 1622 Raell Drive, York, NE | $675,000 | 6 | 5 | 4,416 |
Moving Cost Estimate
EXIT Agents in York


Listing Courtesy: Green Realty & Auction - 4023625595
Presented by: Kristi Bukaske