

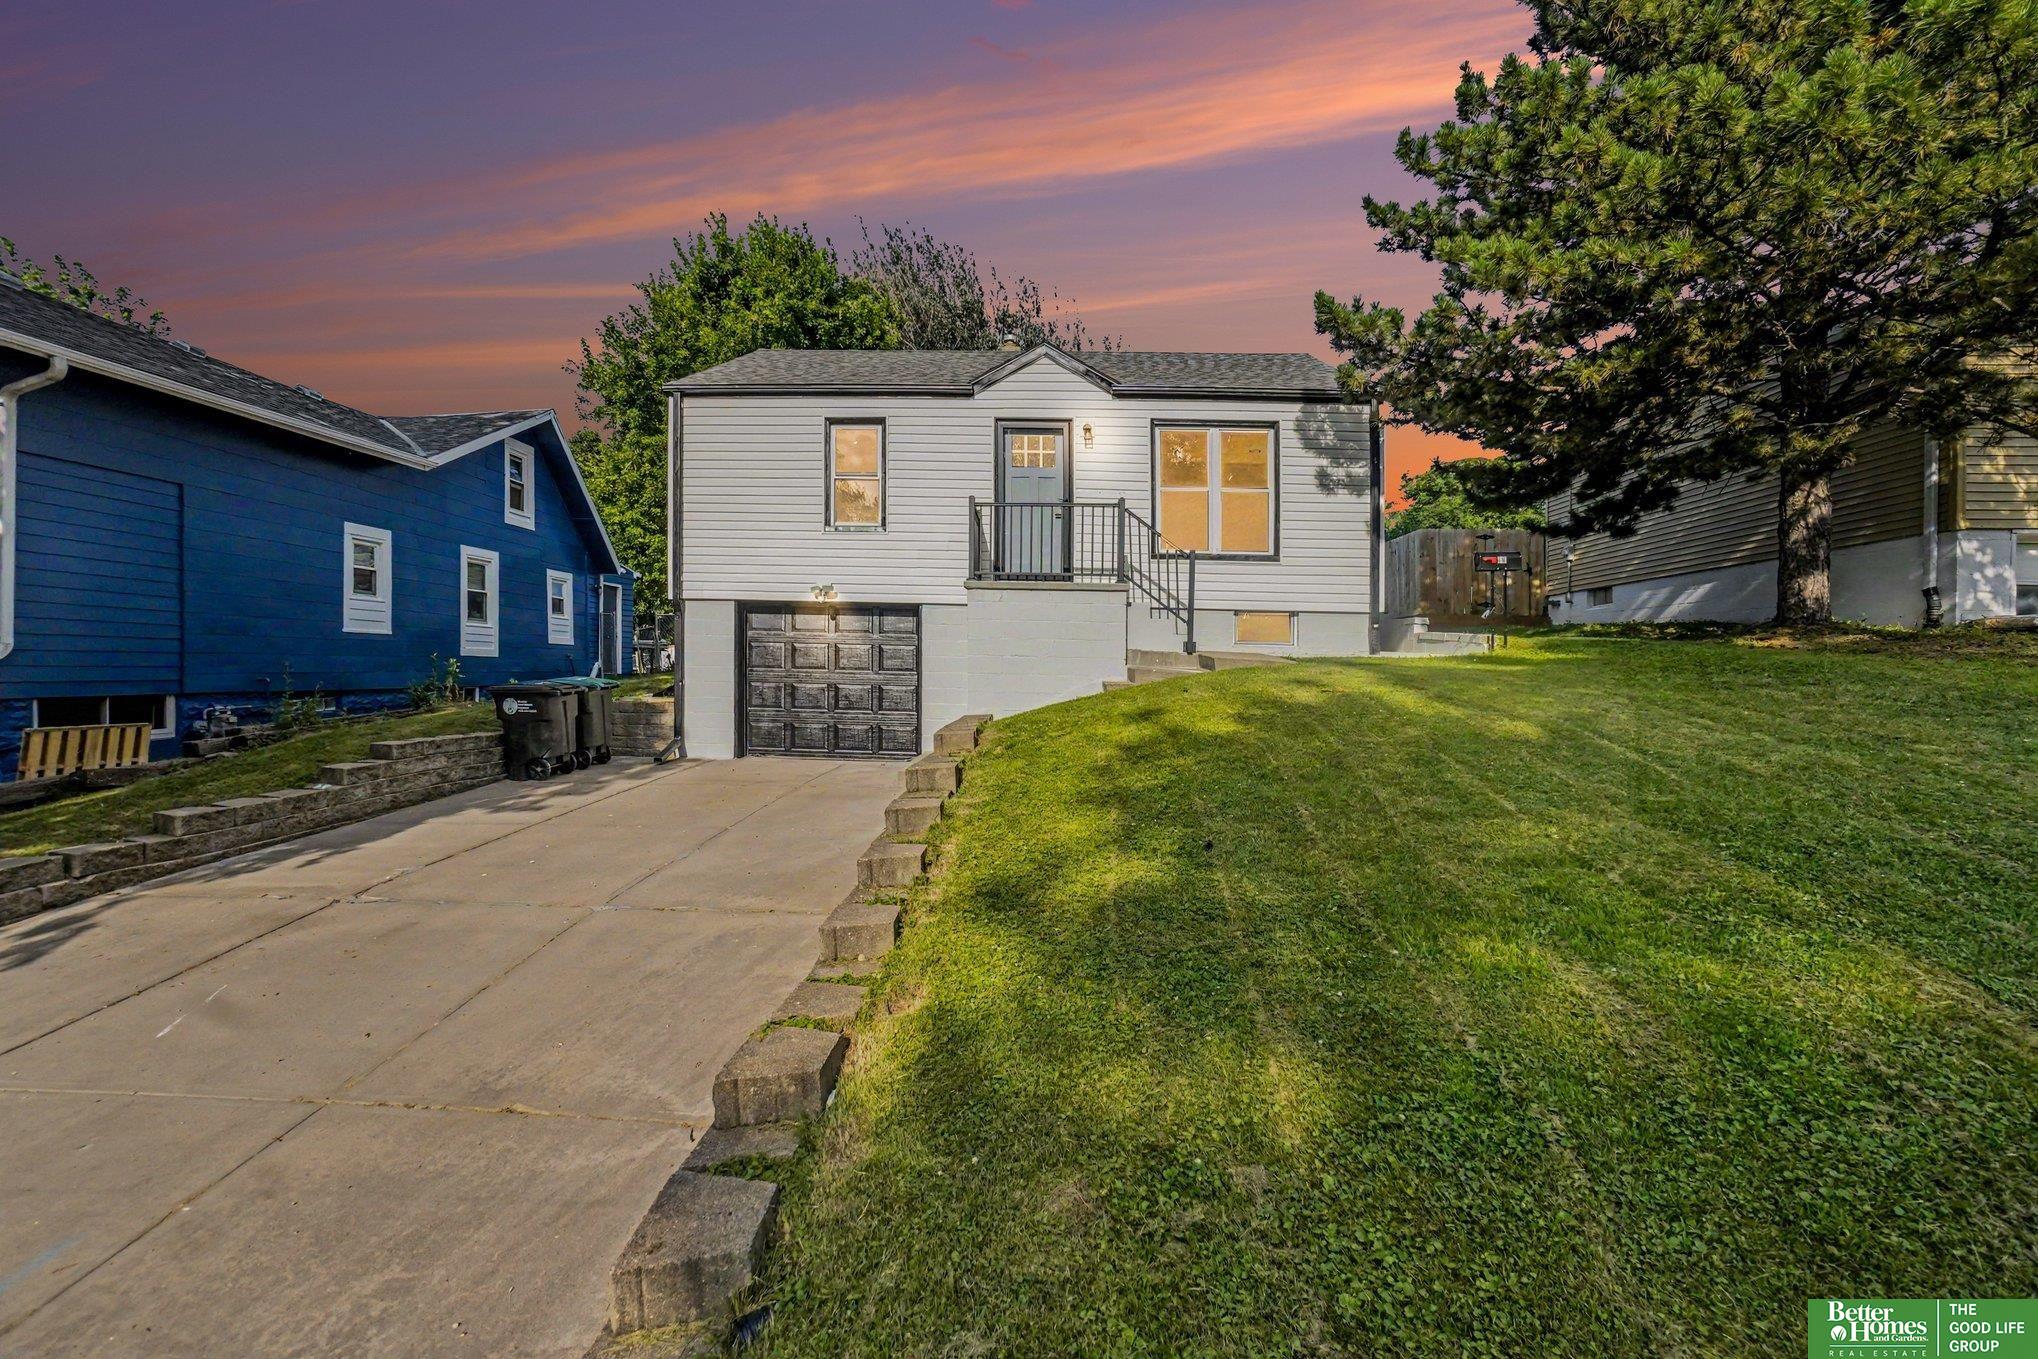
1931 S 49 Street, Omaha, NE 68106
SHRIVER PLACE · Douglas County
Key Facts
Description
Welcome home to this beautifully updated pre-inspected 2-bedroom, 1-bath home with a 1-car garage raised ranch in the heart of Midtown! The brand-new kitchen features quartz countertops, tiled backsplash, new stainless-steel appliances, and stylish finishes that make it the centerpiece of the home. Refinished hardwood floors, abundant natural light, a newer HVAC system, and a newer roof provide both charm and peace of mind. The finished basement with luxury vinyl plank flooring offers additional living space perfect for a family room, office, or workout area. Conveniently located just minutes from UNMC, the VA Hospital, and with easy interstate access, this move-in-ready home combines modern updates with an unbeatable location.
Property Information
Property Type
Residential
Sub-Type
Single Family Residence
Style
Raised Ranch
Year Built
1952
Living Area
1,181 sq ft
Lot Size
0.14 acres
Lot Dimensions
130 x 50
Garage Spaces
1
Parking Spaces
1
Ownership
Fee Simple
MLS® Listing#
22618807
Property Features
Appliances
Cooling
Heating
Flooring
Basement
Parking
Patio
Fencing
Lot Features
Construction
Foundation
Roof
Utilities
Sewer
Water Source
Rooms
- Bedroom 211x9
- Kitchen12x6
- Living Room16x11.5
- Master Bedroom12.5x9
Schools
- Elementary:
- Beals
- Middle:
- Norris
- High:
- Buena Vista
Financial Details
HOA
None
Annual Taxes
$2,282
Tax year 2025
Parcel Number
2214580000
Directions
Center to 49th Street, south to home.
Affordability Calculator
$47,000
Estimated monthly payment
$1,251/mo
Principal $188,000 · Est. interest $262,277 over 30 yrs
Neighborhood Market Statistics
How this home compares to active listings in Omaha, NE
- $338,078
- Median Listing Price
- 26
- Median Days on Market
- 1,911
- Median Sq Ft
- $172
- Median Price / Sq Ft
- 1,147
- Active Listings
- This home’s price is 30% below the area median.
- Its price per sq ft is 16% above the area median.
Market statistics compiled from active EXIT Realty® and MLS listings in Omaha, NE.
Location

Points of Interest in Omaha, NE
Showing the Omaha area map.
Nearby Schools
Beals Elementary School
Elementary · 0.1 mi away
Good Shepherd Lutheran Church
School · 0.3 mi away
Mercy High School
Secondary · 0.3 mi away
Holy Cross Catholic Church
School · 0.3 mi away
Norris Middle School
Secondary · 0.4 mi away
Belle Ryan Elementary School
Elementary · 0.9 mi away
Washington Elementary School
Elementary · 0.9 mi away
St Thomas More School
Secondary · 1.0 mi away
Mt Calvary Lutheran School
School · 1.0 mi away
Jefferson Elementary School
Elementary · 1.2 mi away
Field Club Elementary School
Elementary · 1.2 mi away
Parrish Alternative School
School · 1.2 mi away
Our Lady of Lourdes
School · 1.4 mi away
Dundee Elementary School
Elementary · 1.5 mi away
Wilson Focus School
Elementary · 1.5 mi away
Montessori Parents Co-OP School
Elementary · 1.6 mi away
Brownell Talbot College Preparatory School
Secondary School · 1.7 mi away
St Margaret Mary Church
School · 1.7 mi away
Jackson Elementary School
Elementary · 1.8 mi away
Buena Vista High School
Secondary · 1.9 mi away
Commute Calculator
Nearby Homes


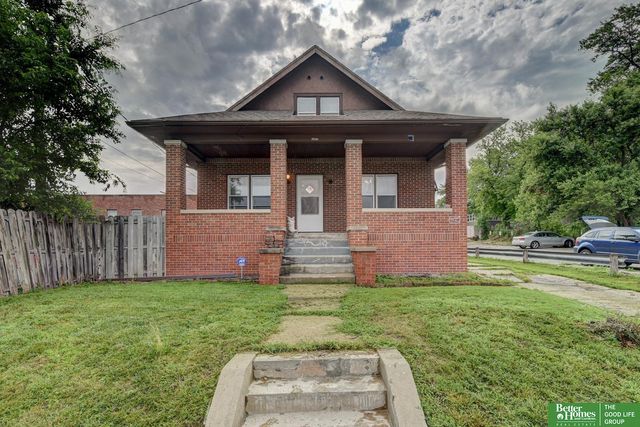


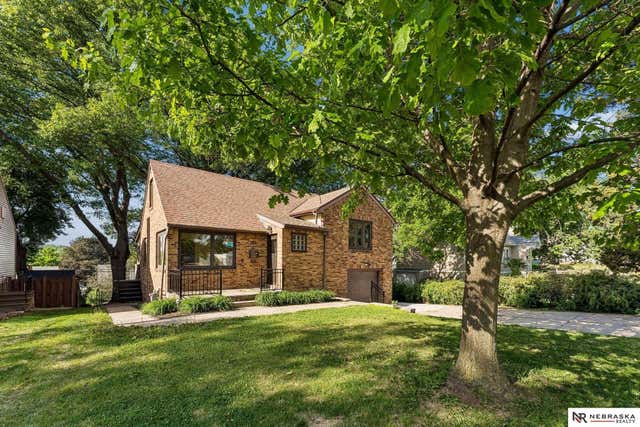
Similar Homes Nearby

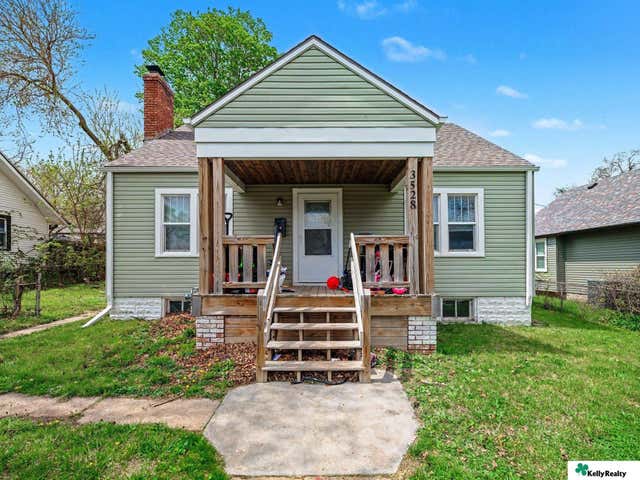


Similar Home Values
Comparable nearby listings and their asking prices.
| Address | Price | Beds | Baths | Sq Ft |
|---|---|---|---|---|
| 6763 Charles Street, Omaha, NE | $164,900 | 3 | 1 | 864 |
| 3528 N 45th Street, Omaha, NE | $165,000 | 4 | 2 | 1,312 |
| 2413 Ohio Street, Omaha, NE | $165,000 | 3 | 2 | 1,380 |
| 1775 S 9 Street, Omaha, NE | $165,000 | 4 | 2 | 1,680 |
| 4340 Browne Street, Omaha, NE | $165,000 | 3 | 2 | 1,344 |
| 131 S 39 Street 14, Omaha, NE | $165,000 | 2 | 1 | 841 |
Moving Cost Estimate
EXIT Agents in Omaha


Listing Courtesy: Better Homes and Gardens R.E. - 4029325989
Presented by: Colleen Almgren