

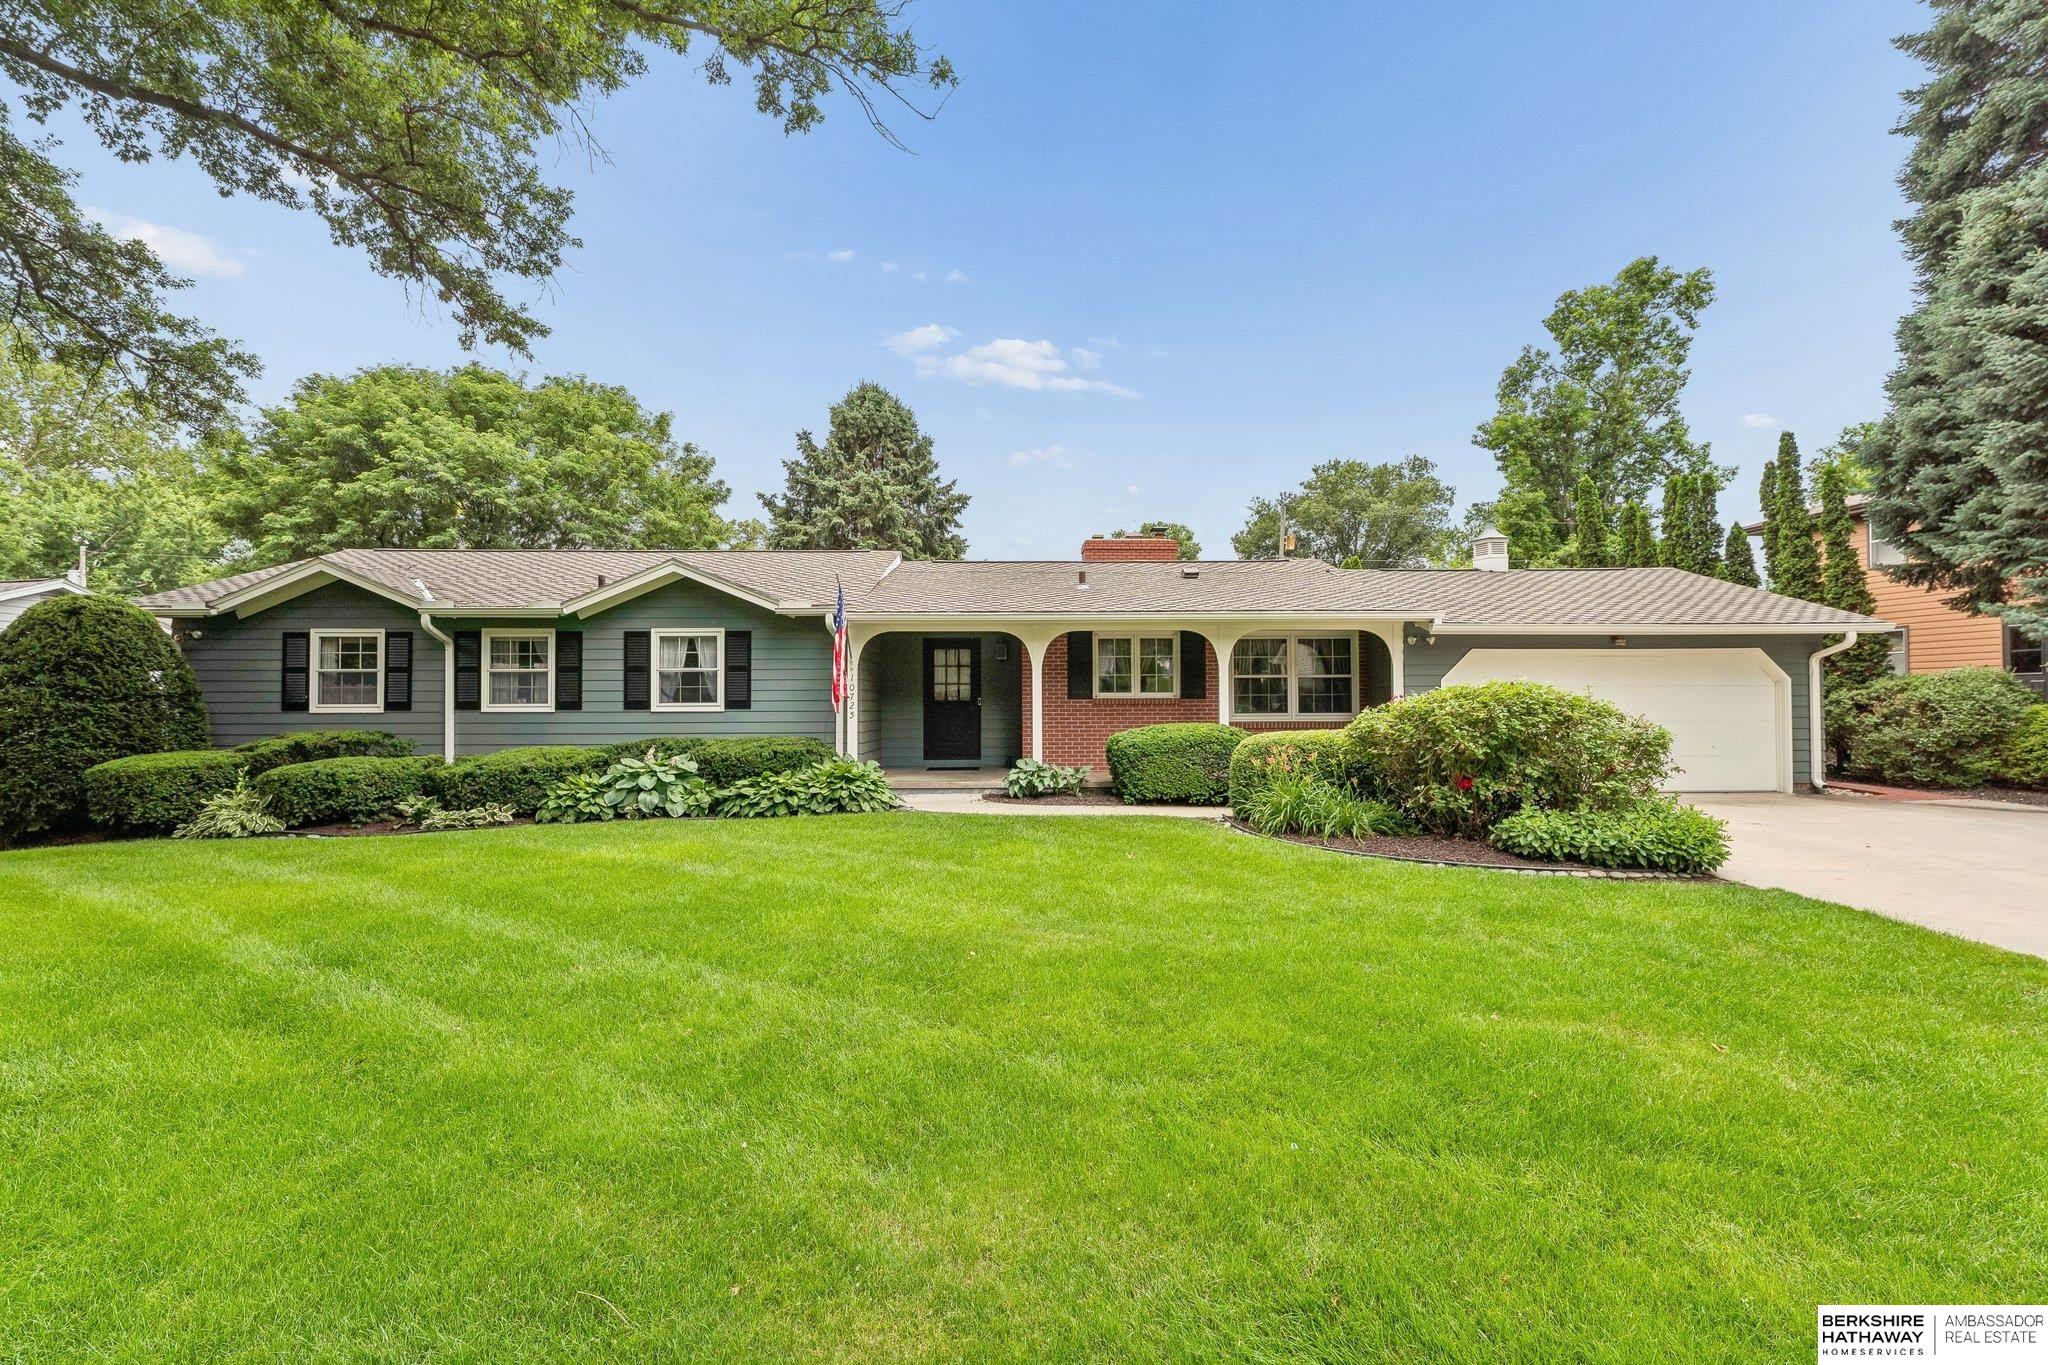
10725 Cedar Street, Omaha, NE 68124
Leawood · Douglas County
Key Facts
Description
Contract Pending.This charming home in District 66 was built in 1960 by the Morrison Brothers. This quality constructed ranch home has nearly 4,000 square feet. 66 waiting for their The dining room has pegged oak floors and a charming fireplace. The living room also has oak floors. There are 4 bedrooms, 3 baths, 2 fireplaces, and a 2 car garage. The lot is a 1/3 acre. Beautiful mature landscaping. It is a beautiful setting. This home is just waiting for your personal touches. Must see to appreciate the charm. Home is being sold "AS IS."
Property Information
Property Type
Residential
Sub-Type
Single Family Residence
Style
Ranch
Year Built
1960
Living Area
3,919 sq ft
Lot Size
0.35 acres
Lot Dimensions
110 x 149.3 x 92.9 x 144.47
Garage Spaces
2
Parking Spaces
2
Ownership
Fee Simple
MLS® Listing#
22618439
Property Features
Appliances
Cooling
Heating
Flooring
Fireplace
Basement
Parking
Patio
Fencing
Construction
Foundation
Roof
Windows
Security
Utilities
Sewer
Water Source
Rooms
- Bedroom 211.08x10.08
- Bedroom 312x10.05
- Bedroom 412x11.1
- Dining Room18.03x14.01
- Family Room18.03x14.01
- Kitchen18.03x12.06
- Living Room21.05x13.08
- Master Bathroom
- Master Bedroom15x12.01
- OfficeMain
Schools
- Elementary:
- Rockbrook
- Middle:
- Westside
- High:
- Westside
Financial Details
HOA
None
Annual Taxes
$4,691
Tax year 2025
Parcel Number
1619370551
Directions
108th St and W. Center Rd. North to Frances St. Left to 109th St. Right to Cedar St. Right to home. Or, 105th Pacific south to Mullen, west to 107th, go north or right to Cedar, turn west or left to home. Home will be on the left.
Affordability Calculator
$125,000
Estimated monthly payment
$3,327/mo
Principal $500,000 · Est. interest $697,544 over 30 yrs
Neighborhood Market Statistics
How this home compares to active listings in Omaha, NE
- $337,050
- Median Listing Price
- 25
- Median Days on Market
- 1,902
- Median Sq Ft
- $172
- Median Price / Sq Ft
- 1,170
- Active Listings
- This home’s price is 85% above the area median.
- Its price per sq ft is 7% below the area median.
Market statistics compiled from active EXIT Realty® and MLS listings in Omaha, NE.
Location

Points of Interest in Omaha, NE
Showing the Omaha area map.
Nearby Schools
Rockbrook Elementary School
Elementary · 0.3 mi away
Montessori Educational Center
Elementary · 0.6 mi away
Lutheran Church of the Master
Elementary · 0.6 mi away
Prairie Lane Elementary School
Elementary · 1.0 mi away
Westside Early Childhood Centers
School · 1.0 mi away
Oakdale Elementary School
Elementary · 1.0 mi away
Westside High School
Secondary · 1.0 mi away
Sunset Hills Elementary School
Elementary · 1.0 mi away
Beveridge Magnet Middle School
Secondary · 1.1 mi away
St Robert Bellarmine School
School · 1.1 mi away
Crestridge Elementary School
Elementary · 1.1 mi away
Mary Our Queen
School · 1.4 mi away
Montessori Education Center
Elementary · 1.5 mi away
Oak Valley Elementary School
Elementary · 1.6 mi away
Omaha Baptist Academy
School · 1.6 mi away
Westside High School
Secondary · 1.7 mi away
Christ the King Parish
Elementary · 1.8 mi away
Westside Middle School
Secondary · 1.8 mi away
Burke High School
Secondary · 1.9 mi away
Cody Elementary School
Elementary · 1.9 mi away
Commute Calculator
Nearby Homes



Similar Homes Nearby


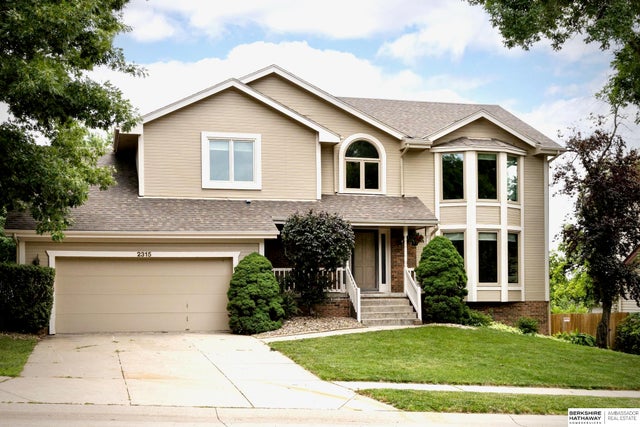
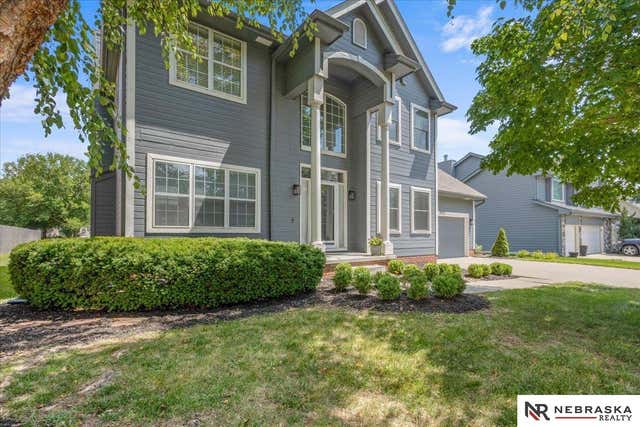
Similar Home Values
Comparable nearby listings and their asking prices.
| Address | Price | Beds | Baths | Sq Ft |
|---|---|---|---|---|
| 17224 K Street, Omaha, NE | $439,000 | 3 | 3 | 2,969 |
| 15430 Briar Street, Omaha, NE | $439,200 | 5 | 4 | 2,884 |
| 16102 Adam Street, Omaha, NE | $439,500 | 4 | 3 | 2,760 |
| 2315 Nelson's Creek Drive, Omaha, NE | $439,500 | 4 | 3 | 2,476 |
| 1223 N 95th Avenue, Omaha, NE | $439,900 | 3 | 3 | 3,194 |
| 5923 S 175th Circle, Omaha, NE | $439,900 | 4 | 4 | 3,072 |
Moving Cost Estimate
EXIT Agents in Omaha


Listing Courtesy: BHHS Ambassador Real Estate - 4023337000
Presented by: Suzanne Foley Jones