

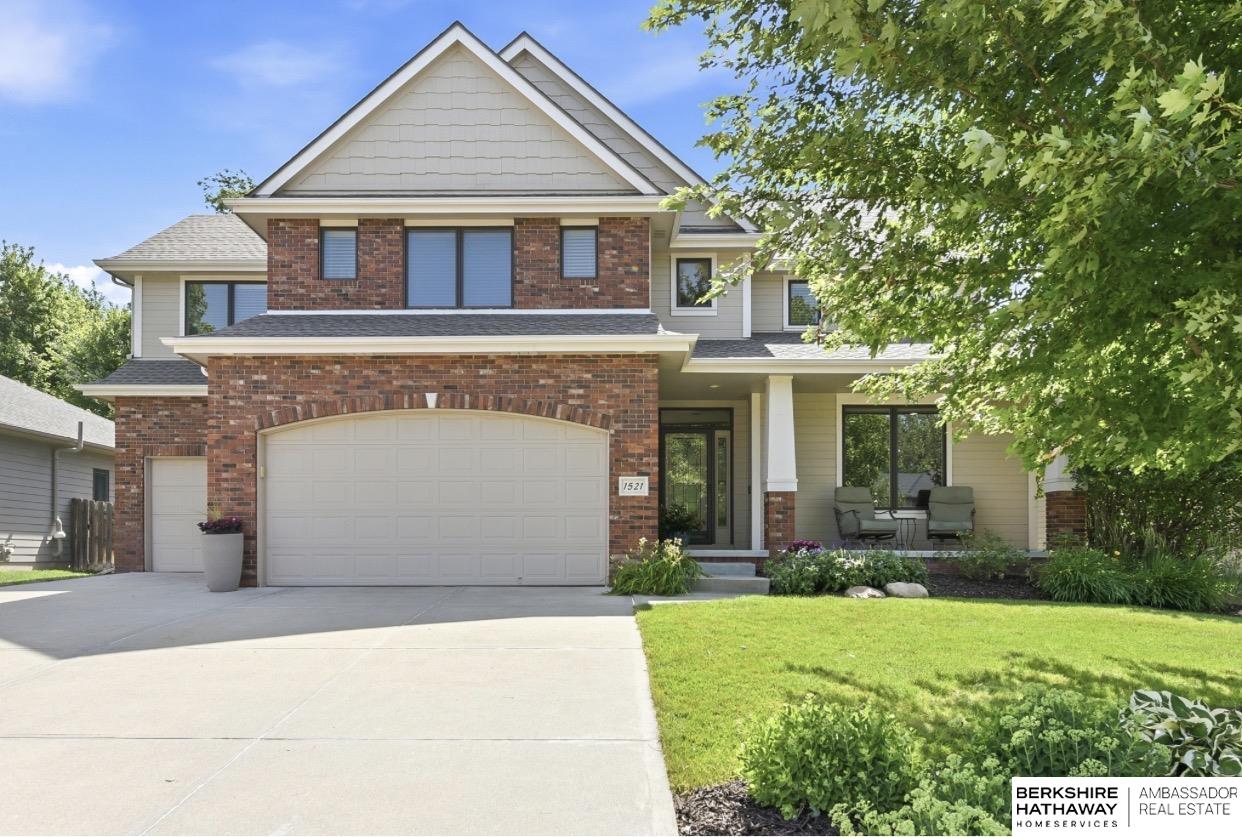
1521 S 195th Circle, Omaha, NE 68130
Pacific Pines · Douglas County
Key Facts
Description
Stunning 5-Bedroom, 5-Bath Home on a Quiet Cul-de-Sac in Elkhorn with the Lot backing to a heavily treed estate Welcome to this exceptional family residence situated on a peaceful cul-de-sac in a highly sought-after Elkhorn neighborhood. This beautifully maintained home features five spacious bedrooms and five baths with a wonderful loft on the second floor for the kids. Upstairs along with the loft are 4 large bedrooms with bath access to all. The finished lower level is an entertainer's dream, complete with a stylish wet bar, family room, a comfortable bedroom, and a convenient three-quarter bath, perfect for guests or multi-generational living. Abundant storage throughout ensures everything has its place. Zoned heating and Air conditioning Outside, enjoy the privacy of a fully fenced backyard with a very nice patio great for entertaining and the convenience of a three-car garage. This home offers an outstanding lifestyle in one of Omaha's most desirable communities.
Property Information
Property Type
Residential
Sub-Type
Single Family Residence
Style
Traditional
Year Built
2007
Living Area
4,577 sq ft
Lot Size
0.21 acres
Lot Dimensions
70 x 131.37
Garage Spaces
3
Parking Spaces
3
Ownership
Fee Simple
MLS® Listing#
22618409
Property Features
Interior
Appliances
Cooling
Heating
Flooring
Fireplace
Basement
Parking
Patio
Fencing
Lot Features
Construction
Foundation
Roof
Windows
Utilities
Sewer
Water Source
Rooms
- Bedroom 215.3x10.3
- Bedroom 313x13
- Bedroom 413x11.8
- Bedroom 512x14Basement
- Dining Room15x10
- Family Room16.1x15.4
- Kitchen18.6x10
- Living Room
- Master Bathroom
- Master Bedroom21.4x15.7
- Office15x12Main
Schools
- Elementary:
- Fire Ridge
- Middle:
- Elkhorn Valley View
- High:
- Elkhorn South
Financial Details
HOA
Yes
Pacific Pines
Annual Taxes
$7,379
Tax year 2025
Parcel Number
1934600188
Directions
n/a
Affordability Calculator
$132,000
Estimated monthly payment
$3,513/mo
Principal $528,000 · Est. interest $736,607 over 30 yrs
Neighborhood Market Statistics
How this home compares to active listings in Omaha, NE
- $336,650
- Median Listing Price
- 26
- Median Days on Market
- 1,906
- Median Sq Ft
- $172
- Median Price / Sq Ft
- 1,266
- Active Listings
- This home’s price is 96% above the area median.
- Its price per sq ft is 16% below the area median.
Market statistics compiled from active EXIT Realty® and MLS listings in Omaha, NE.
Location
- 1521 S 195th Circle, Omaha, NE 68130
Points of Interest in Omaha, NE
Showing the Omaha area map.
Nearby Schools
Primrose School of Elkhorn
School · 0.2 mi away
Elkhorn South High School
Secondary · 0.6 mi away
Fire Ridge Elementary School
Elementary · 1.0 mi away
West Bay Elementary School
Elementary · 1.1 mi away
Elkhorn Valley View Middle School
Secondary · 1.1 mi away
Spring Ridge Elementary School
Elementary · 1.3 mi away
Skyline Elementary School
Elementary · 1.4 mi away
Elkhorn Ridge Middle School
Secondary · 1.5 mi away
West DODGE Station Elementary
Elementary · 1.7 mi away
Primrose Schools
Elementary · 1.9 mi away
Elkhorn High School
Secondary · 2.0 mi away
Reagan Elementary School
Elementary · 2.0 mi away
Blue Sage Elementary School
Elementary · 2.1 mi away
Rohwer Elementary School
Elementary · 2.3 mi away
J Sterling Morton Elementary School
Elementary · 2.9 mi away
Goddard School
School · 2.9 mi away
Aldrich Elementary School
Elementary · 3.0 mi away
Elkhorn Public Schools
School · 3.0 mi away
Millard Horizon High School
Secondary · 3.0 mi away
Westridge Elementary School
Elementary · 3.1 mi away
Commute Calculator
Nearby Homes


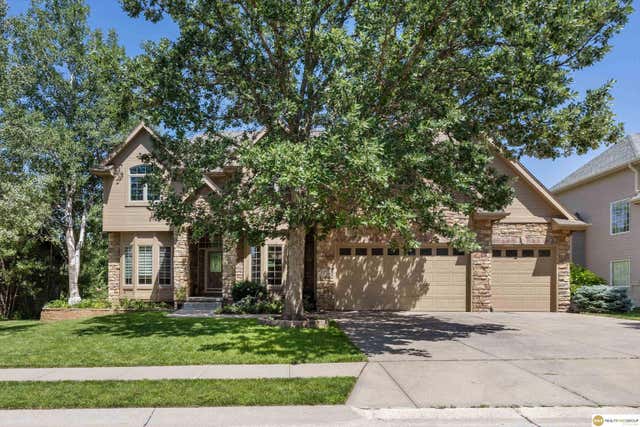

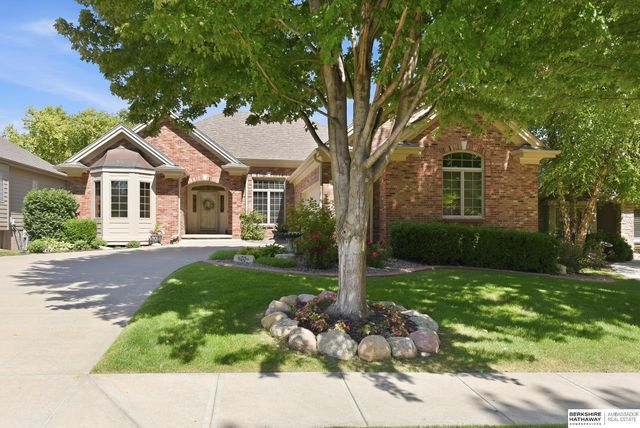
Similar Homes Nearby
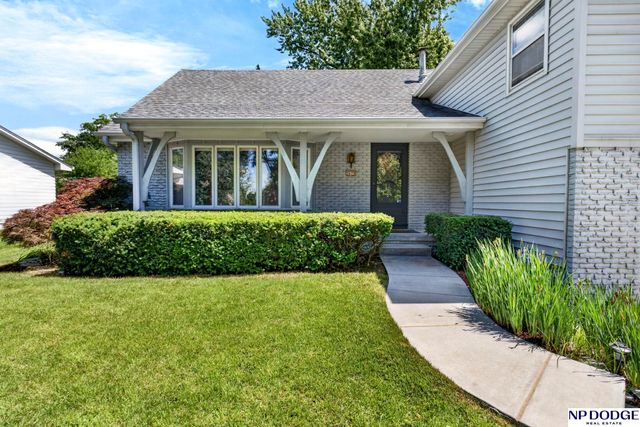
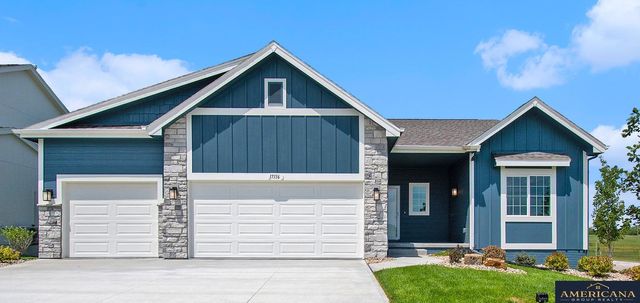

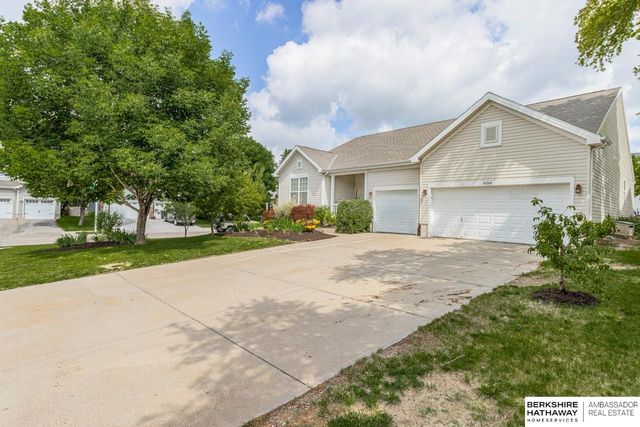


Similar Home Values
Comparable nearby listings and their asking prices.
| Address | Price | Beds | Baths | Sq Ft |
|---|---|---|---|---|
| 3629 S 114th Avenue, Omaha, NE | $464,900 | 4 | 3 | 2,379 |
| 9111 S 177 Street, Omaha, NE | $464,900 | 4 | 3 | 2,488 |
| 9107 S 177 Street, Omaha, NE | $464,900 | 4 | 3 | 2,488 |
| 16148 V Circle, Omaha, NE | $465,000 | 7 | 4 | 3,900 |
| 18567 Drexel Street, Omaha, NE | $465,000 | 4 | 4 | 2,727 |
| 6008 S 159th Avenue, Omaha, NE | $465,000 | 4 | 4 | 3,384 |
Moving Cost Estimate
EXIT Agents in Omaha


Listing Courtesy: BHHS Ambassador Real Estate - 4024934663
Presented by: Roxanne Dooley