

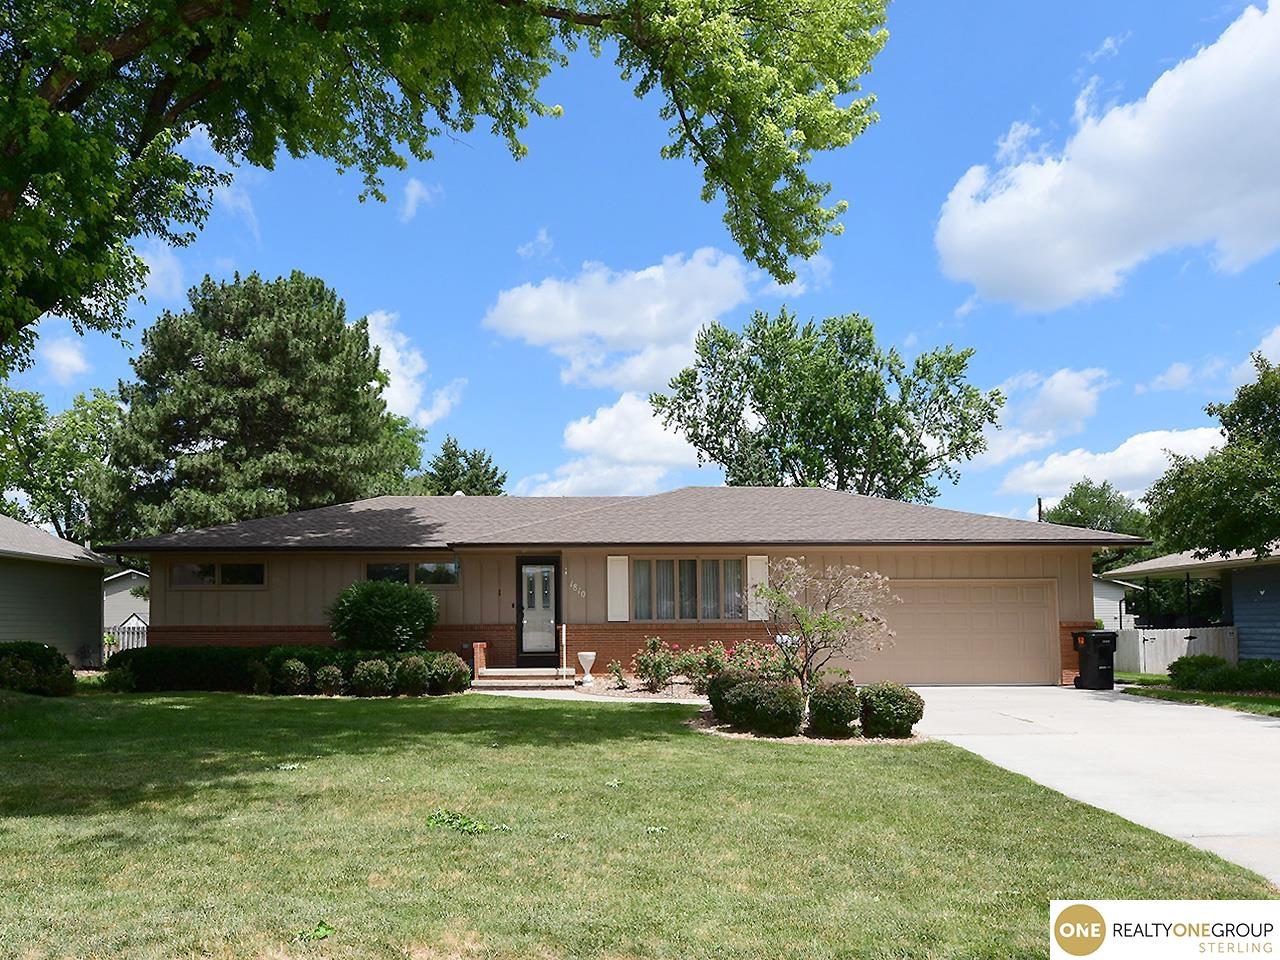
1810 Frederiksen Street, Fremont, NE 68025
Frederiksens · Dodge County
Key Facts
Description
Welcome home to this PRE-INSPECTED, meticulously maintained ranch! Filled with natural light, the spacious living room features an oversized picture window creating a warm and inviting atmosphere. The main floor family room offers vaulted ceilings, custom built-ins, stunning windows, and beautiful backyard views. You'll love the kitchen's abundant cabinetry, generous counter space, and functional layout that flows seamlessly into the dining and gathering areas. The finished lower level expands your living space with a large recreation room, built-in entertainment center, office or hobby area, and abundant storage. Step outside to enjoy the partially fenced backyard with mature trees, established landscaping, and a deck perfect for relaxing or entertaining. Quality woodwork throughout reflects the pride of ownership found in this well-cared-for home. Offering space, character, and endless potential, this is the perfect canvas for your personal updates and finishing touches.
Property Information
Property Type
Residential
Sub-Type
Single Family Residence
Style
Ranch
Year Built
1965
Living Area
2,464 sq ft
Lot Size
0.33 acres
Lot Dimensions
103 x 140
Garage Spaces
2
Parking Spaces
2
Ownership
Fee Simple
MLS® Listing#
22617460
Property Features
Interior
Appliances
Cooling
Heating
Flooring
Fireplace
Basement
Parking
Patio
Fencing
Lot Features
Construction
Foundation
Roof
Windows
Utilities
Sewer
Water Source
Rooms
- Bedroom 212.01x10.1
- Bedroom 312.05x11.09
- Family Room17.03x11.07
- Kitchen12.09x9.02
- Living Room21.07x11.03
- Master Bedroom13.08x10.03
Schools
- Elementary:
- Deer Pointe
- Middle:
- Fremont
- High:
- Fremont
Financial Details
HOA
None
Annual Taxes
$3,409
Tax year 2025
Parcel Number
270025382
Directions
Use GPS
Affordability Calculator
$68,000
Estimated monthly payment
$1,810/mo
Principal $272,000 · Est. interest $379,464 over 30 yrs
Neighborhood Market Statistics
How this home compares to active listings in Fremont, NE
- $345,833
- Median Listing Price
- 42
- Median Days on Market
- 1,822
- Median Sq Ft
- $164
- Median Price / Sq Ft
- 90
- Active Listings
- This home’s price is 2% below the area median.
- Its price per sq ft is 16% below the area median.
Market statistics compiled from active EXIT Realty® and MLS listings in Fremont, NE.
Location

Points of Interest in Fremont, NE
Showing the Fremont area map.
Nearby Schools
Fremont Senior High School
Secondary · 0.2 mi away
Clarmar Elementary School
Elementary · 0.3 mi away
Bell Field Elementary School
Elementary · 0.4 mi away
Trinity Lutheran Church
School · 0.6 mi away
Trinity Lutheran School
School · 0.6 mi away
Howard Elementary School
Elementary · 0.9 mi away
Grant Elementary School
Elementary · 0.9 mi away
Archbishop Bergan Catholic School
School · 1.0 mi away
Archbishop Bergan Catholic School
School · 1.2 mi away
Fremont Public Schools
Elementary · 1.2 mi away
Fremont Middle School
Secondary · 1.4 mi away
Johnson Crossing Academic Center
Secondary · 1.4 mi away
Linden Elementary School
Elementary · 1.6 mi away
Washington Elementary School
Elementary · 1.8 mi away
Fremont Public Schools
School · 1.9 mi away
Davenport School
School · 2.1 mi away
Fremont Childrens Academy
School · 2.1 mi away
Milliken Park Elementary School
Elementary · 2.3 mi away
Esu 2 Independent School
School · 4.6 mi away
Arlington Public School
School · 6.0 mi away
Commute Calculator
Nearby Homes


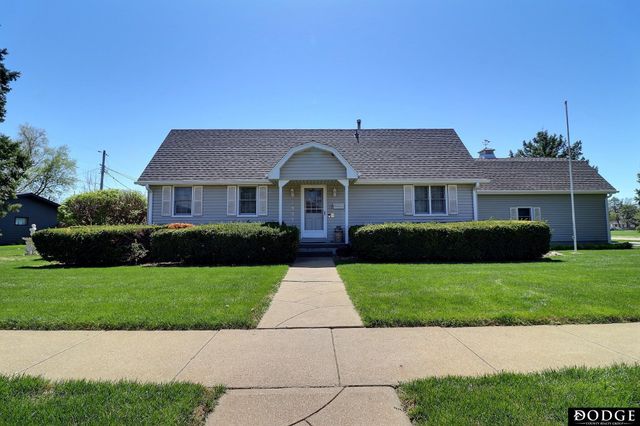

Similar Homes Nearby




Similar Home Values
Comparable nearby listings and their asking prices.
| Address | Price | Beds | Baths | Sq Ft |
|---|---|---|---|---|
| 506 Hidden Meadows Drive, Fremont, NE | $238,900 | 3 | 2 | 1,213 |
| 504 Hidden Meadows Drive, Fremont, NE | $238,900 | 3 | 2 | 1,213 |
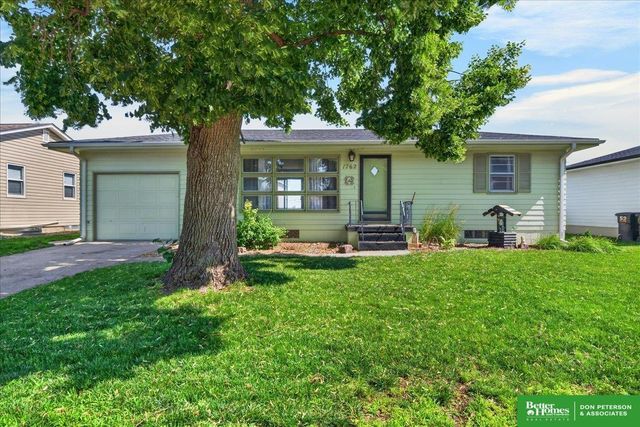
| 1762 Austin Lane, Fremont, NE | $240,000 | 2 | 2 | 1,273 |
| 2216 E 3rd Street, Fremont, NE | $245,000 | 3 | 2 | 1,596 |
| 720 Boulevard Street 37, Fremont, NE | $249,000 | 4 | 2 | 1,591 |
| 2660 Seaton Avenue, Fremont, NE | $250,000 | 3 | 2 | 1,737 |
Moving Cost Estimate
EXIT Agents in Fremont


Listing Courtesy: Realty ONE Group Sterling - 4029340074
Presented by: Kim Stephens