

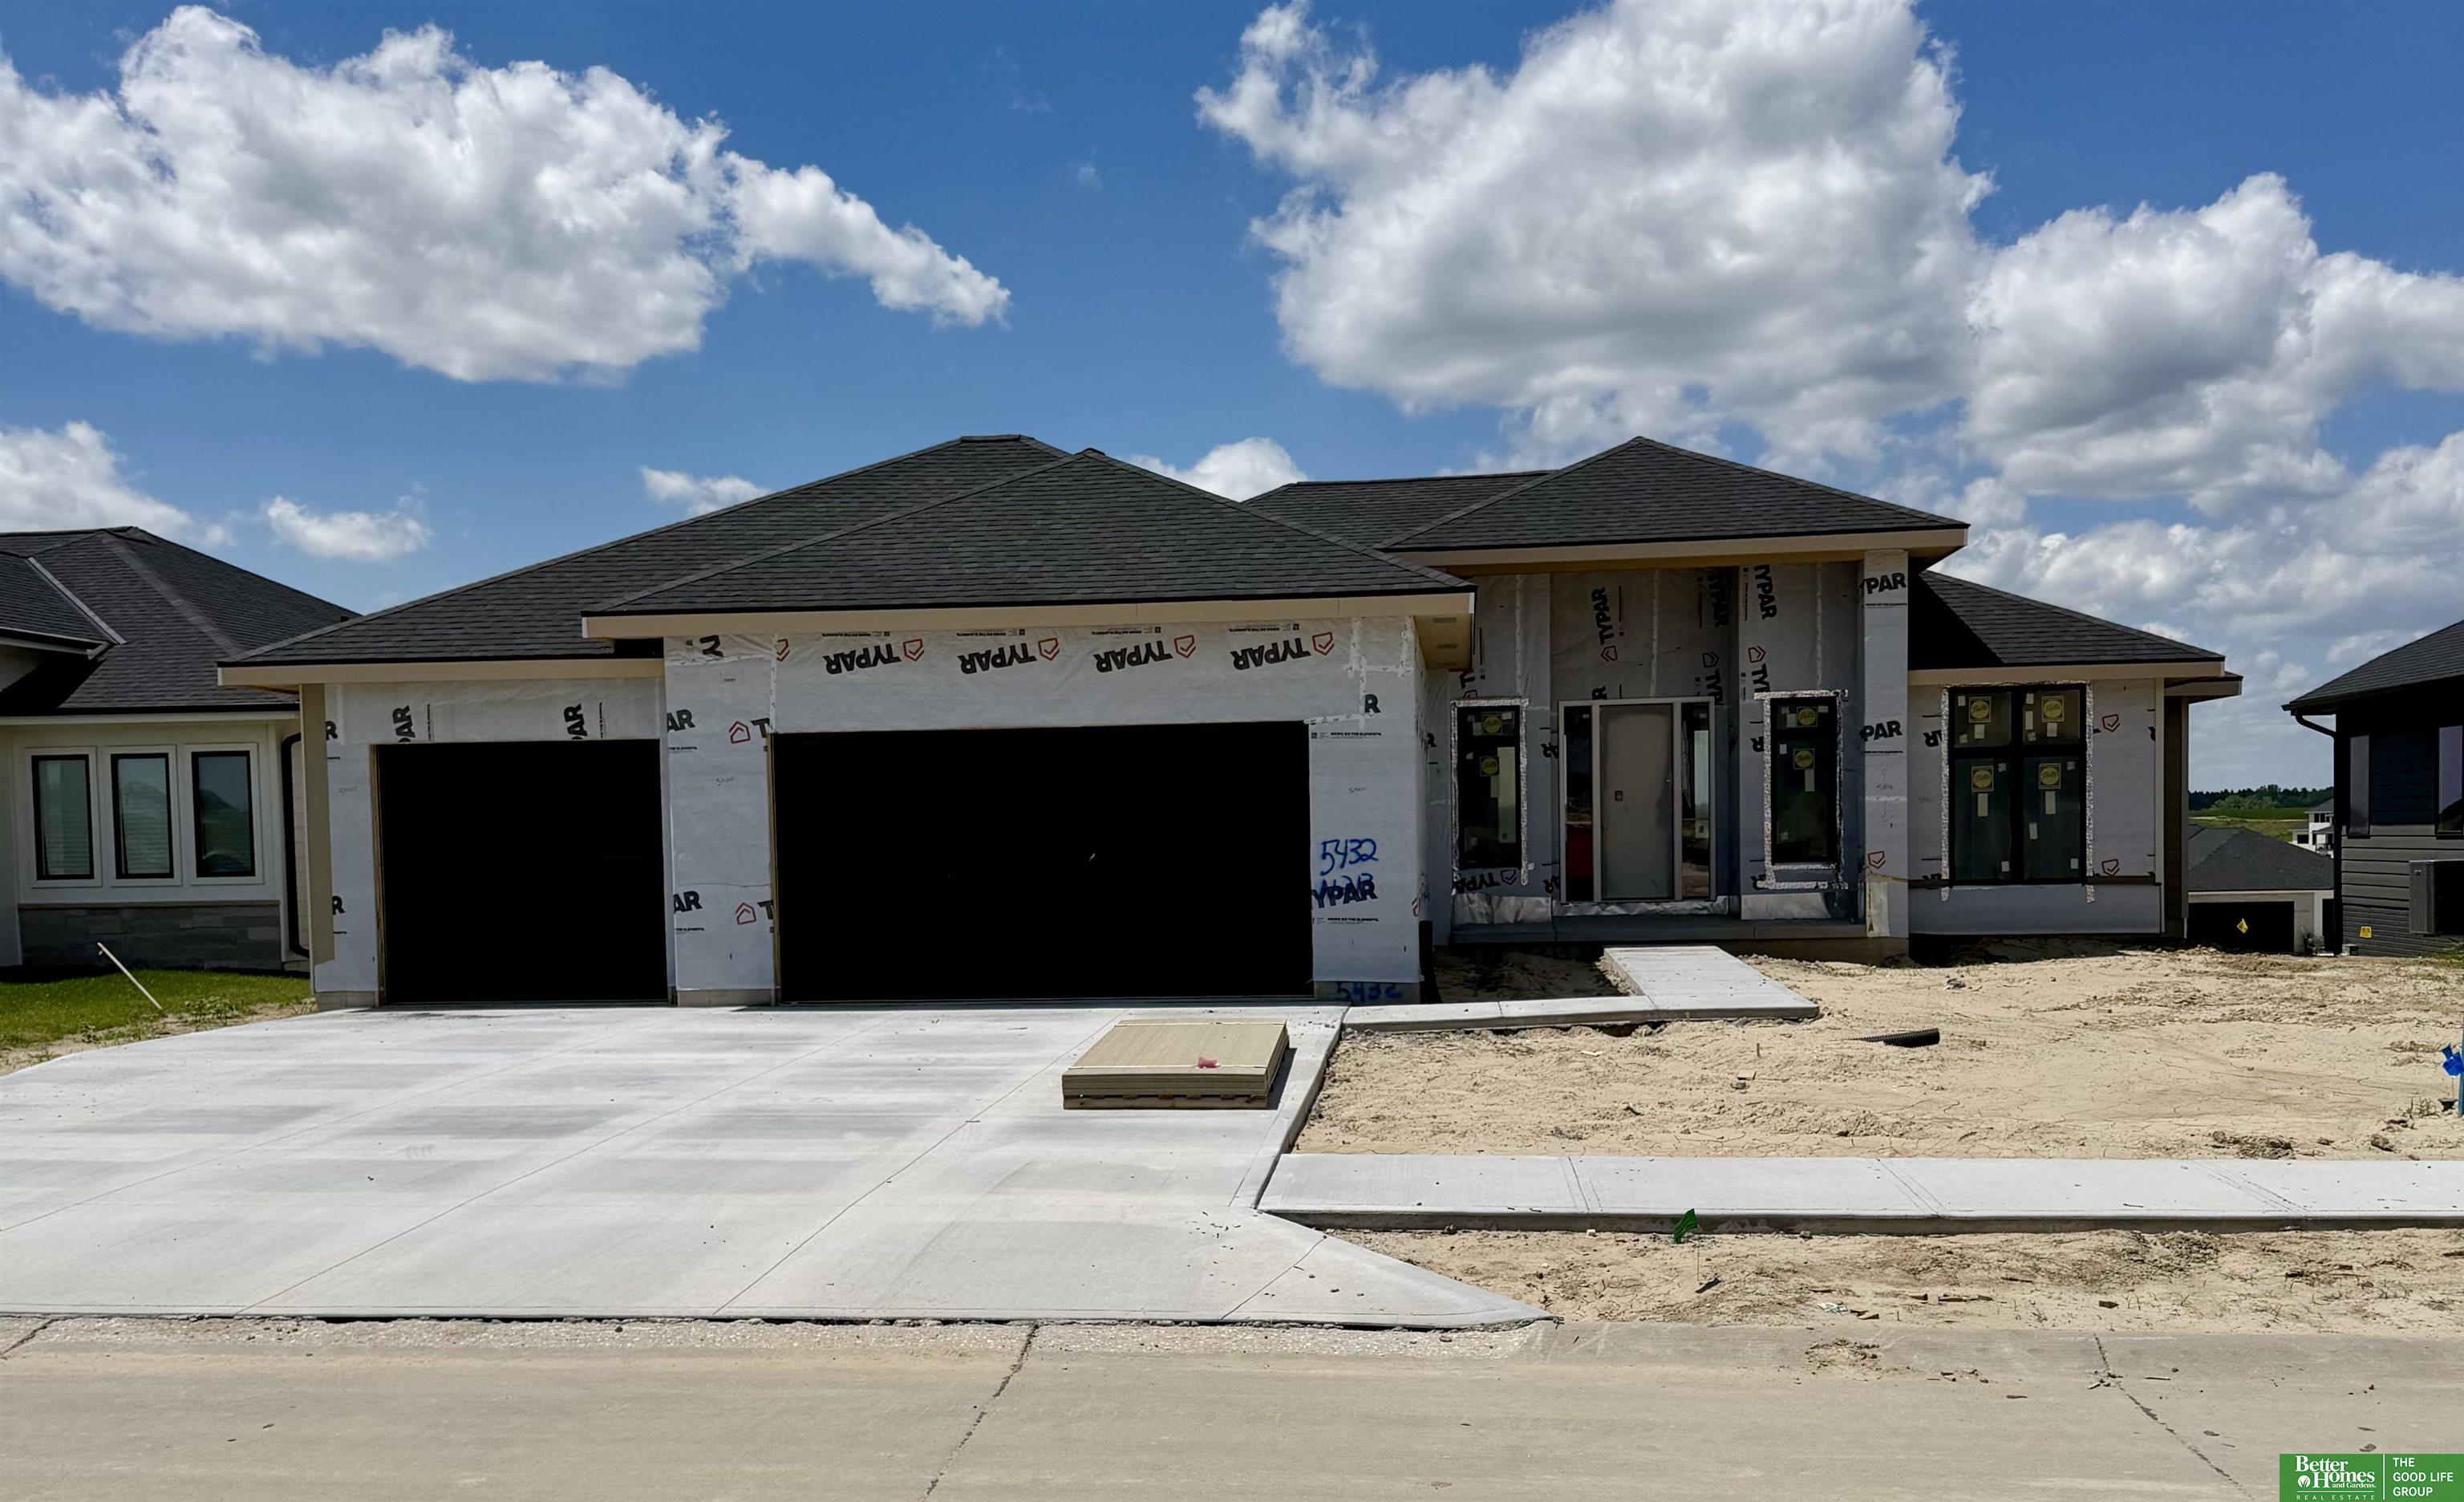
5432 N 213th Street, Elkhorn, NE 68022
Calarosa West · Douglas County
Key Facts
Description
Meet Calle from Hildy Homes. Calle is Hildy Homes’ newest ranch floorplan. Her energetic personality and striking beauty will leave you with a lasting impression. From the moment you approach her grand entrance, you will see she is ready to accommodate your fast paced lifestyle. With 5 bedrooms, a flex room and over 3,300 finished sq. ft. she has everything you are looking for. Calle makes smart choices and offers things to make your life more enjoyable like split bedrooms, a primary suite, huge Pella windows, quartz countertops, a large hidden pantry, an open finished basement with a wetbar and a flex room for a little extra space. Calle is the one you’ve been waiting for! - Listed finishes are deemed reliable but are subject to change at the builder's discretion without prior notice. (A.M.A). Estimated date of completion: October 15, 2026
Property Information
Property Type
Residential
Sub-Type
Single Family Residence
Style
Ranch
Year Built
2026
Living Area
3,510 sq ft
Lot Size
0.23 acres
Lot Dimensions
76 x 132
Garage Spaces
4
Parking Spaces
4
Ownership
Fee Simple
MLS® Listing#
22617248
Property Features
Interior
Appliances
Cooling
Heating
Flooring
Fireplace
Basement
Parking
Patio
Fencing
Lot Features
Construction
Foundation
Roof
Utilities
Sewer
Water Source
Rooms
- Bedroom 213.1667x11.3333
- Bedroom 311.4167x11
- Bedroom 411.5x11.6667Basement
- Bedroom 513x14.25Basement
- Family Room28.5833x20Basement
- Kitchen11.5x14.3333
- Master Bedroom14.5833x13.5
Schools
- Elementary:
- Stone Pointe
- Middle:
- Elkhorn North Ridge
- High:
- Elkhorn
Financial Details
HOA
$225 / Annually
Annual Taxes
$1,411
Tax year 2025
Parcel Number
0735920228
Directions
From 204th and Fort. Turn west on Fort St. Turn north on Kestrel Parkway. Turn west on Ogden. Turn north on 213th St.
Affordability Calculator
$131,980
Estimated monthly payment
$3,512/mo
Principal $527,920 · Est. interest $736,495 over 30 yrs
Neighborhood Market Statistics
How this home compares to active listings in Elkhorn, NE
- $610,390
- Median Listing Price
- 64
- Median Days on Market
- 3,138
- Median Sq Ft
- $199
- Median Price / Sq Ft
- 230
- Active Listings
- This home’s price is 8% above the area median.
- Its price per sq ft is 6% below the area median.
Market statistics compiled from active EXIT Realty® and MLS listings in Elkhorn, NE.
Location

Points of Interest in Elkhorn, NE
Showing the Elkhorn area map.
Nearby Schools
Arbor View Elementary School
Elementary · 0.7 mi away
Mount Michael Benedictine School
Secondary · 1.2 mi away
St Patrick's Catholic School
School · 1.3 mi away
Elkhorn Middle School
Secondary · 1.5 mi away
Westridge Elementary School
Elementary · 1.6 mi away
Hillrise Elementary School
Elementary · 1.7 mi away
Elkhorn Public Schools
School · 1.7 mi away
Woodbrook Elementary
Elementary · 2.3 mi away
Douglas Co West Middle School
Elementary · 2.5 mi away
Waterloo Elementary School
Elementary · 2.5 mi away
Elkhorn High School
Secondary · 2.8 mi away
Elkhorn Grandview Middle School
Secondary · 2.9 mi away
Elkhorn North High School
Secondary · 3.0 mi away
Sagewood Elementary School
Elementary · 3.0 mi away
Rosewood Academy
School · 3.2 mi away
Skyline Elementary School
Elementary · 3.7 mi away
Manchester Elementary School
Elementary · 3.7 mi away
Fire Ridge Elementary School
Elementary · 3.8 mi away
West DODGE Station Elementary
Elementary · 3.8 mi away
Anchor Pointe Elementary
Elementary · 3.8 mi away
Commute Calculator
Nearby Homes
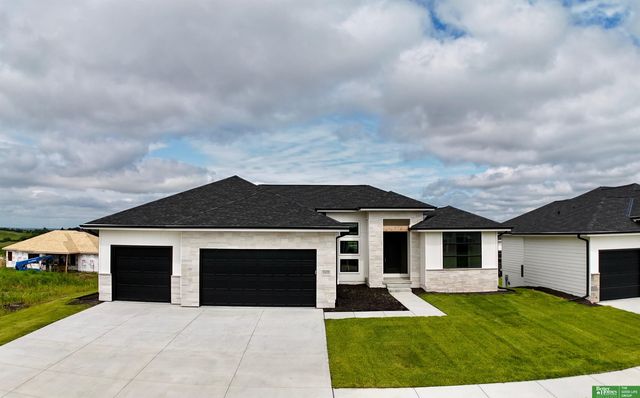
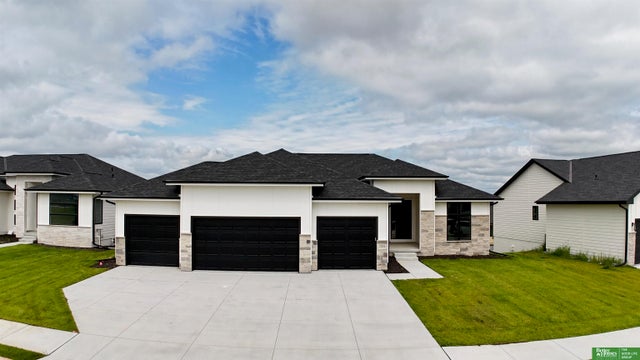
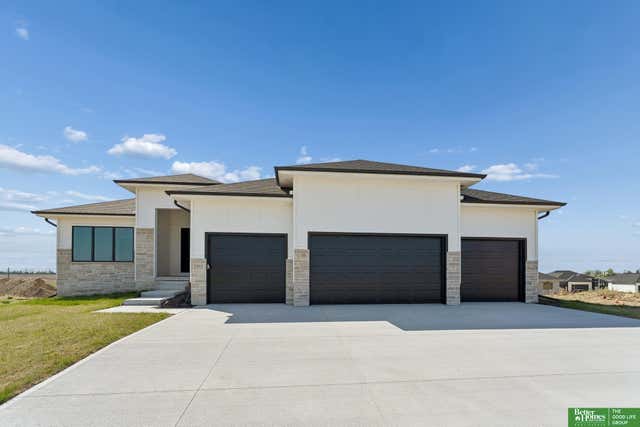
Similar Homes Nearby
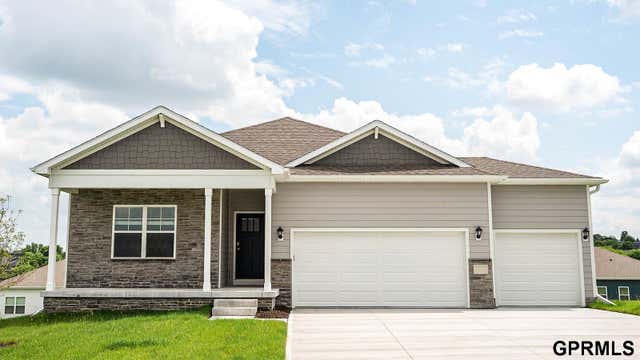

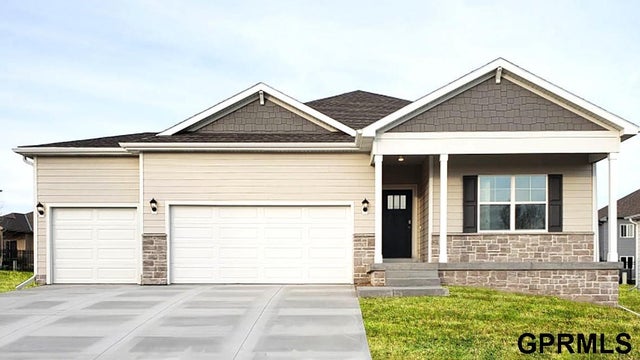
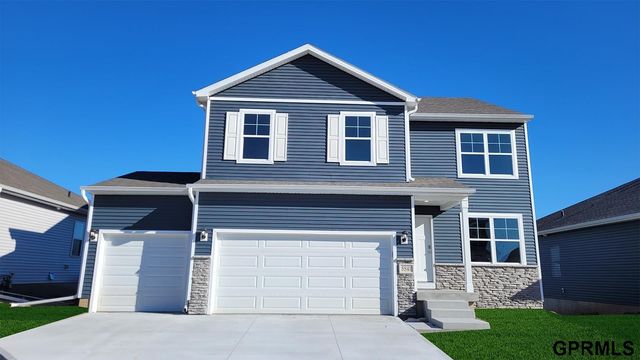
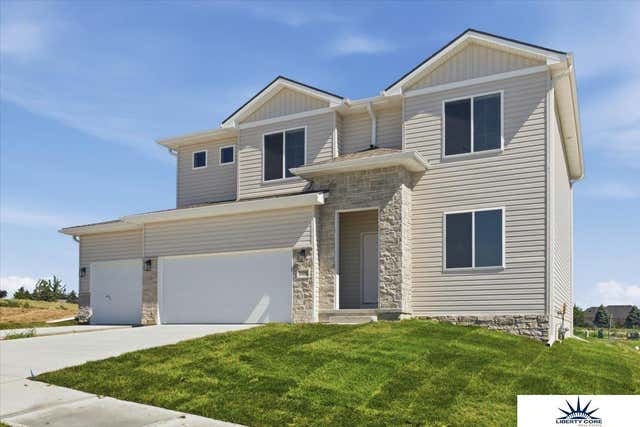
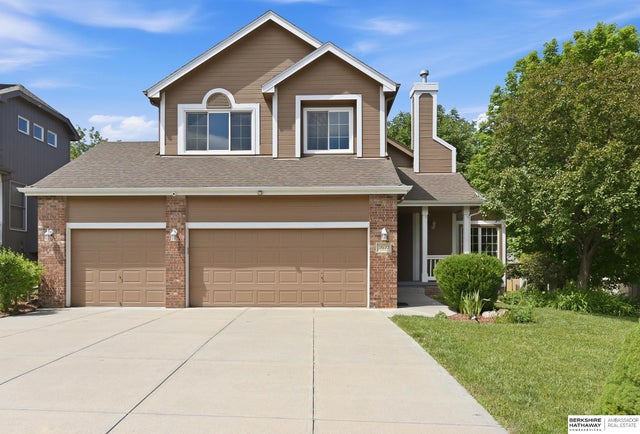
Similar Home Values
Comparable nearby listings and their asking prices.
| Address | Price | Beds | Baths | Sq Ft |
|---|---|---|---|---|
| 5702 N 181st Street, Elkhorn, NE | $461,990 | 4 | 3 | 2,511 |
| 5512 N 190th Avenue, Elkhorn, NE | $468,500 | 4 | 3 | 2,127 |
| 5402 N 182nd Street, Elkhorn, NE | $470,990 | 4 | 3 | 2,511 |
| 5533 N 186 Avenue, Elkhorn, NE | $470,990 | 5 | 4 | 2,556 |
| 21058 Alex Avenue, Elkhorn, NE | $475,000 | 4 | 4 | 2,247 |
| 18602 Leavenworth Street, Elkhorn, NE | $480,000 | 4 | 4 | 3,011 |
Moving Cost Estimate
EXIT Agents in Elkhorn


Listing Courtesy: Better Homes and Gardens R.E. - 4024029325
Presented by: Nicole Hilderbrand