

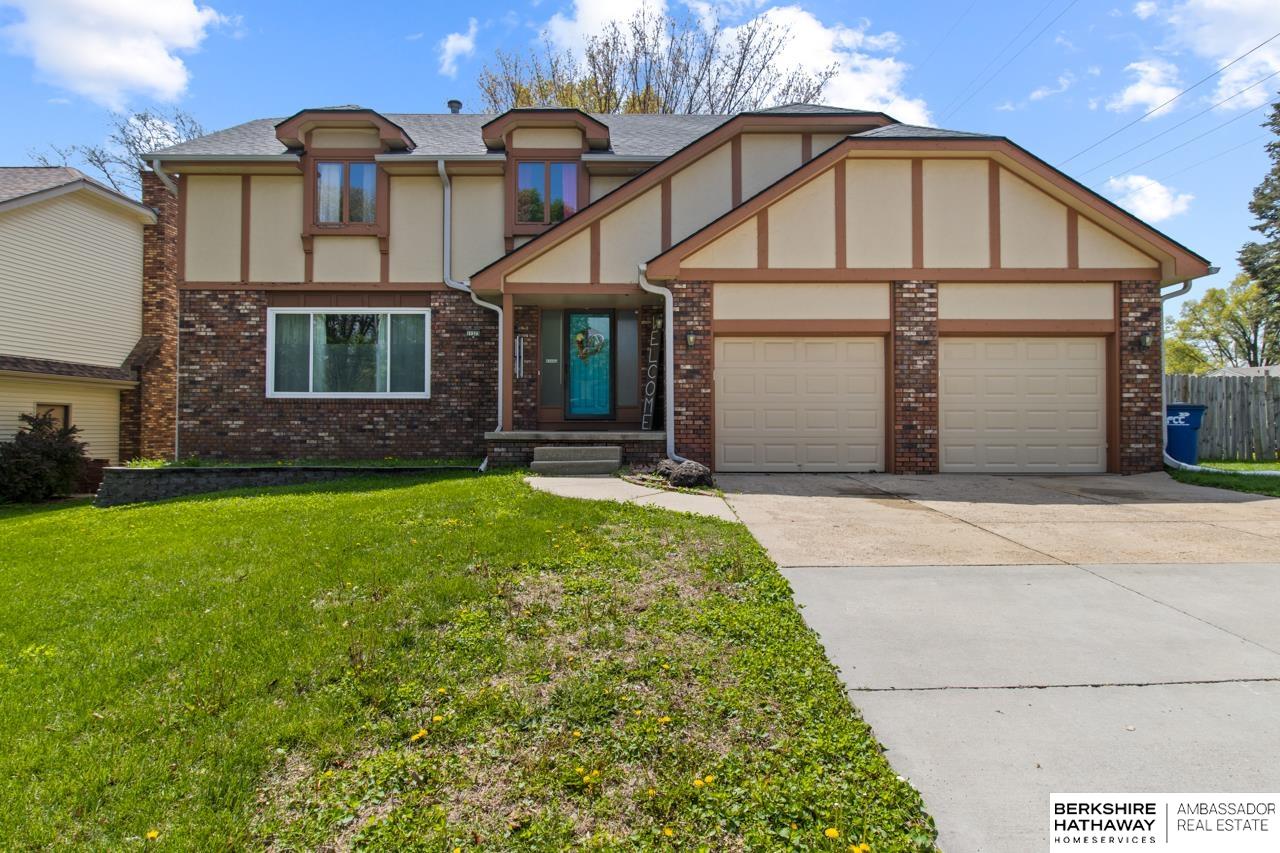
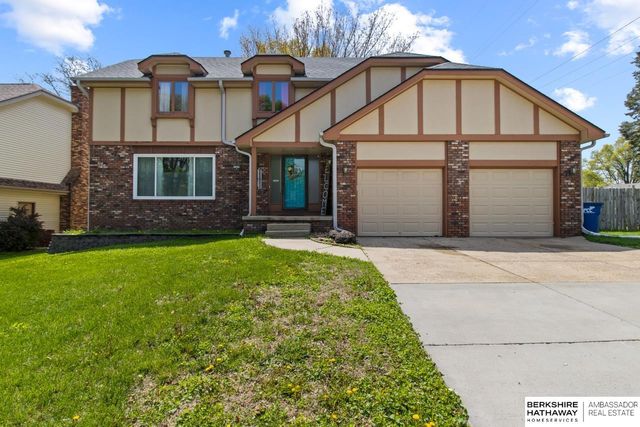
11373 Mason Street, Omaha, NE 68154
Rosemont · Douglas County
Key Facts
Description
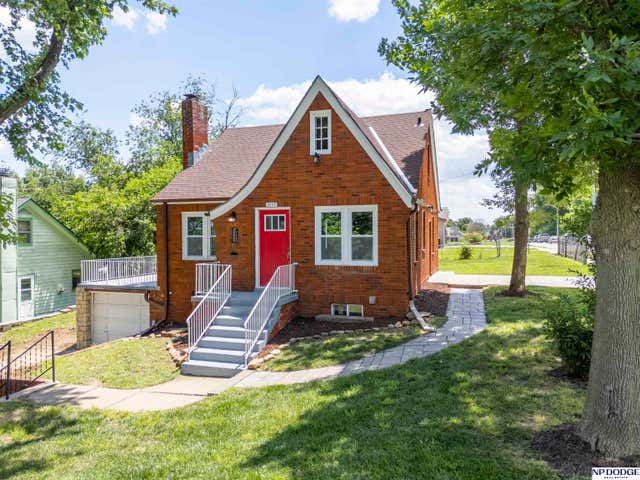
Are you handy and looking for a home where you can build your own equity? This is a great opportunity to make a home your own while adding value over time. The owner has already added a fifth bedroom, giving you extra space for family, guests, or even a home office. The remodeled kitchen opens up nicely to the main living area, creating a more open feel that works well for both everyday living and entertaining. This two-story home offers spacious rooms throughout and plenty of storage. You'll find informal dining space, a cozy family room with a fireplace, and a layout that gives you flexibility to update and customize as you go. Upstairs features a large primary bedroom along with walk-in closets in multiple bedrooms, providing great functionality. With solid space, good bones, and room to add your own updates, this home has a lot of potential for the right buyer.
Property Information
Property Type
Residential
Sub-Type
Single Family Residence
Year Built
1979
Living Area
3,307 sq ft
Lot Size
0.22 acres
Lot Dimensions
85 x 125
Garage Spaces
2
Parking Spaces
2
Ownership
Fee Simple
MLS® Listing#
22617238
Property Features
Interior
Appliances
Cooling
Heating
Flooring
Basement
Parking
Patio
Fencing
Lot Features
Construction
Foundation
Roof
Utilities
Sewer
Water Source
Rooms
- Bedroom 210.1x16.3
- Bedroom 313.1x12.11
- Bedroom 412.7x13.11
- Bedroom 513.1x14.9Basement
- Family Room17.9x14.5
- Kitchen11.6x19.8
- Living Room19.8x13.5
- Master Bathroom
- Master Bedroom17.8x17.9
Schools
- Elementary:
- Crestridge
- Middle:
- Beveridge
- High:
- Burke
Financial Details
HOA
None
Annual Taxes
$5,958
Tax year 2025
Parcel Number
2139781000
Directions
114 St From Dodge To Mason St., Left To House
Affordability Calculator
$67,800
Estimated monthly payment
$1,804/mo
Principal $271,200 · Est. interest $378,348 over 30 yrs
Neighborhood Market Statistics
How this home compares to active listings in Omaha, NE
- $338,078
- Median Listing Price
- 26
- Median Days on Market
- 1,911
- Median Sq Ft
- $172
- Median Price / Sq Ft
- 1,147
- Active Listings
- This home’s price is right around the area median.
- Its price per sq ft is 40% below the area median.
Market statistics compiled from active EXIT Realty® and MLS listings in Omaha, NE.
Location

Points of Interest in Omaha, NE
Showing the Omaha area map.
Nearby Schools
Crestridge Elementary School
Elementary · 0.3 mi away
St Robert Bellarmine School
School · 0.4 mi away
Montessori Educational Center
Elementary · 0.5 mi away
Beveridge Magnet Middle School
Secondary · 0.8 mi away
Montessori Education Center
Elementary · 0.9 mi away
Burke High School
Secondary · 1.0 mi away
Lutheran Church of the Master
Elementary · 1.1 mi away
Rockbrook Elementary School
Elementary · 1.1 mi away
Columbian Elementary School
Elementary · 1.2 mi away
Friedel Jewish Academy
School · 1.4 mi away
Prairie Lane Elementary School
Elementary · 1.5 mi away
Sunset Hills Elementary School
Elementary · 1.6 mi away
Westside Early Childhood Centers
School · 1.7 mi away
Westside High School
Secondary · 1.7 mi away
Oak Valley Elementary School
Elementary · 1.8 mi away
Oakdale Elementary School
Elementary · 1.8 mi away
Mary Our Queen
School · 1.9 mi away
Omaha Baptist Academy
School · 1.9 mi away
Joslyn Elementary School
Elementary · 2.0 mi away
Cody Elementary School
Elementary · 2.0 mi away
Commute Calculator
Nearby Homes
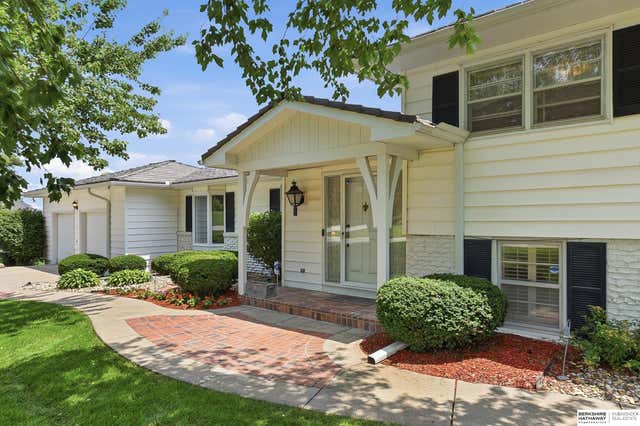


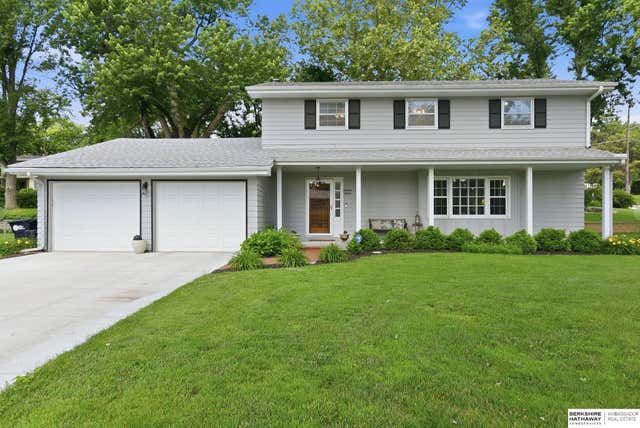
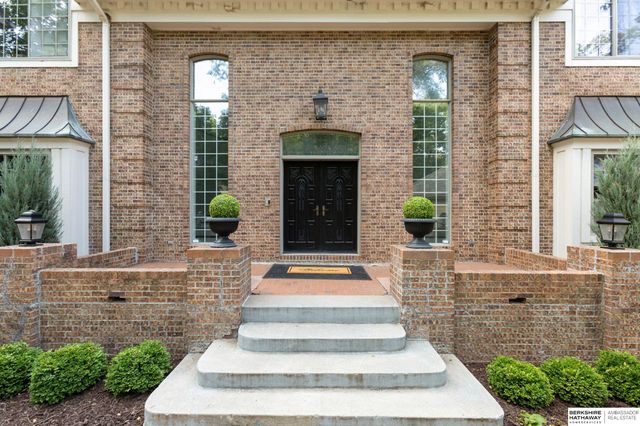
Similar Homes Nearby
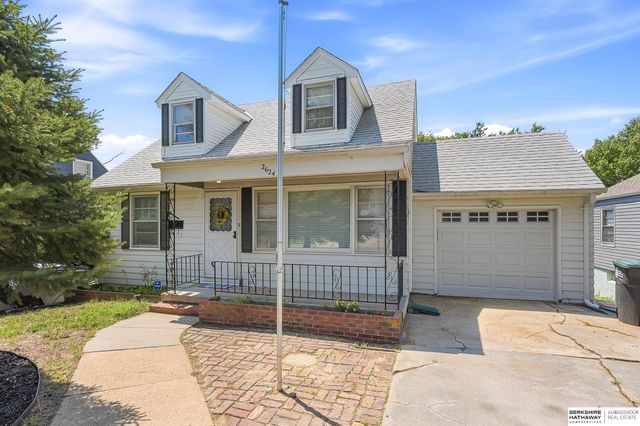

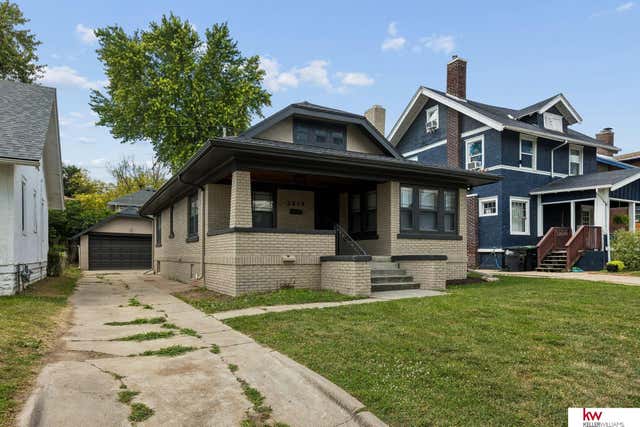
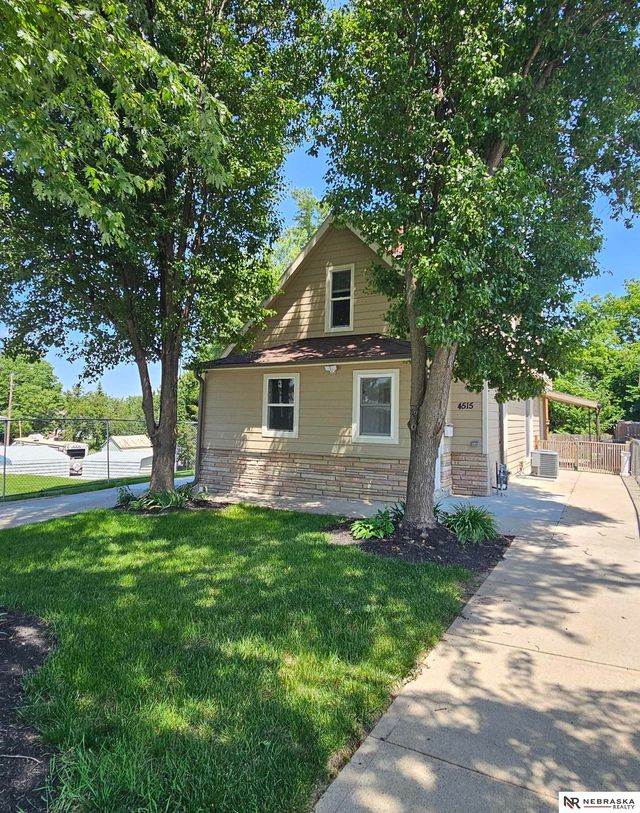

Similar Home Values
Comparable nearby listings and their asking prices.
| Address | Price | Beds | Baths | Sq Ft |
|---|---|---|---|---|
| 2624 N 70th Avenue, Omaha, NE | $240,000 | 4 | 2 | 1,573 |
| 2941 S 115 Avenue, Omaha, NE | $240,000 | 4 | 2 | 1,552 |
| 2859 Newport Avenue, Omaha, NE | $240,000 | 4 | 2 | 2,620 |
| 4515 S 17th Street, Omaha, NE | $242,500 | 5 | 3 | 2,446 |
| 3059 Redick Avenue, Omaha, NE | $245,999 | 4 | 2 | 1,318 |
| 5329 N 47th Street, Omaha, NE | $246,000 | 4 | 2 | 1,470 |
Moving Cost Estimate
EXIT Agents in Omaha


Listing Courtesy: BHHS Ambassador Real Estate - 4024934663
Presented by: Anthony Byers