

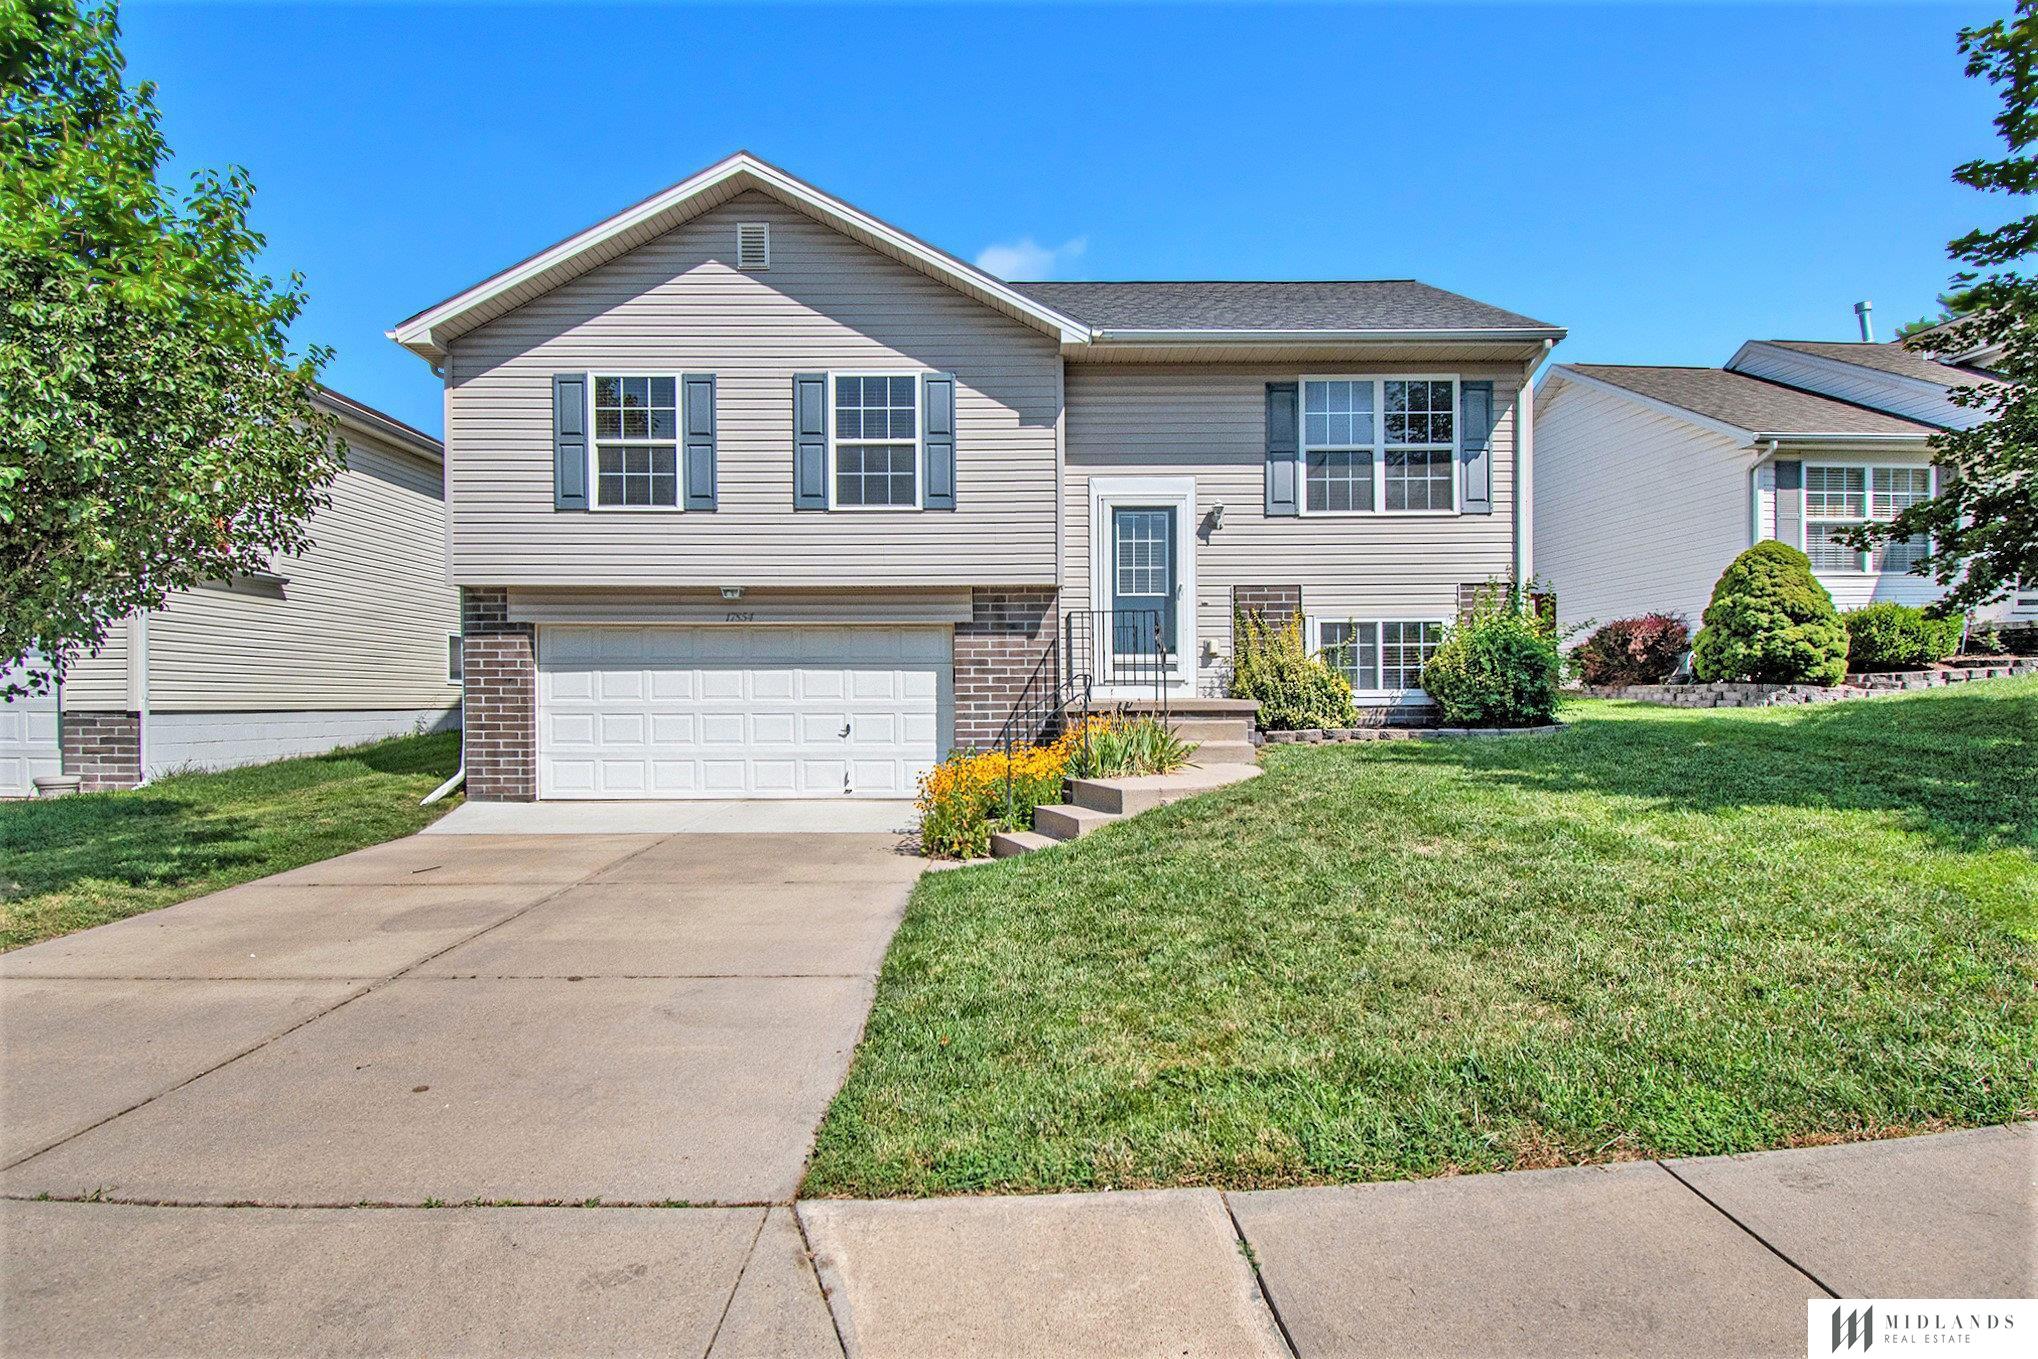
17854 Lillian Street, Omaha, NE 68136
Hickory Ridge · Sarpy County
Key Facts
Description
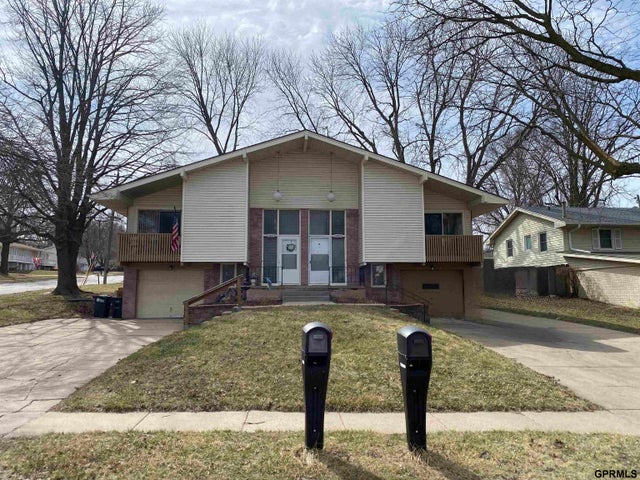
Come see this 3 bedroom, 2 bathroom split entry home in Millard! Enjoy the spacious open concept living room, dining room and kitchen featuring updated LVP flooring. All three of the bedrooms are on the main floor, including the primary bedroom with ensuite bath. The finished basement offers extra living space with a cozy fireplace and access to the attached two car garage. Outside you'll find the fenced backyard with deck space great for outdoor living. Sorry, no pets allowed in this home. ***24 HOUR NOTICE REQUIRED FOR ALL VIEWINGS*** *Application Fees apply, one application per each adult required.
Property Information
Property Type
Residential Lease
Sub-Type
Single Family Residence
Year Built
2002
Living Area
1,357 sq ft
Garage Spaces
2
Parking Spaces
2
MLS® Listing#
22615659
Property Features
Appliances
Cooling
Heating
Basement
Schools
- Elementary:
- Wheeler
- Middle:
- Beadle
- High:
- Millard West
Financial Details
Parcel Number
011572993
Affordability Calculator
$390
Estimated monthly payment
$10/mo
Principal $1,560 · Est. interest $2,176 over 30 yrs
Neighborhood Market Statistics
How this home compares to active listings in Omaha, NE
- $336,890
- Median Listing Price
- 25
- Median Days on Market
- 1,902
- Median Sq Ft
- $172
- Median Price / Sq Ft
- 1,167
- Active Listings
- This home’s price is 99% below the area median.
- Its price per sq ft is 99% below the area median.
Market statistics compiled from active EXIT Realty® and MLS listings in Omaha, NE.
Location

Points of Interest in Omaha, NE
Showing the Omaha area map.
Nearby Schools
Beadle Middle School
Secondary · 0.6 mi away
Kidvanced School at Sugar Creek
School · 1.0 mi away
Millard West High School
Secondary · 1.1 mi away
Reeder Elementary School
Elementary · 1.1 mi away
Whitetail Creek Elementary School
Elementary · 1.1 mi away
Primrose Schools
Elementary · 1.2 mi away
Upchurch Elementary School
Elementary · 1.4 mi away
Russell Middle School
Secondary · 1.4 mi away
Goddard School
School · 1.5 mi away
Black Elk Elementary School
Elementary · 1.6 mi away
St. Stephen the Martyr Catholic School
School · 1.6 mi away
Palisades Elementary School
Elementary · 1.6 mi away
Willowdale Elementary School
Elementary · 1.7 mi away
Falling Waters Elementary School
Elementary · 1.9 mi away
E3 Learning Academy
School · 1.9 mi away
Aspen Creek Elementary School
Elementary · 2.1 mi away
Imagination Station
School · 2.1 mi away
Andersen Middle School
Secondary · 2.2 mi away
Aspen Creek Middle School
Secondary · 2.3 mi away
Rohwer Elementary School
Elementary · 2.3 mi away
Commute Calculator
Nearby Homes


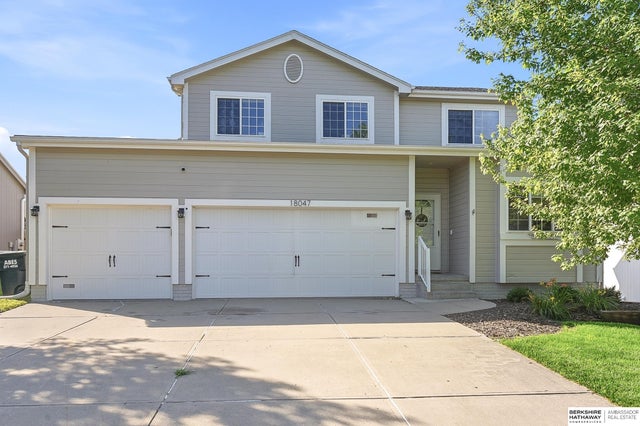
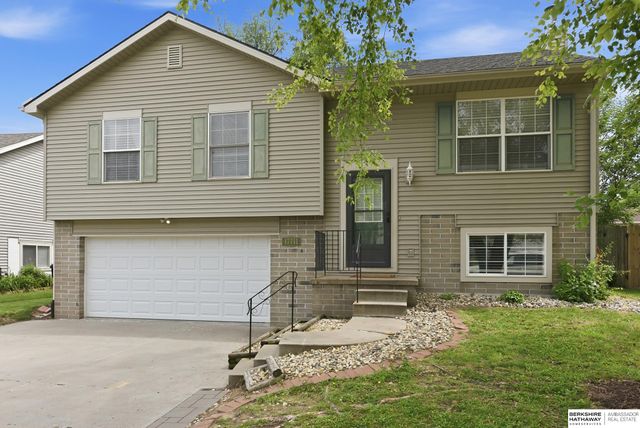
Similar Homes Nearby
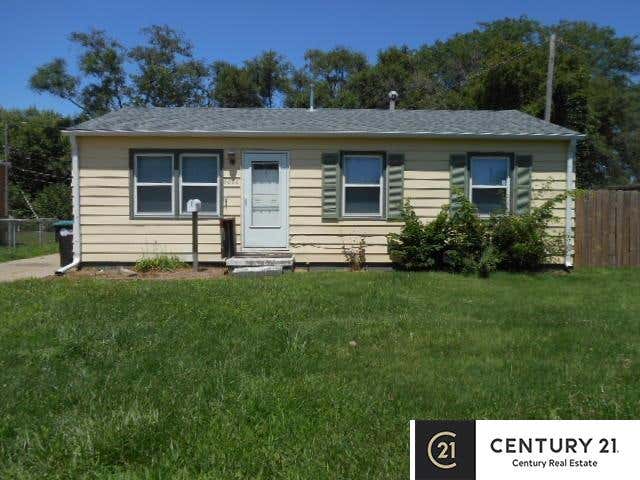



Similar Home Values
Comparable nearby listings and their asking prices.
| Address | Price | Beds | Baths | Sq Ft |
|---|---|---|---|---|
| 6066 H Street, Omaha, NE | $1,500/mo | 3 | 1 | 840 |
| 1416 S 16th Street 101, Omaha, NE | $1,550/mo | 2 | 2 | 1,500 |
| 3164 Ida Street, Omaha, NE | $1,600/mo | 3 | 1 | 946 |
| 11407 Elm Street, Omaha, NE | $1,675/mo | 2 | 2 | 611 |
| 4020 Binney Street, Omaha, NE | $1,750/mo | 3 | 1 | 1,152 |
| 3707 Marcy Street, Omaha, NE | $1,800/mo | 2 | 1 | 1,250 |
Moving Cost Estimate
EXIT Agents in Omaha


Listing Courtesy: Midlands Real Estate - 4022925111
Presented by: JoAnne Pugh