

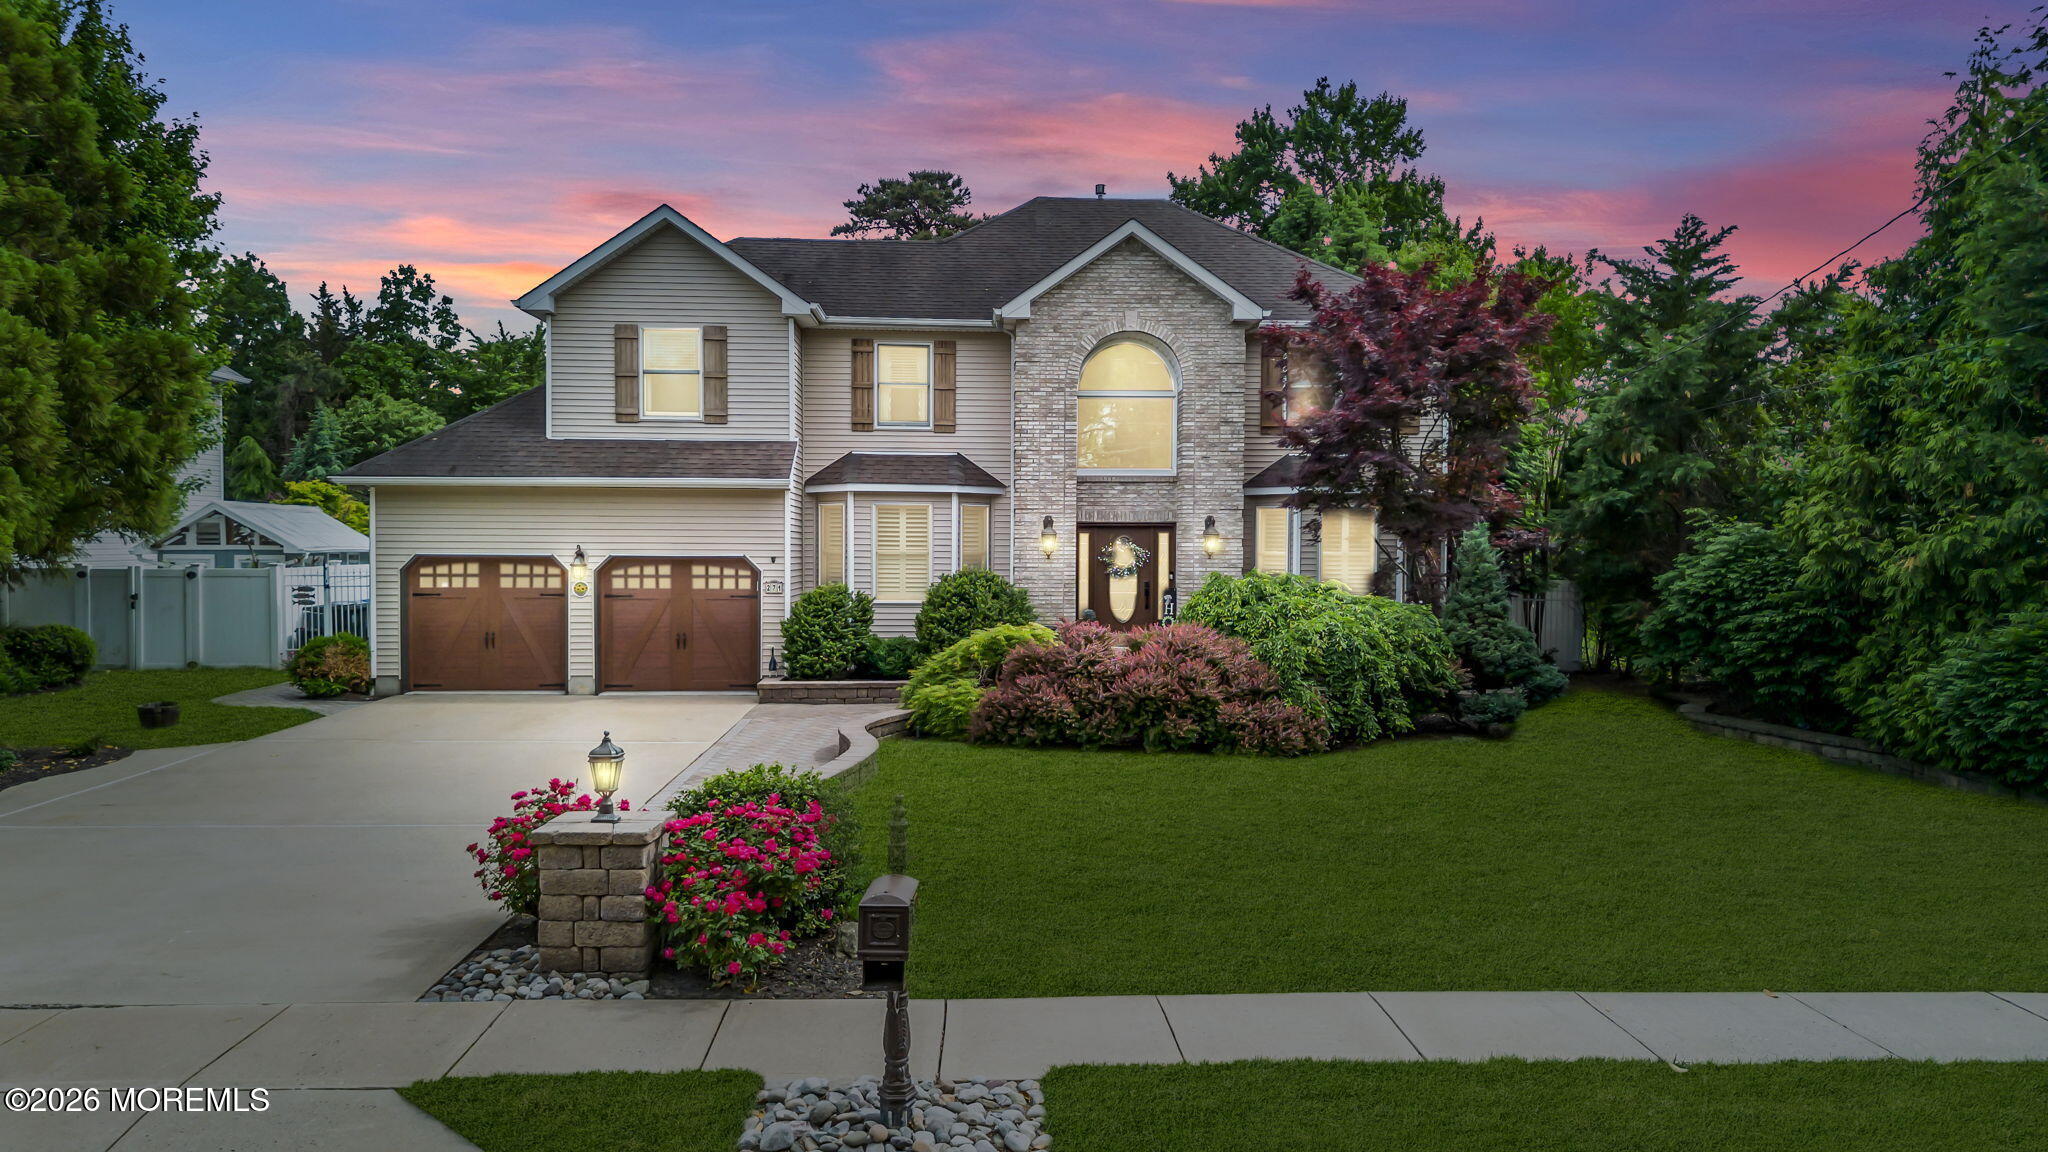
271 Kettle Creek Road, Toms River, NJ 08753
Silverton · Ocean County
Key Facts
Description
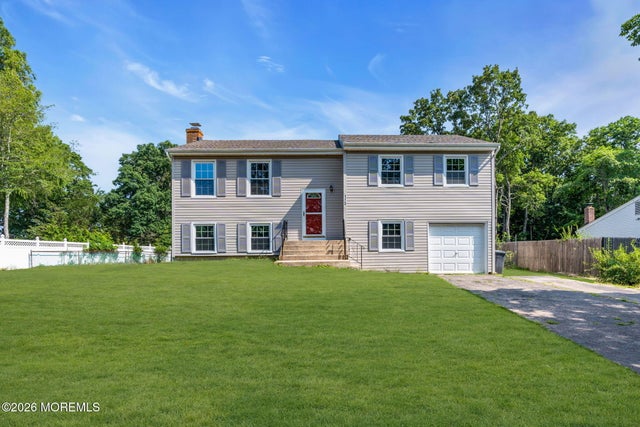
Honey Stop The Car!! This spectacular 5-bedroom home in the highly desired Silverton section of Toms River perfectly blends luxury & leisure. Featuring exquisite custom trim, plantation shutters, spacious bedrooms & a resort-style backyard with an oversized pool, deck & patio. With unmatched summer entertaining just moments from top marinas, the open bay on Green Island, dining & shopping. Rest assure, there's plenty of space for family & guests, and even a convenient home office. Masterful Craftsmanship: Showcasing gorgeous coffered ceilings & deep attention to detail throughout. A Backyard Paradise: A fully equipped entertainer's dream featuring a fully fenced in yard, a sprawling deck and pool as well as an expansive patio ready for summer barbecues & evening relaxation. Prime Jersey Shore Custom Colonial in Silverton: Situated in a convenient, highly sought-after neighborhood, with fantastic curb appeal offering a great community for all to enjoy as well as great schools & easy access for commuters alike. Don't miss the chance to make this coastal dream your reality. With summer right around the corner, make sure to visit this exceptional property and be prepared to fall in love!
Property Information
Property Type
Residential
Sub-Type
Single Family Residence
Style
Colonial
Year Built
2004
Living Area
2,900 sq ft
Lot Size
0.27 acres
Garage Spaces
2
Days on Market
46
MLS® Listing#
22615631
Property Features
Exterior
Appliances
Cooling
Heating
Flooring
Basement
Pool
Parking
Patio
Construction
Roof
Windows
Other Structures
Sewer
Water Source
Rooms
- Second
- 15 x 14Second
- 106 x 106First
- BathroomSecond
- Bedroom16 x 12First
- Bedroom12 x 10Second
- Bedroom12 x 10Second
- Bedroom14 x 12Second
- Dining Room14 x 12First
- Family Room20 x 15First
- Kitchen14 x 14First
- LaundryFirst
- Living Room14 x 11First
Schools
- Elementary:
- Silver Bay
- Middle:
- TR Intr East
- High:
- Toms River East
Financial Details
HOA
None
Annual Taxes
$10,496
Tax year 2025
Assessed Value
$536,900
Parcel Number
08-00235-0000-00012-02
Directions
Hooper Ave to Kettle Creek Road - home on Right Hand Side
Affordability Calculator
$170,980
Estimated monthly payment
$4,550/mo
Principal $683,920 · Est. interest $954,129 over 30 yrs
Neighborhood Market Statistics
How this home compares to active listings in Toms River, NJ
- $480,220
- Median Listing Price
- 43
- Median Days on Market
- 1,543
- Median Sq Ft
- $301
- Median Price / Sq Ft
- 893
- Active Listings
- This home’s price is 78% above the area median.
- Its price per sq ft is 2% below the area median.
Market statistics compiled from active EXIT Realty® and MLS listings in Toms River, NJ.
Location

Points of Interest in Toms River, NJ
Showing the Toms River area map.
Nearby Schools
Silver Bay Elementary School
Elementary · 1.1 mi away
Osbornville Elementary School
Elementary · 2.0 mi away
Lake Riviera Middle School
Secondary · 2.1 mi away
Goddard School
School · 2.1 mi away
Emma Havens Young Elementary School
Elementary · 2.2 mi away
Toms River Intermediate East
Secondary · 2.7 mi away
Holy Cross Lutheran Church
Elementary · 2.8 mi away
Hooper Avenue Elementary School
Elementary · 2.9 mi away
Toms River High School East
Secondary · 3.7 mi away
Midstreams Elementary School
Elementary · 3.8 mi away
East Dover Elementary School
Elementary · 3.8 mi away
Brick Community Primary Learning Center School
Elementary · 3.9 mi away
Toms River Township of
Elementary · 4.0 mi away
North Dover Elementary School
Elementary · 4.0 mi away
Lehmann School & Tech Ed Center
School · 4.1 mi away
St Dominic School
School · 4.1 mi away
Cedar Grove Elementary School
Elementary · 4.1 mi away
Brick Township High School
Secondary · 4.2 mi away
Ocean County Vocational Technical School Brick Center
Secondary · 4.2 mi away
Lavallette Elementary School
Elementary · 4.2 mi away
Commute Calculator
Nearby Homes


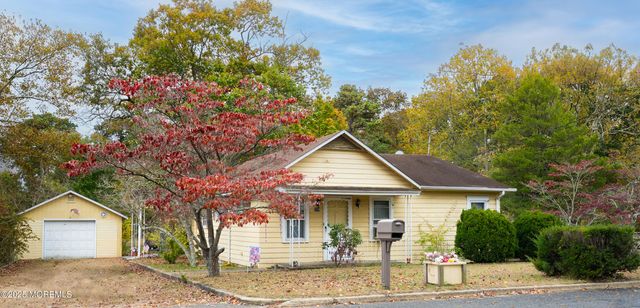
Similar Homes Nearby

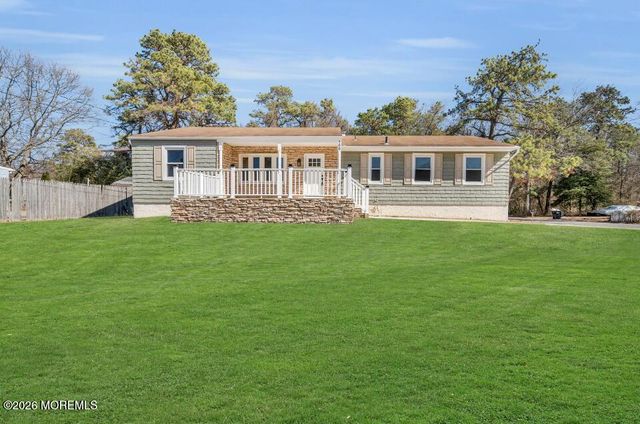
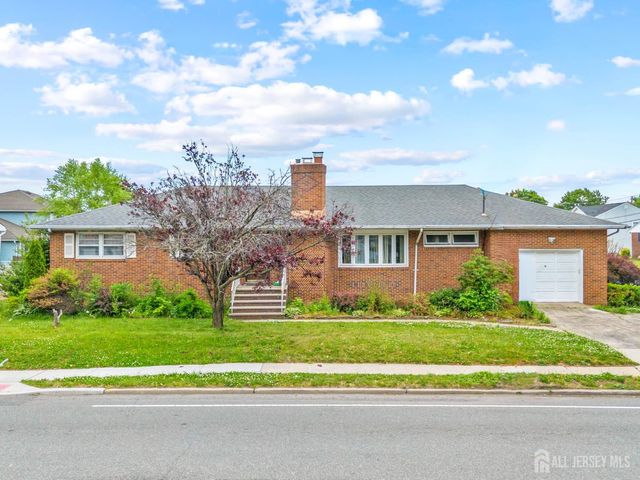
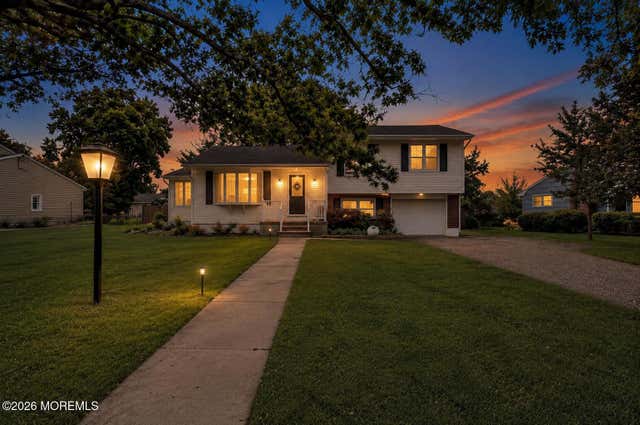

Similar Home Values
Comparable nearby listings and their asking prices.
| Address | Price | Beds | Baths | Sq Ft |
|---|---|---|---|---|
| 1501 Chatham Drive, Toms River, NJ | $599,000 | 4 | 2 | 1,874 |
| 200 Hannibal Street, Toms River, NJ | $599,000 | 6 | 3 | 1,554 |
| 458 Old Bridge Turnpike, South River, NJ | $599,000 | 5 | 3 | 1,704 |
| 17 Ridgewood Drive, Toms River, NJ | $599,000 | 4 | 2 | 1,668 |
| 173 Stowe Street, Toms River, NJ | $599,888 | 4 | 2 | 1,808 |
| 127 Waldron Road, Toms River, NJ | $599,900 | 4 | 2 | 2,560 |
Moving Cost Estimate
EXIT Agents in Toms River


Listing Courtesy: RE/MAX Revolution - 7328678617
Presented by: Kaycee Cavicchia