

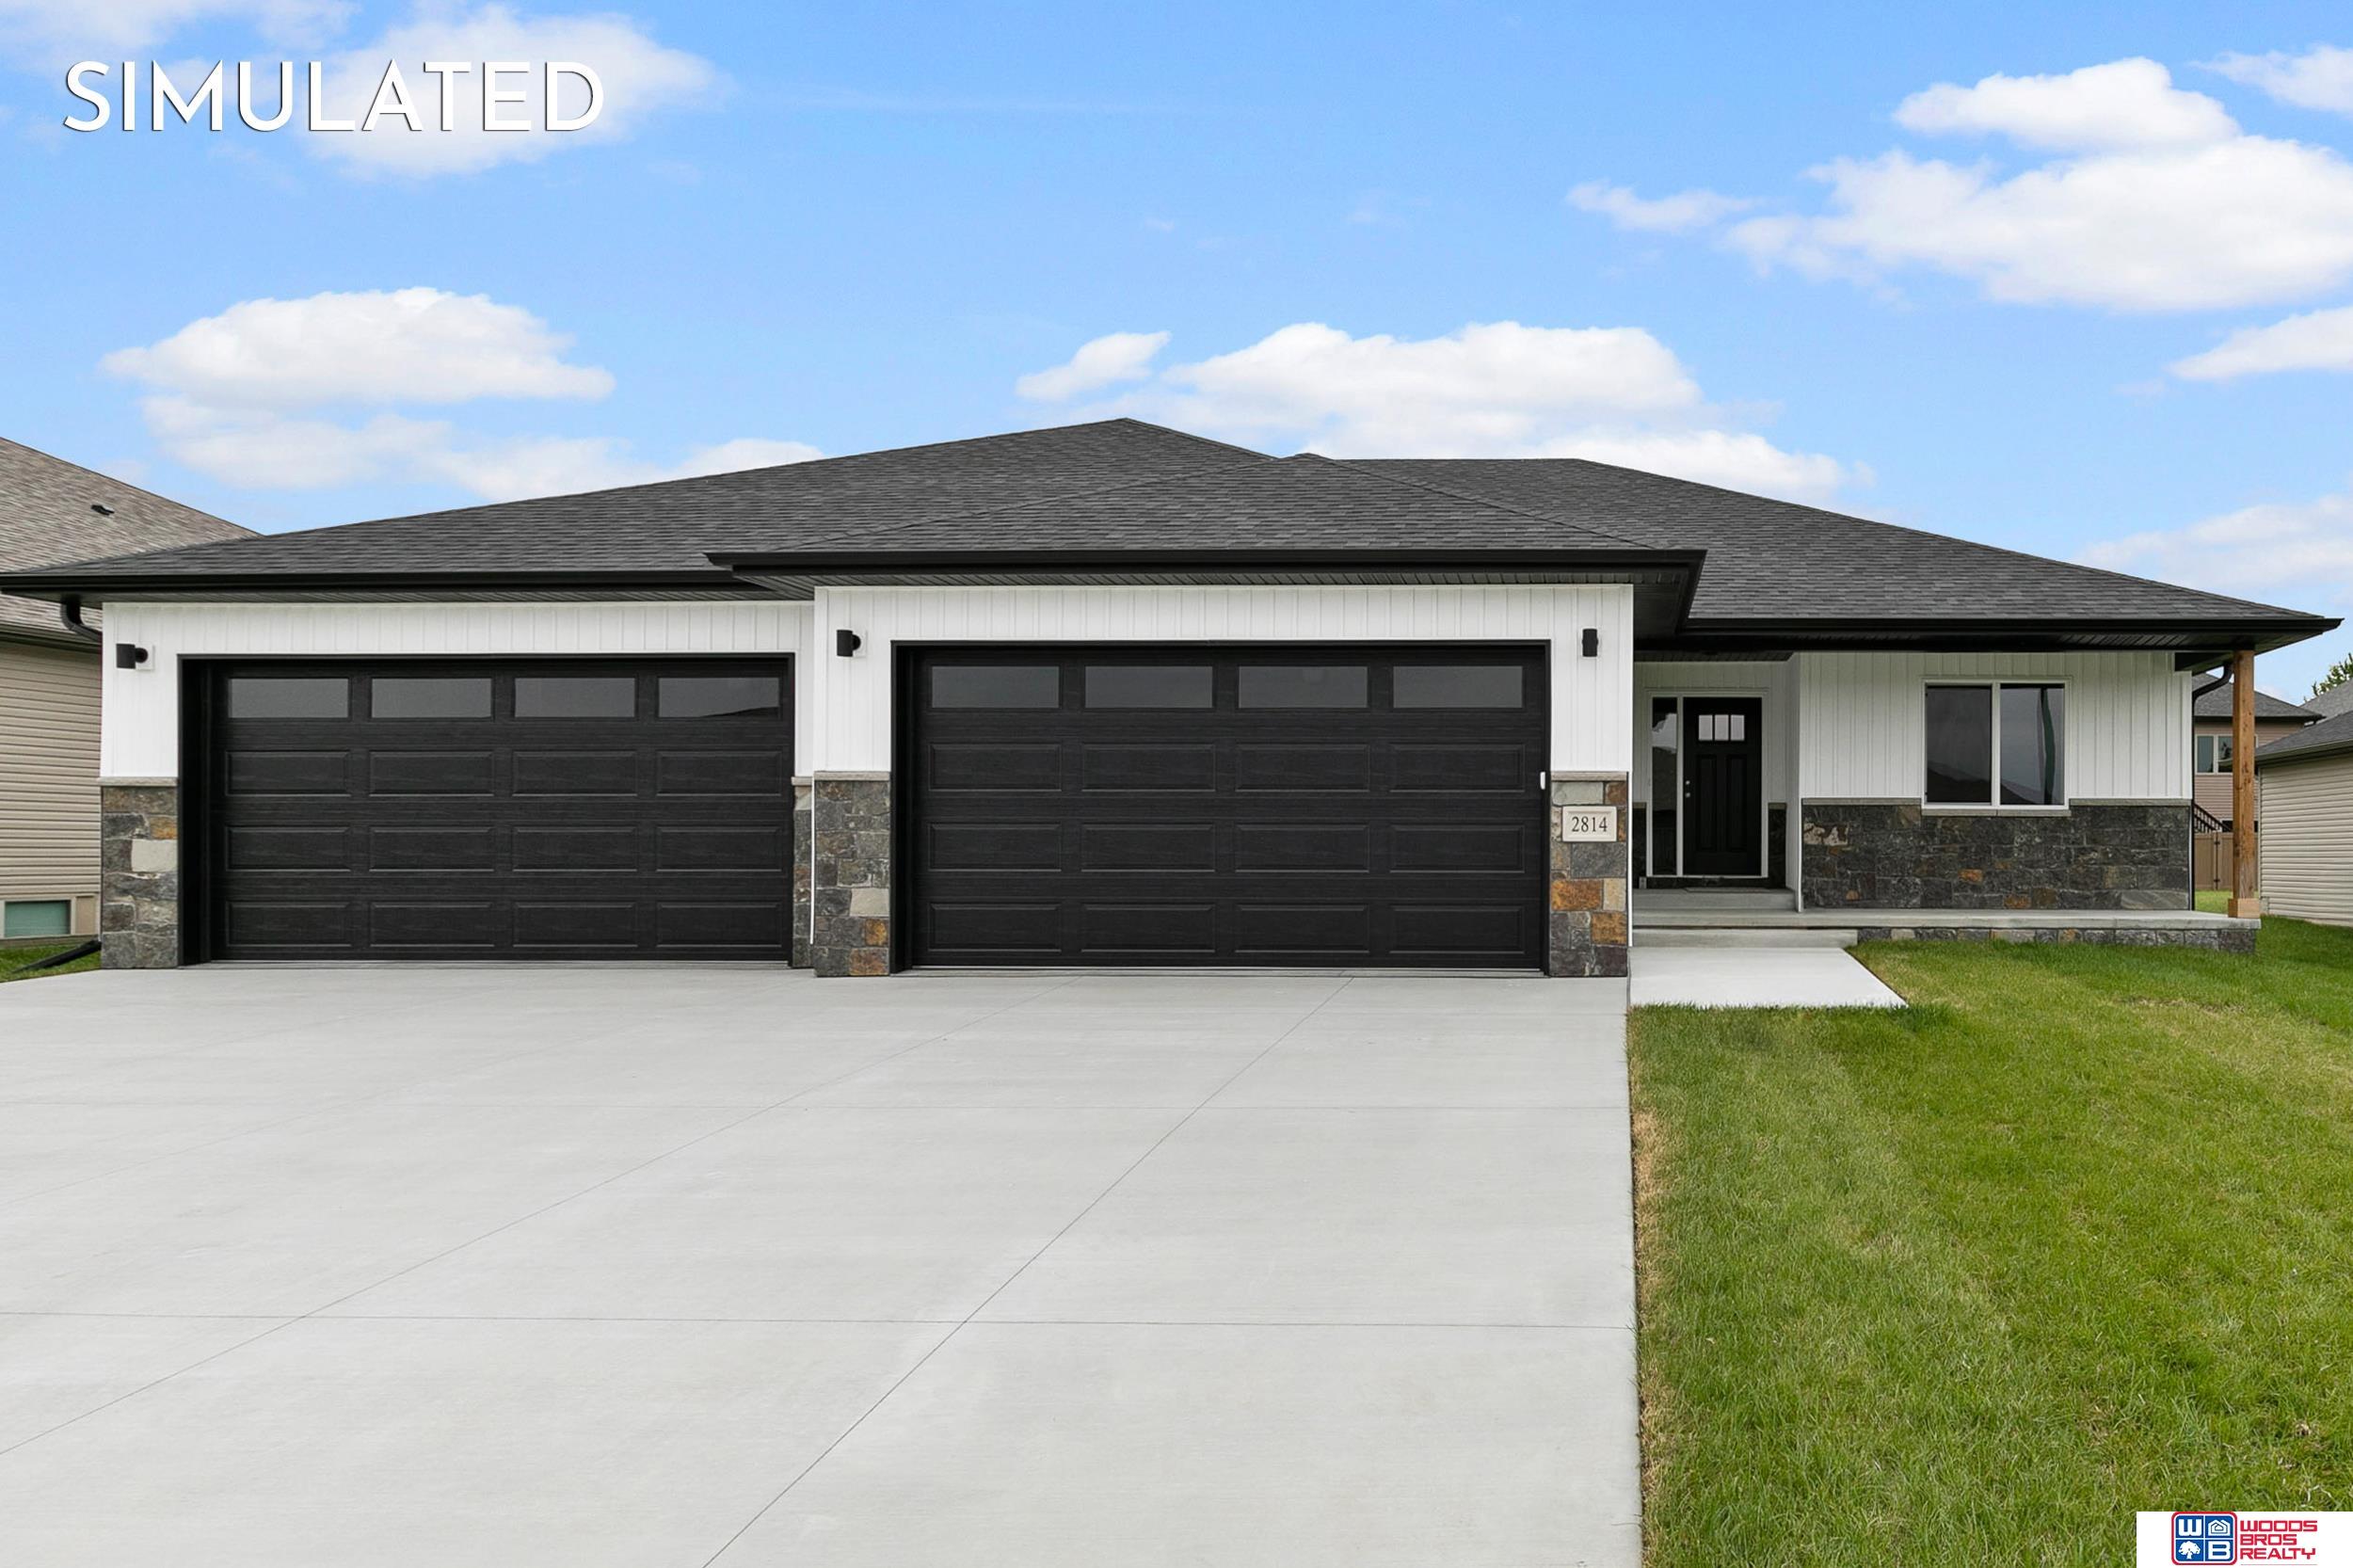
10520 Peter Street, Lincoln, NE 68516
Grandview Estates · Lancaster County
Key Facts
Description
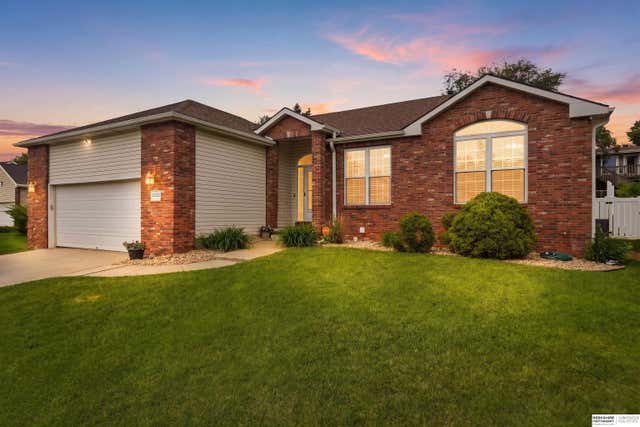
Spacious ranch by Manion Construction has everything you need in the house. More than 3,200 finished sq.ft. 6 bedrooms, 3 bathrooms and 4-stall garage. Space on the main level is efficiently maximized by an open kitchen/living/dining concept with vaulted ceiling in the living room. Beautiful kitchen features walk-in pantry, center island with breakfast bar and LVT flooring for easy upkeep. The primary suite includes double sink vanity, walk-in tile shower and large walk-in closet. The laundry room is on the main level. There is a huge family room, three more bedrooms with full bath and lots of storage space in the finished basement. Other features included: sod, sump pump, large patio, garage door opener and lots of storage. The house is located in Grandview Estates subdivision.
Property Information
Property Type
Residential
Sub-Type
Single Family Residence
Style
Ranch / Traditional
Year Built
2026
Living Area
3,210 sq ft
Lot Size
0.21 acres
Lot Dimensions
76 x 122
Garage Spaces
4
Parking Spaces
4
Ownership
Fee Simple
MLS® Listing#
22615483
Property Features
Interior
Appliances
Cooling
Heating
Flooring
Fireplace
Basement
Parking
Fencing
Lot Features
Construction
Foundation
Roof
Utilities
Sewer
Water Source
Rooms
- Bedroom 212x11
- Bedroom 312x12
- Bedroom 417x11Basement
- Bedroom 513x12Basement
- Family Room29x16Basement
- Kitchen14x12
- Master Bathroom
- Master Bedroom15x14
Schools
- Elementary:
- Wysong
- Middle:
- Moore
- High:
- Standing Bear
Financial Details
HOA
$175 / Annually
Grandview Estates
Annual Taxes
$217
Tax year 2024
Parcel Number
1634121003000
Directions
From Rokeby Rd. and South 73rd St. Go South on S 73rd St. Then East (left) to Augustine Dr. then (right) South to S 77th St. Then West (right) to Ambrose Dr. and South (left) to Peter St. Beautiful home at 10520 Peter St. will be on the East (left)
Affordability Calculator
$105,437
Estimated monthly payment
$2,806/mo
Principal $421,750 · Est. interest $588,378 over 30 yrs
Neighborhood Market Statistics
How this home compares to active listings in Lincoln, NE
- $405,018
- Median Listing Price
- 36
- Median Days on Market
- 2,335
- Median Sq Ft
- $181
- Median Price / Sq Ft
- 950
- Active Listings
- This home’s price is 30% above the area median.
- Its price per sq ft is 9% below the area median.
Market statistics compiled from active EXIT Realty® and MLS listings in Lincoln, NE.
Location

Points of Interest in Lincoln, NE
Showing the Lincoln area map.
Nearby Schools
St Michael Church
School · 1.0 mi away
Moore Middle School
Secondary · 1.6 mi away
Wysong Elementary School
Elementary · 2.0 mi away
True Knowledge Preschool
School · 2.6 mi away
Kloefkorn Elementary School
Elementary · 3.1 mi away
Cavett Elementary School
Elementary · 3.2 mi away
Humann Elementary School
Elementary · 3.4 mi away
Lincoln Christian School
School · 3.4 mi away
Primrose Schools
Elementary · 3.5 mi away
Maxey Elementary School
Elementary · 3.8 mi away
St. Peter Catholic School
School · 3.8 mi away
Adams Elementary School
Elementary · 4.2 mi away
Zeman Elementary School
Elementary · 4.3 mi away
Pines Day School
Elementary · 4.4 mi away
Acton Academy Lincoln
School · 4.4 mi away
ScottMiddleSchoo
Elementary · 4.4 mi away
Pound Middle School
Secondary · 4.5 mi away
Lincon Southwest High School
Secondary · 5.0 mi away
George Stone School
School · 5.1 mi away
Lux Middle School
Secondary · 5.1 mi away
Commute Calculator
Nearby Homes
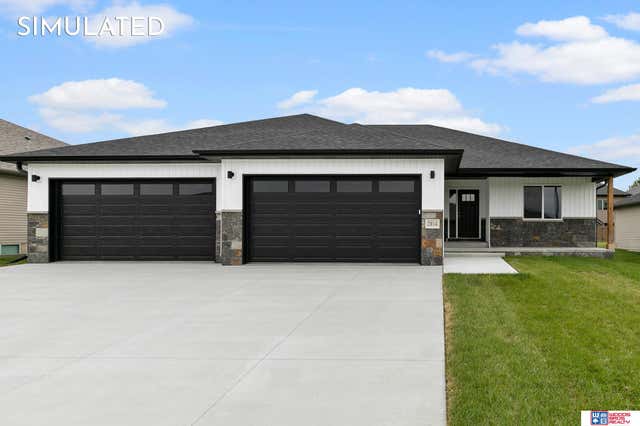


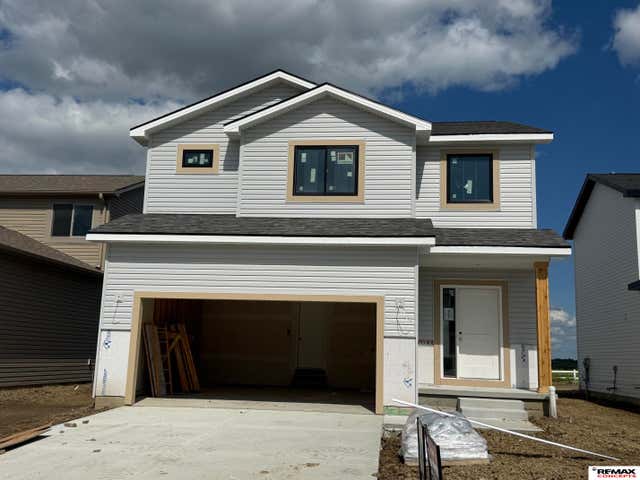
Similar Homes Nearby


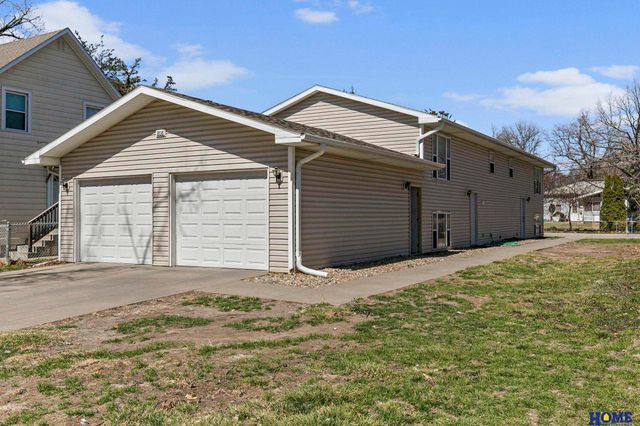


Similar Home Values
Comparable nearby listings and their asking prices.
| Address | Price | Beds | Baths | Sq Ft |
|---|---|---|---|---|
| 1924 S 77 Street, Lincoln, NE | $375,000 | 5 | 3 | 3,331 |
| 808 Peach Street, Lincoln, NE | $375,000 | 8 | 4 | 2,936 |
| 808 Peach Street, Lincoln, NE | $375,000 | 8 | 4 | 3,070 |
| 8233 Mackenzie Road, Lincoln, NE | $379,900 | 5 | 3 | 2,501 |
| 6204 Franciscan Drive, Lincoln, NE | $379,900 | 5 | 4 | 2,808 |
| 8011 Creek View Court, Lincoln, NE | $389,000 | 5 | 3 | 2,252 |
Moving Cost Estimate
EXIT Agents in Lincoln


Listing Courtesy: Woods Bros Realty - 4024343500
Presented by: Vladimir Oulianov