

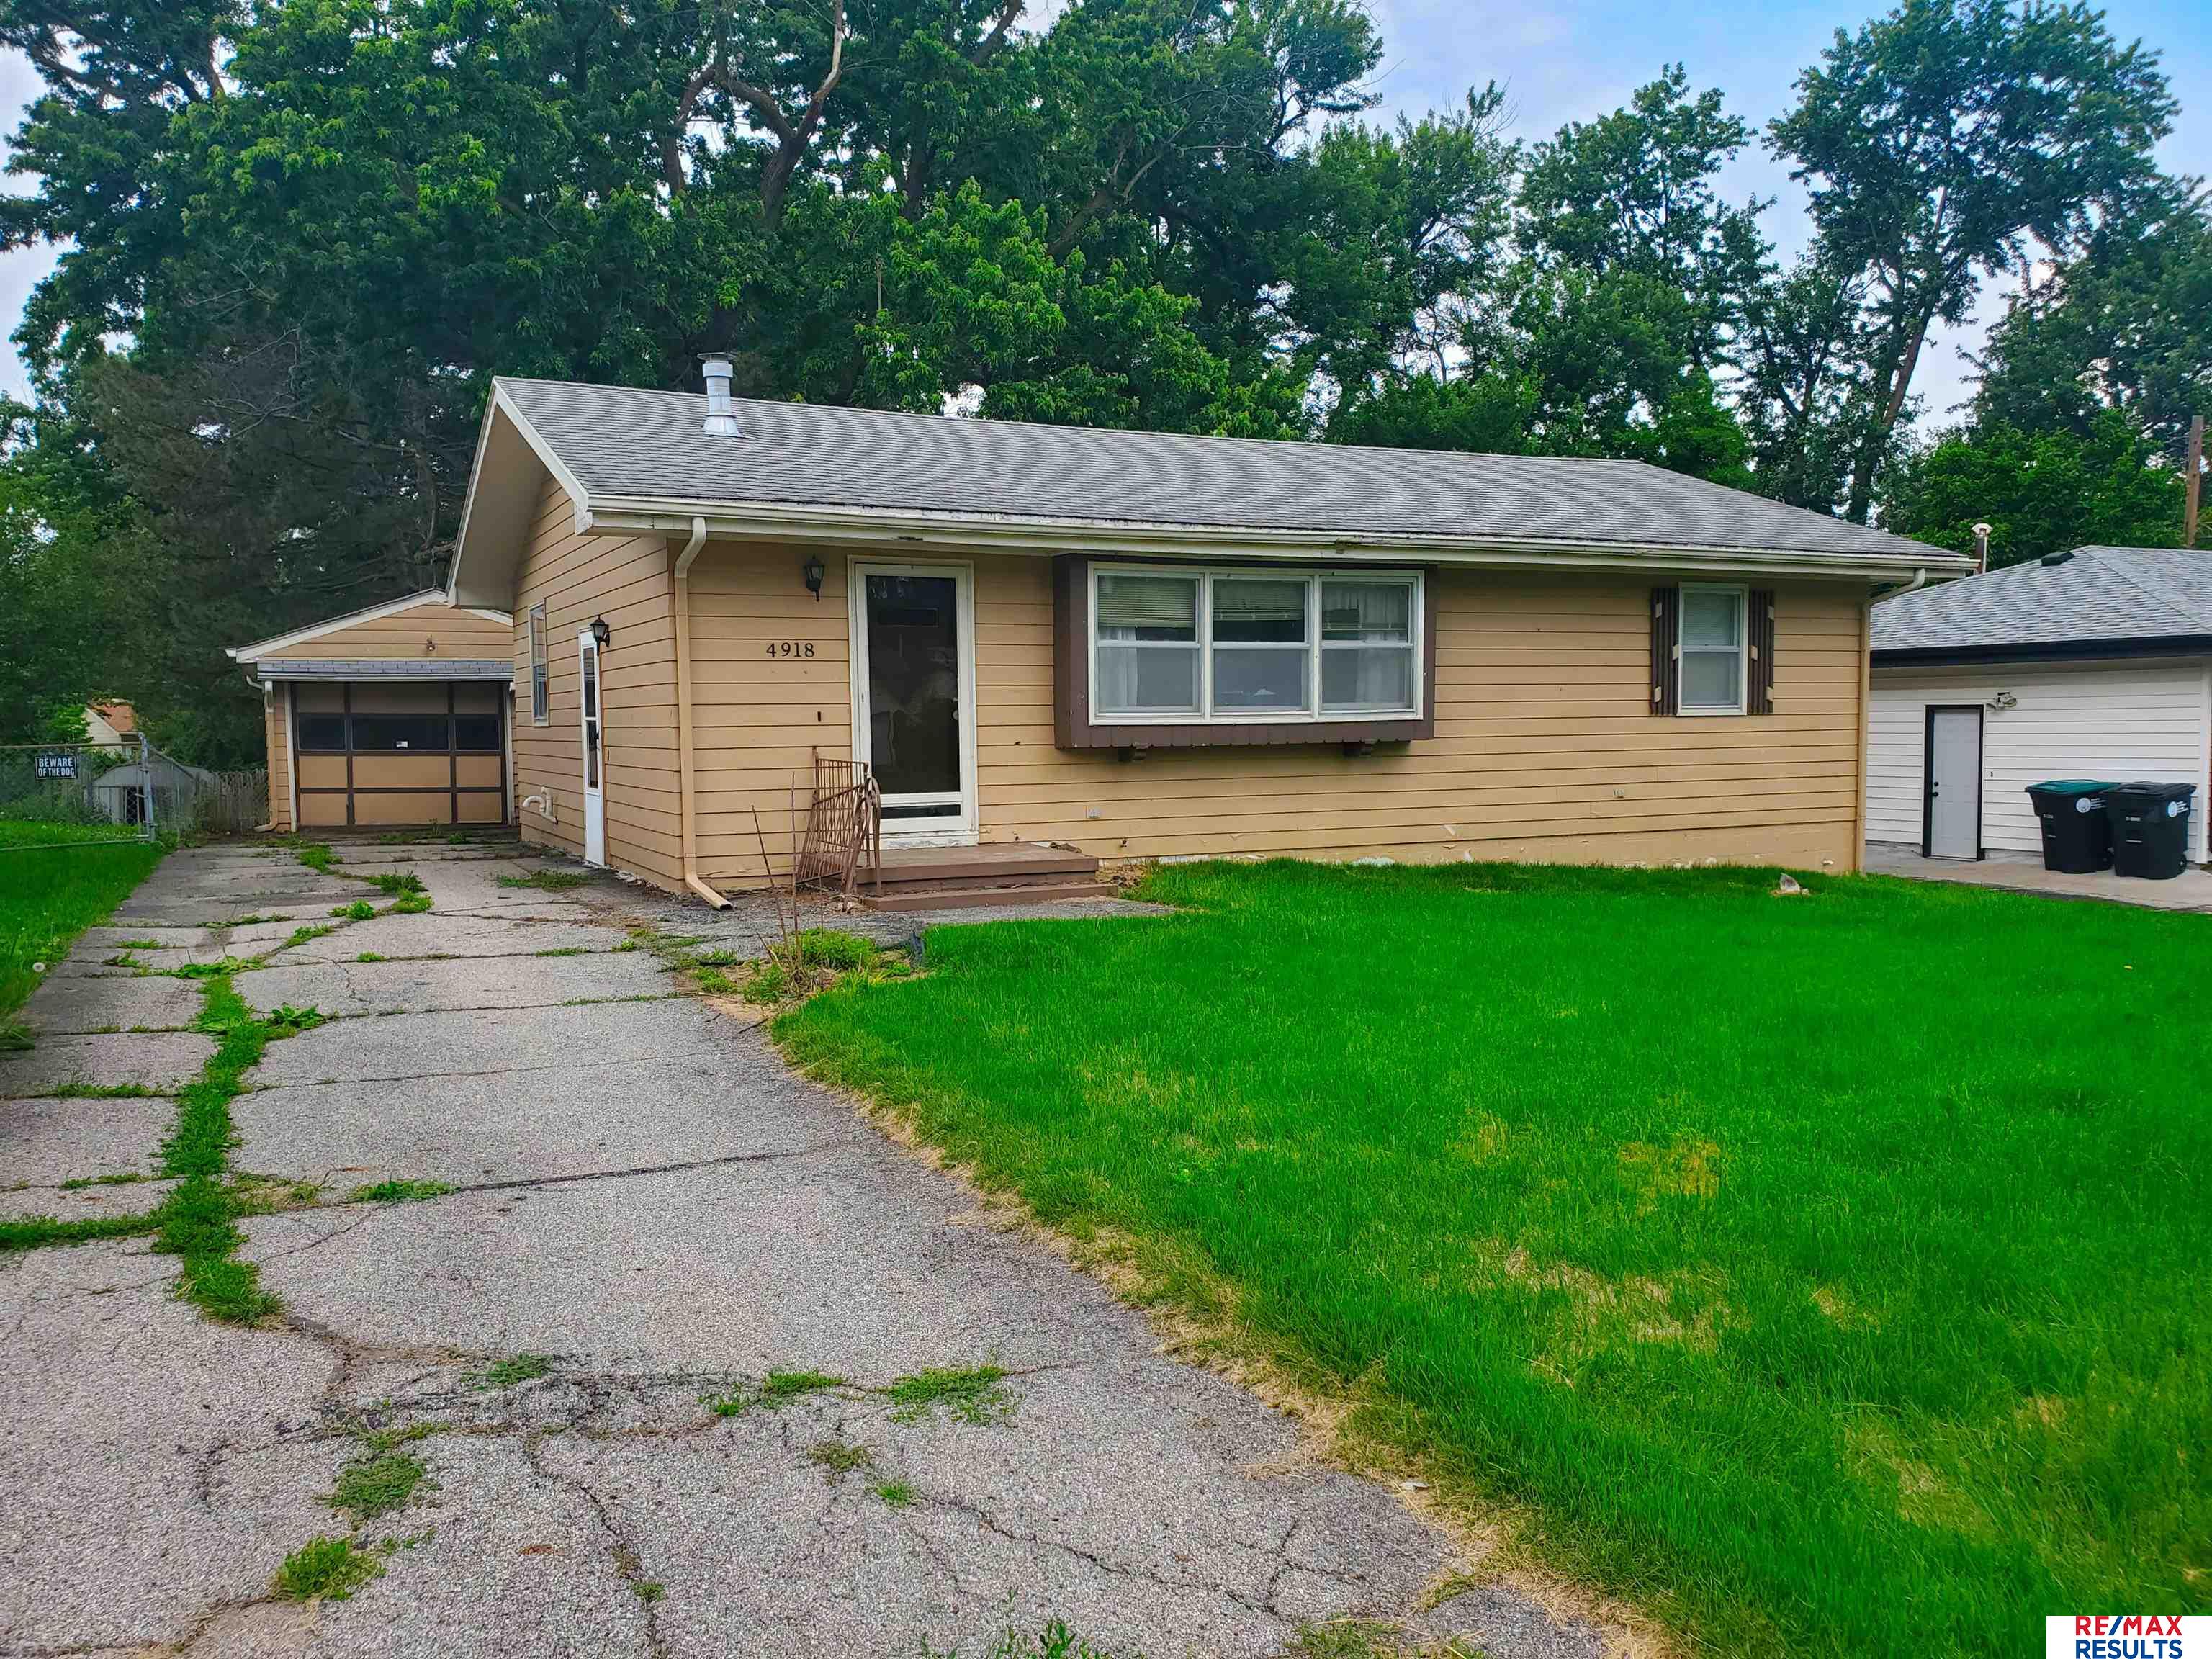
4918 N 63rd Street, Omaha, NE 68104
Park Lane · Douglas County
Key Facts
Description
This beautiful home is overflowing with amenities and is waiting for its new owner to appreciate everything it has to offer! Step inside to discover a desirable, traditional floorplan, complete with an eat-in kitchen and ample cabinetry and counterspace. Living room with cozy fireplace and large windows to let the natural sunlight in. Spacious bedrooms, updated bathroom. The partially finished lower level features a rec room with bar, perfect for entertaining with family or friends, 4th non-conforming bedroom/flex room, and large storage room with workbench. Impressive, oversized detached garage. One of the best lots in town, situated on .22 acres with fence, covered patio, mature trees, and deck, perfect for BBQs or morning coffee. Ideally located near schools, parks, shopping, and everywhere you need to go. Welcome Home!
Property Information
Property Type
Residential
Sub-Type
Single Family Residence
Style
Ranch
Year Built
1962
Living Area
1,440 sq ft
Lot Size
0.22 acres
Lot Dimensions
59 x 165
Garage Spaces
1
Parking Spaces
1
Ownership
Fee Simple
MLS® Listing#
22615398
Property Features
Appliances
Cooling
Heating
Fireplace
Parking
Patio
Fencing
Construction
Foundation
Roof
Sewer
Water Source
Rooms
- Bedroom 210x12.7
- Bedroom 39.7x12.6
- Bedroom 410.6x11.5Basement
- Kitchen11.8x13.4
- Living Room12.5x19.3
- Master Bedroom10x13.5
Schools
- Elementary:
- Hartman
- Middle:
- Hale
- High:
- Northwest
Financial Details
HOA
None
Annual Taxes
$3,184
Tax year 2025
Parcel Number
1937820893
Directions
GPS
Affordability Calculator
$28,980
Estimated monthly payment
$771/mo
Principal $115,920 · Est. interest $161,719 over 30 yrs
Neighborhood Market Statistics
How this home compares to active listings in Omaha, NE
- $338,078
- Median Listing Price
- 26
- Median Days on Market
- 1,911
- Median Sq Ft
- $172
- Median Price / Sq Ft
- 1,147
- Active Listings
- This home’s price is 57% below the area median.
- Its price per sq ft is 41% below the area median.
Market statistics compiled from active EXIT Realty® and MLS listings in Omaha, NE.
Location

Points of Interest in Omaha, NE
Showing the Omaha area map.
Nearby Schools
Hartman Elementary School
Elementary · 0.5 mi away
Roncalli Catholic High School
Secondary · 0.8 mi away
Mount View Elementary School
Elementary · 0.8 mi away
St Bernards School
Elementary · 0.8 mi away
St Paul Lutheran Elem School
School · 0.9 mi away
Omaha Home for Boys Schools
Secondary · 1.0 mi away
Marian High School
Secondary · 1.0 mi away
Pinewood Elementary School
Elementary · 1.0 mi away
Montessori Co-OP School
Elementary · 1.1 mi away
Fontenelle Elementary School
Elementary · 1.1 mi away
Nathan Hale Magnet Middle School
Secondary · 1.2 mi away
Mater Dei Seminary
School · 1.2 mi away
Omaha Public Schools
Elementary · 1.3 mi away
Monroe Middle School
Secondary · 1.4 mi away
Wakonda Elementary School
Elementary · 1.4 mi away
Rose Hill Elementary
Elementary · 1.5 mi away
Benson High School
Secondary · 1.5 mi away
Springville Elementary School
Elementary · 1.5 mi away
Adams Elementary School
Elementary · 1.6 mi away
Boyd Elementary School
Elementary · 1.7 mi away
Commute Calculator
Nearby Homes
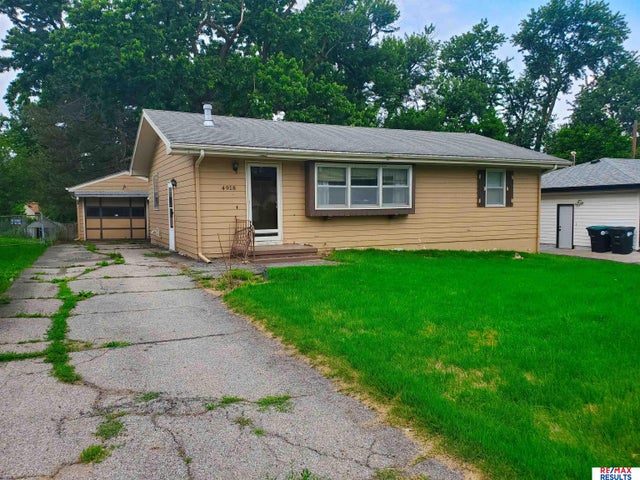


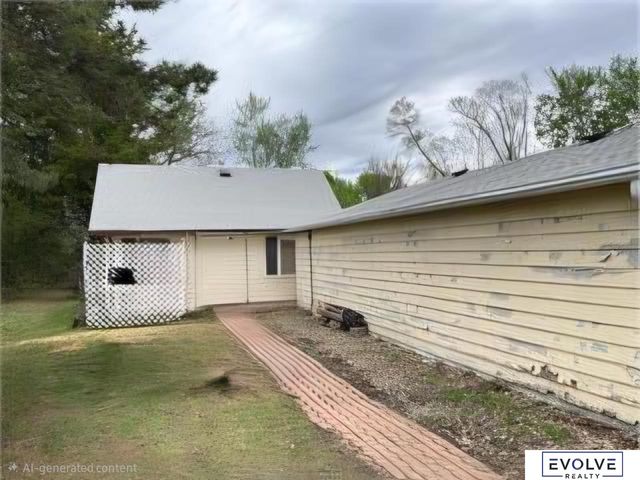


Similar Homes Nearby
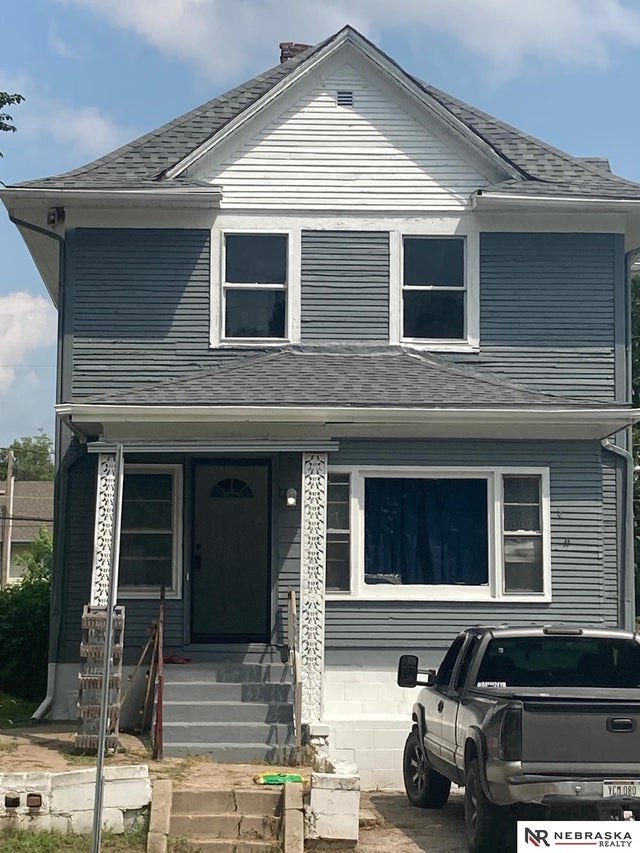


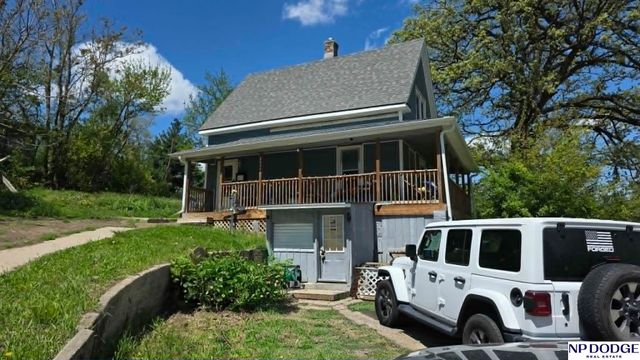

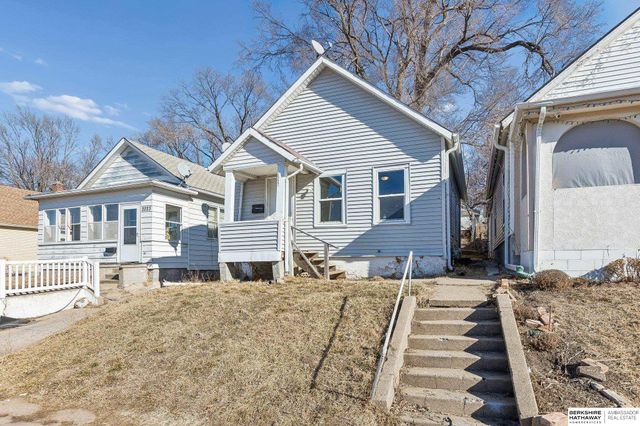
Similar Home Values
Comparable nearby listings and their asking prices.
| Address | Price | Beds | Baths | Sq Ft |
|---|---|---|---|---|
| 2019 N 20th Street, Omaha, NE | $105,000 | 3 | 2 | 1,488 |
| 12727 W Dodge Road 234A, Omaha, NE | $107,000 | 2 | 2 | 1,035 |
| 2015 N 37th Street, Omaha, NE | $109,000 | 2 | 1 | 690 |
| 6622 N 36th Street, Omaha, NE | $110,000 | 3 | 1 | 884 |
| 3302 N 41 Street, Omaha, NE | $110,000 | 2 | 1 | 912 |
| 2227 S 12th Street, Omaha, NE | $115,000 | 2 | 1 | 720 |
Moving Cost Estimate
EXIT Agents in Omaha


Listing Courtesy: RE/MAX Results - 4028847707
Presented by: Kim Gehrman