

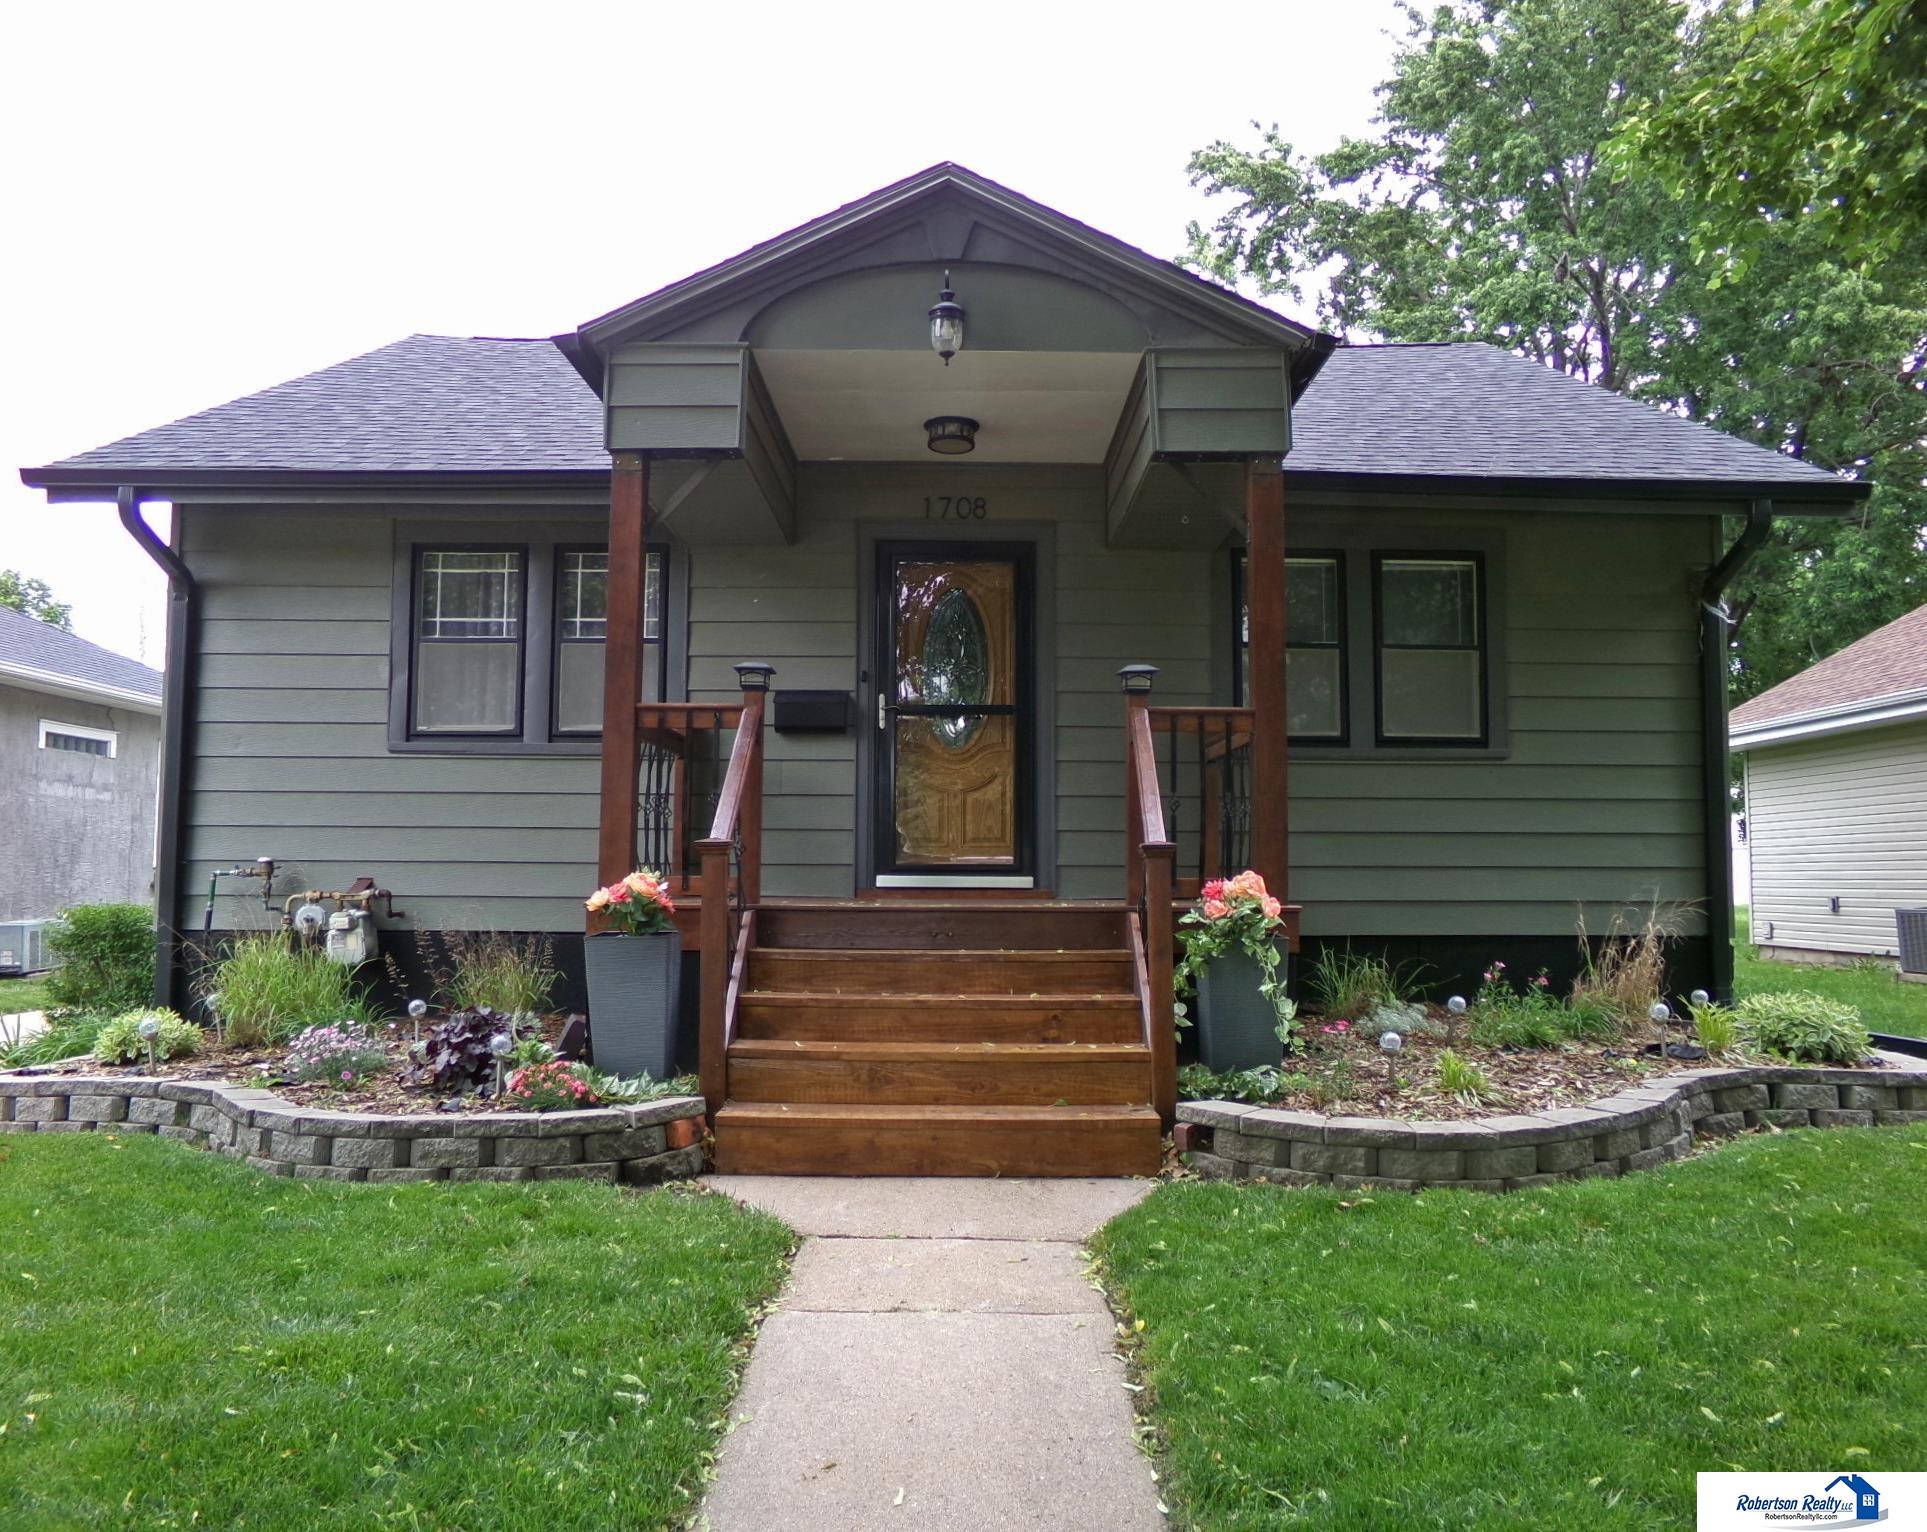
1708 Grant Street, Beatrice, NE 68310
BARNEYS FIRST SUB · Gage County
Key Facts
Description
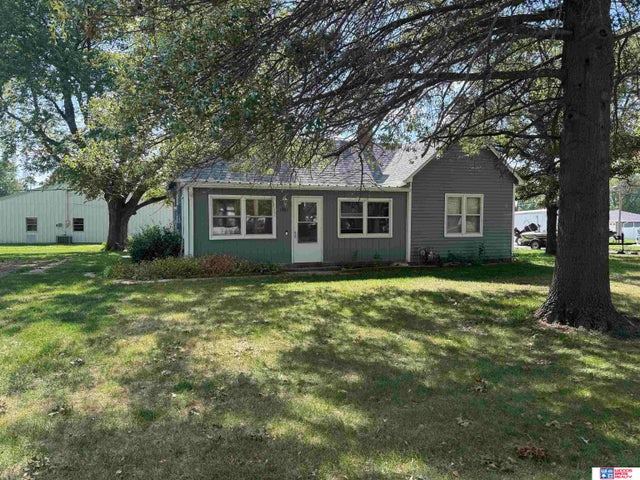
Wow! New Price! New Here's a total charmer with so much space you need to see it to believe it! This 4 Bedroom home boasts nearly 2,500 sq. foot of space with the main floor featuring a large living room, spacious dining room, delightful kitchen with new appliances that stay, dining area with windows overlooking the incredible backyard, 2 of the 4 bedrooms, and full bathroom! Upstairs there are 2 nicely-sized bedrooms plus extra storage. Downstairs offers a huge family room, bonus room (could be an office/craft room/workout room, etc), utility room, storage, second shower & sink, and laundry area. Let's talk about outside - check out the rear patio with enough space for two patio sets! The backyard is gorgeous with carpet-like grass, perennial flowers and inground sprinkler system. The garage/outbuilding is perfectly positioned and sized - don't miss the alley access to the backyard. New roof, New Gutters, Fresh Exterior Paint, New Furnace, New Flooring...too much to list! WOW!
Property Information
Property Type
Residential
Sub-Type
Single Family Residence
Style
Cape Cod
Year Built
1922
Living Area
2,630 sq ft
Lot Size
0.10 acres
Lot Dimensions
50 x 148
Garage Spaces
1
Parking Spaces
1
Ownership
Fee Simple
MLS® Listing#
22615134
Property Features
Interior
Appliances
Cooling
Heating
Basement
Parking
Patio
Fencing
Lot Features
Foundation
Roof
Utilities
Sewer
Water Source
Rooms
- Bedroom 2
- Bedroom 3
- Bedroom 4
- Dining Room
- Family RoomBasement
- Kitchen
- Living Room
- Master Bedroom
Schools
- Elementary:
- Beatrice
- Middle:
- Beatrice
- High:
- Beatrice
Financial Details
HOA
None
Annual Taxes
$887
Tax year 2025
Parcel Number
010257000
Directions
In Beatrice. From 77 and 136 go East on 136 (Court Street) to North on 16th Street to East on Grant to Address.
Affordability Calculator
$40,980
Estimated monthly payment
$1,091/mo
Principal $163,920 · Est. interest $228,683 over 30 yrs
Neighborhood Market Statistics
How this home compares to active listings in Beatrice, NE
- $257,143
- Median Listing Price
- 50
- Median Days on Market
- 1,945
- Median Sq Ft
- $126
- Median Price / Sq Ft
- 54
- Active Listings
- This home’s price is 20% below the area median.
- Its price per sq ft is 38% below the area median.
Market statistics compiled from active EXIT Realty® and MLS listings in Beatrice, NE.
Location

Points of Interest in Beatrice, NE
Showing the Beatrice area map.
Nearby Schools
St Pauls Lutheran School
School · 0.4 mi away
Paddock Lane School
Elementary · 0.6 mi away
St. Joseph's Catholic Church
School · 0.8 mi away
Beatrice Public Schools
School · 0.9 mi away
Beatrice Public Schools
Elementary · 0.9 mi away
Beatrice Middle School
Secondary · 0.9 mi away
Beatrice High School
Secondary · 1.2 mi away
Beatrice Public Schools
School · 2.1 mi away
Eisdenhower Hall
School · 3.1 mi away
Roosevelt Hall
School · 3.1 mi away
Washington Hall
School · 3.1 mi away
Southern Elementary School
Elementary · 9.8 mi away
Southern High School
Secondary · 10.8 mi away
Tri County Public Schools
Secondary · 10.8 mi away
St. Paul's Lutheran Church and School - Plymouth, NE
Elementary · 13.9 mi away
Diller-Odell Elementary School
Elementary · 15.5 mi away
Diller Odell Junior-Sr High School
Secondary · 15.6 mi away
Lewiston Consolidated School
School · 17.0 mi away
Freeman Public School
Secondary · 17.3 mi away
Wilber Clatonia Public Schools
School · 19.2 mi away
Commute Calculator
Nearby Homes


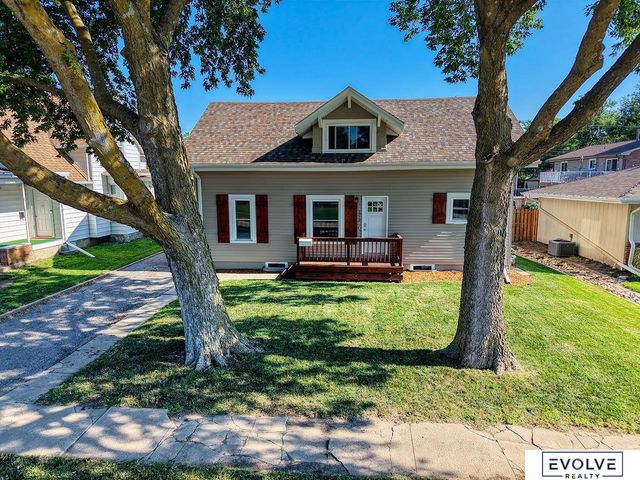
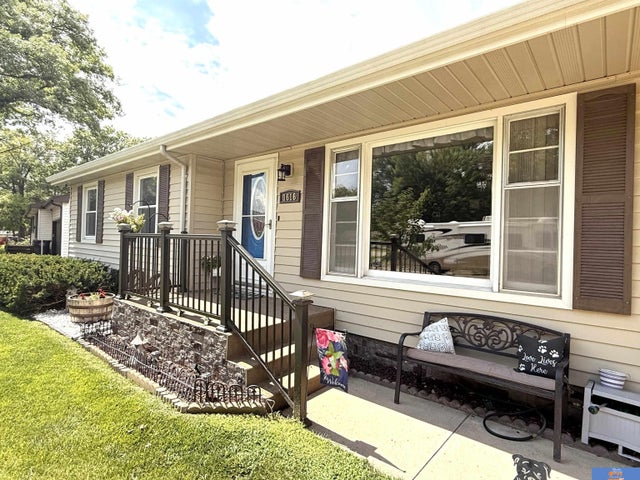

Similar Homes Nearby
Similar Home Values
Comparable nearby listings and their asking prices.
| Address | Price | Beds | Baths | Sq Ft |
|---|---|---|---|---|
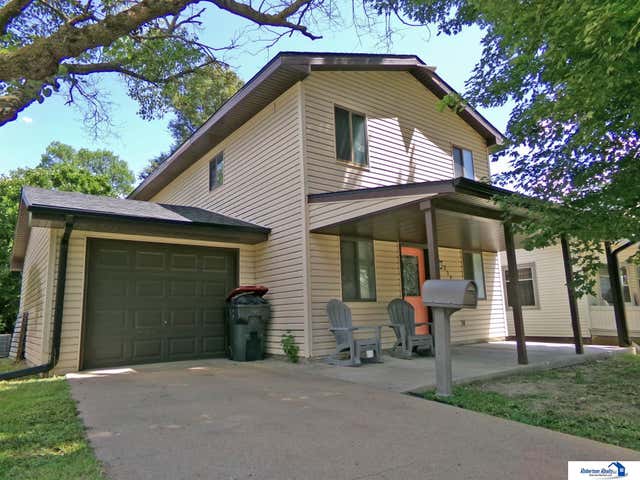
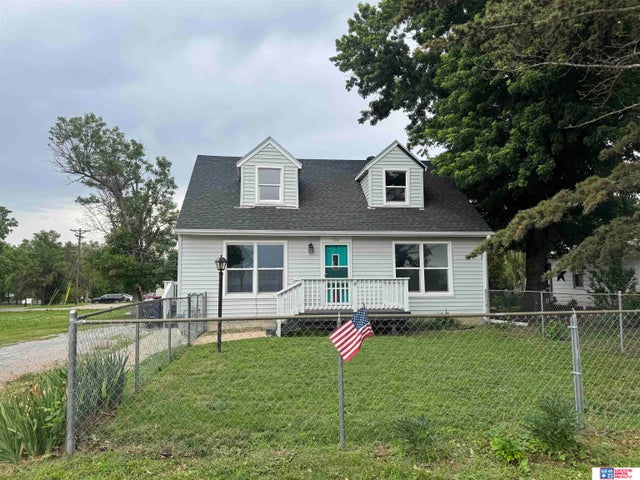
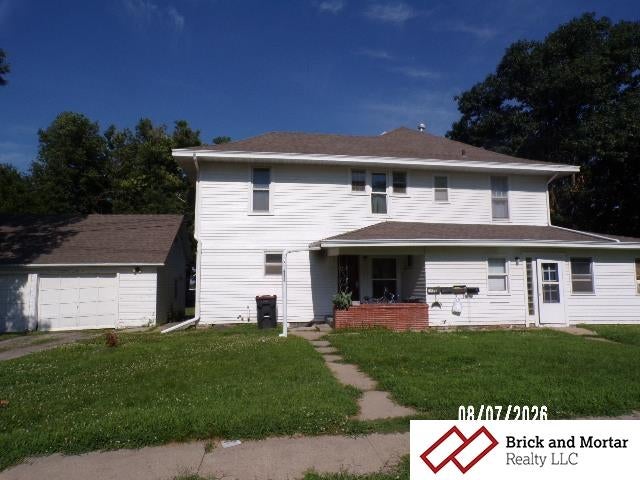
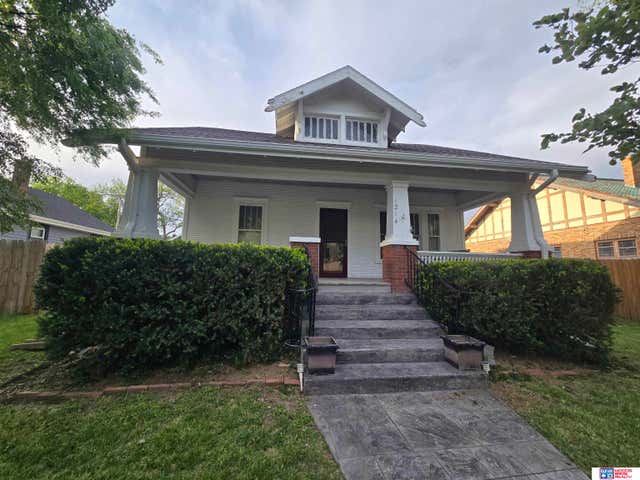
| 1418 High Street, Beatrice, NE | $150,000 | 3 | 3 | 17,454 |
| 212 S 13Th Street, Beatrice, NE | $159,900 | 4 | 1 | 1,600 |
| 1630 Scott Street, Beatrice, NE | $175,000 | 3 | 1 | 1,232 |
| 823 Market Street 4, Beatrice, NE | $175,000 | 4 | 4 | 2,922 |
| 1214 Lincoln Street, Beatrice, NE | $199,000 | 4 | 2 | 1,573 |
| 1903 Monroe Street, Beatrice, NE | $200,000 | 3 | 2 | 1,657 |
Moving Cost Estimate
EXIT Agents in Beatrice


Listing Courtesy: Robertson Realty LLC - M: 402-239-9657
Presented by: Jana Robertson