

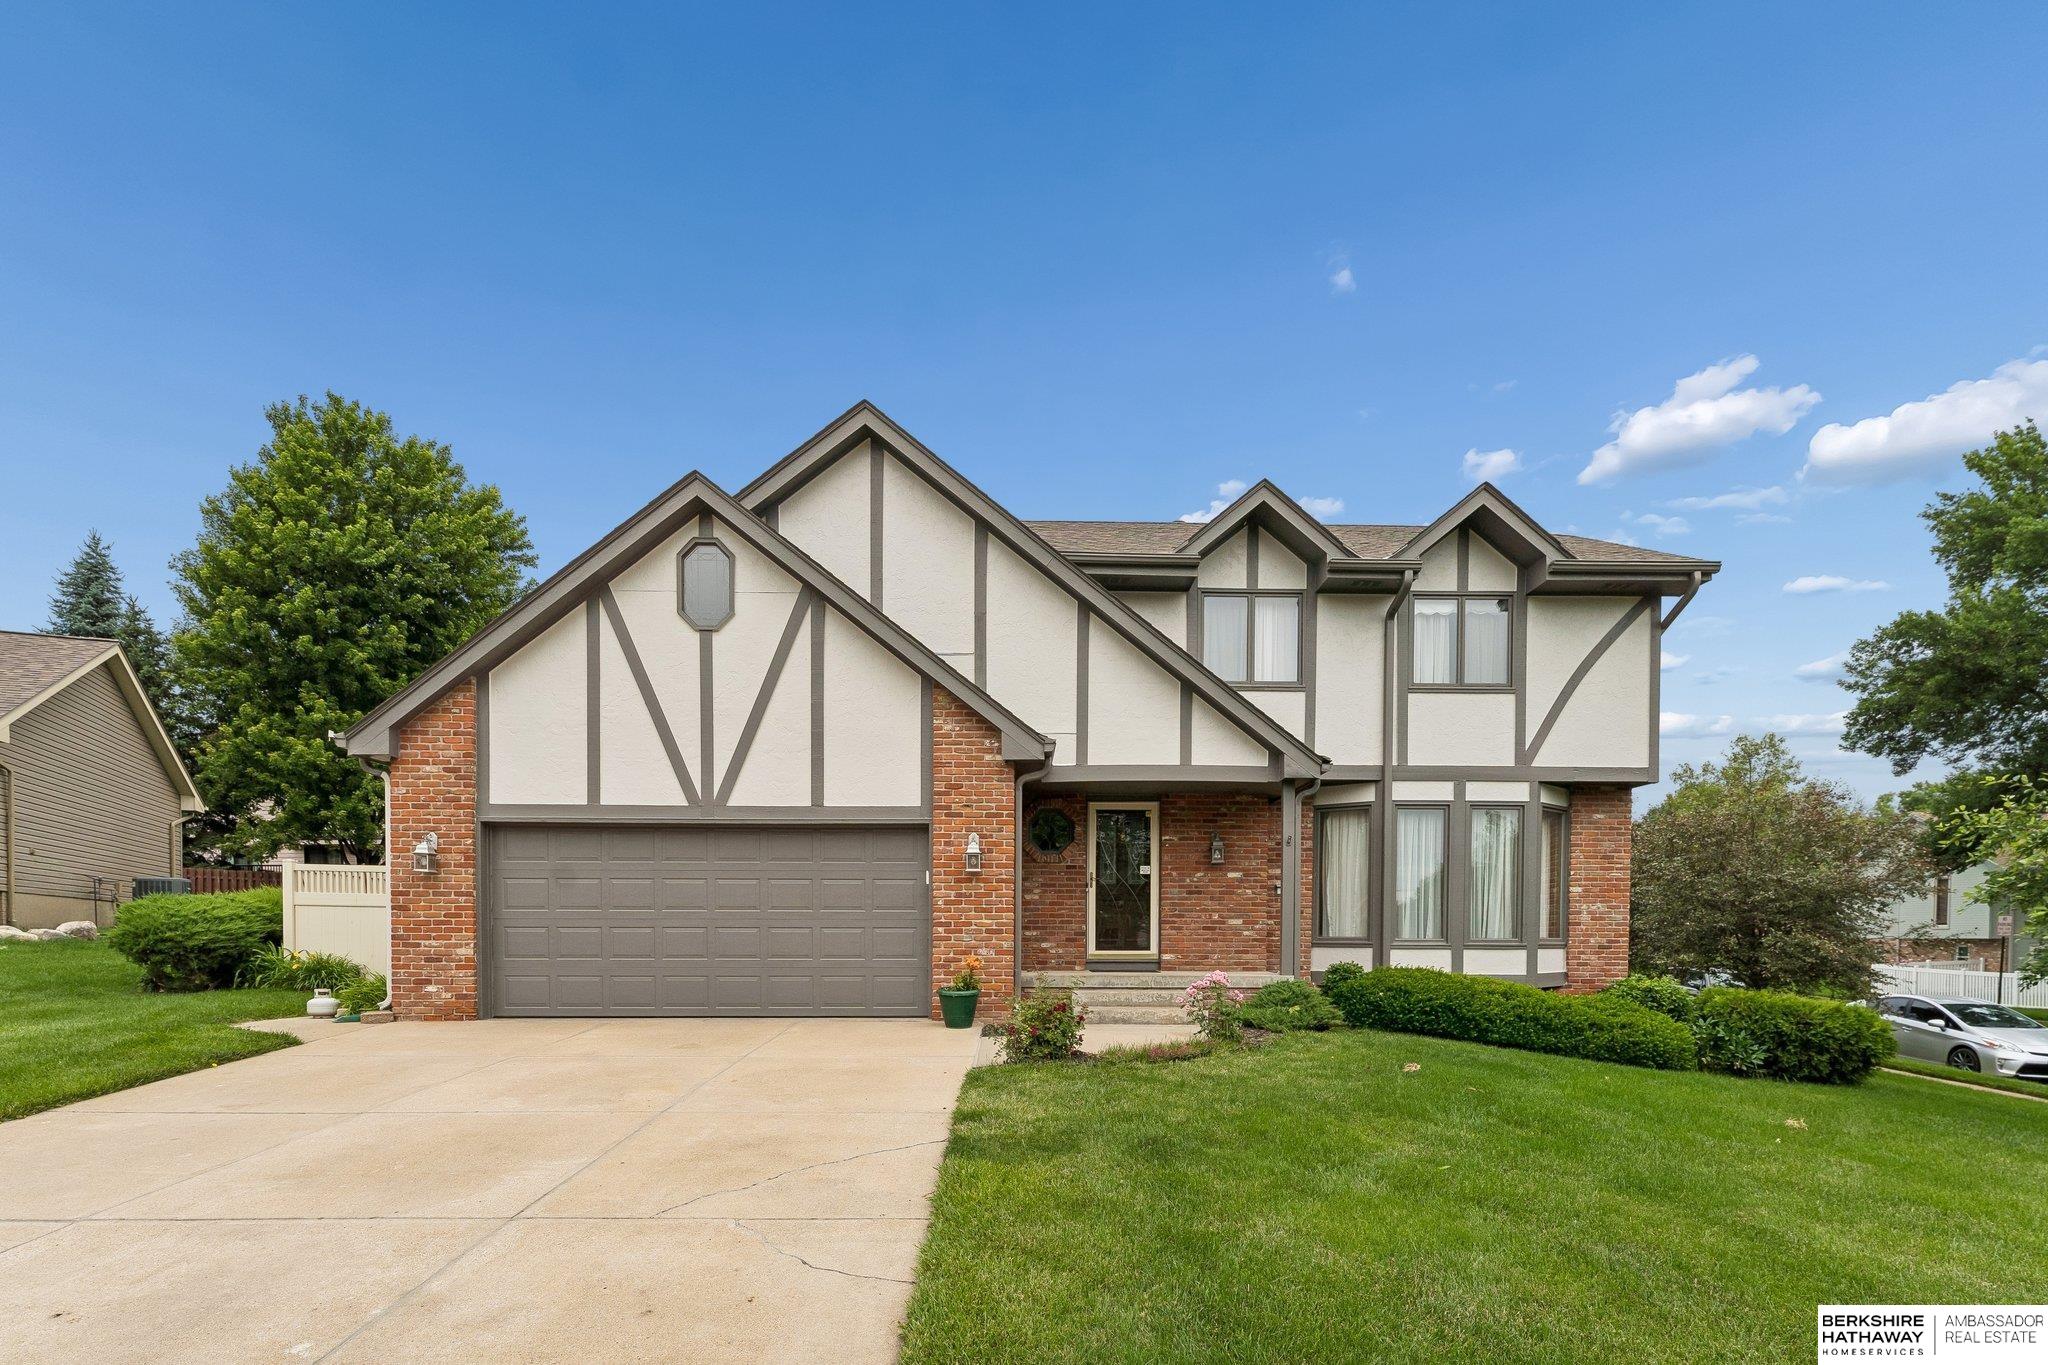
603 Dearborn Circle, Papillion, NE 68046
Hickory Hill · Sarpy County
Key Facts
Description
Welcome to Hickory Hills! Nestled in a quiet cul-de-sac on a spacious corner lot, this stunning 2-story, 4-bedroom, 4-bathroom home is entirely move-in ready with fresh paint inside and out. The massive primary suite is a true retreat, featuring a private attached den perfect for a home office, nursery, or reading nook. Plus, daily chores are a breeze with the high-end washer and dryer conveniently located upstairs near all the bedrooms. Love to host? Step outside onto the oversized, low-maintenance composite deck built for effortless summer BBQs and entertaining. Best of all, the deck conveys with a professional-grade Weber Genesis Series gas grill in great condition! The features continue downstairs in the fully finished basement, boasting a versatile flex room, a relaxing 2-person Jacuzzi tub, and an abundance of extra storage space.Enjoy total peace of mind with a home that is already Pre-Inspected. Located in a highly desirable neighborhood just an easy walk to elementary and HS.
Property Information
Property Type
Residential
Sub-Type
Single Family Residence
Year Built
1982
Living Area
3,347 sq ft
Lot Size
0.24 acres
Lot Dimensions
42.5 x 48.9 x 95 x 93.6 x 82.1 x 37.2
Garage Spaces
2
Parking Spaces
2
Ownership
Fee Simple
MLS® Listing#
22615127
Property Features
Interior
Exterior
Appliances
Cooling
Heating
Flooring
Fireplace
Basement
Parking
Patio
Fencing
Lot Features
Construction
Foundation
Roof
Windows
Utilities
Sewer
Water Source
Rooms
- Bedroom 213.06x12.08
- Bedroom 312.07x14
- Bedroom 412.05x11.02
- Dining Room13.07x10.04
- Family Room21.09x14.03
- Kitchen19.02x13.05
- Living Room16.1x12.03
- Master Bathroom
- Master Bedroom17.06x11.04
- Office17x5.1Second
Schools
- Elementary:
- Hickory Hill
- Middle:
- La Vista
- High:
- Papillion-La Vista
Financial Details
HOA
None
Parcel Number
010961321
Directions
N Beadle St and E Centennial Rd N to Edgewood Blvd right to Dearborn Cr home on corner
Affordability Calculator
$79,000
Estimated monthly payment
$2,102/mo
Principal $316,000 · Est. interest $440,848 over 30 yrs
Neighborhood Market Statistics
How this home compares to active listings in Papillion, NE
- $522,388
- Median Listing Price
- 52
- Median Days on Market
- 2,719
- Median Sq Ft
- $199
- Median Price / Sq Ft
- 220
- Active Listings
- This home’s price is 24% below the area median.
- Its price per sq ft is 41% below the area median.
Market statistics compiled from active EXIT Realty® and MLS listings in Papillion, NE.
Location

Points of Interest in Papillion, NE
Showing the Papillion area map.
Nearby Schools
Papillion Lavista Sr High School
Secondary · 0.2 mi away
PLCS Early Childhood
School · 0.3 mi away
Tara Heights Elementary
Elementary · 0.5 mi away
Hickory Hill Elementary School
Elementary · 0.5 mi away
Papillion-la Vista School District
School · 0.5 mi away
La Vista Middle School
Secondary · 0.6 mi away
Cornhusker Road Kindercare
School · 1.1 mi away
Parkview Heights Elementary School
Elementary · 1.1 mi away
La Vista West Elementary
Elementary · 1.2 mi away
G. Stanley Hall Elementary
Elementary · 1.2 mi away
Papillion Middle School
Secondary · 1.2 mi away
Papillion-la Vista Schools Foundation
School · 1.2 mi away
Wee School
Elementary · 1.4 mi away
Primrose Schools
Elementary · 1.5 mi away
Rumsey Station Elementary School
Elementary · 1.6 mi away
Wildewood Elementary School
Elementary · 1.7 mi away
Trumble Park
Elementary · 1.8 mi away
Portal Elementary
Elementary · 1.8 mi away
Ideal School
School · 2.0 mi away
Meadows Elementary School
Elementary · 2.2 mi away
Commute Calculator
Nearby Homes


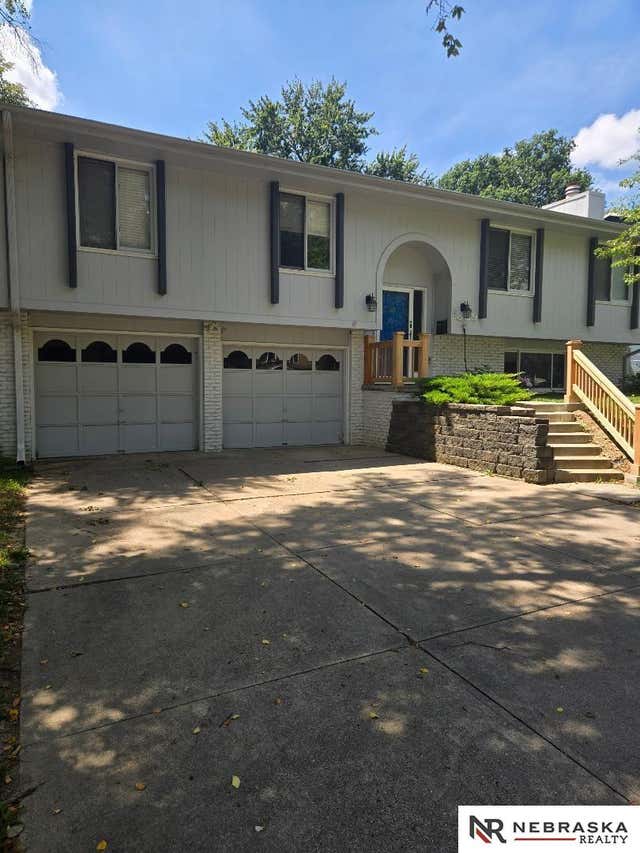
Similar Homes Nearby
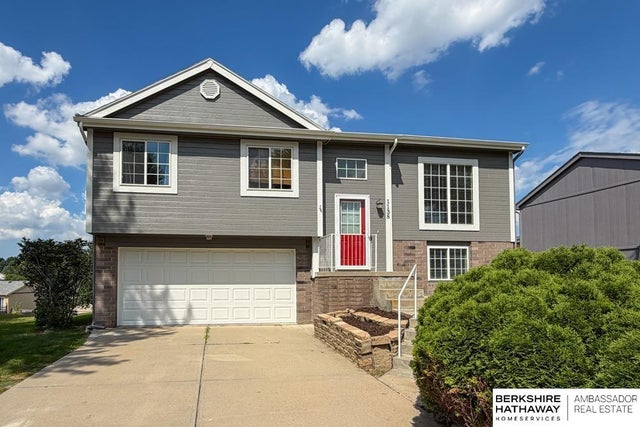
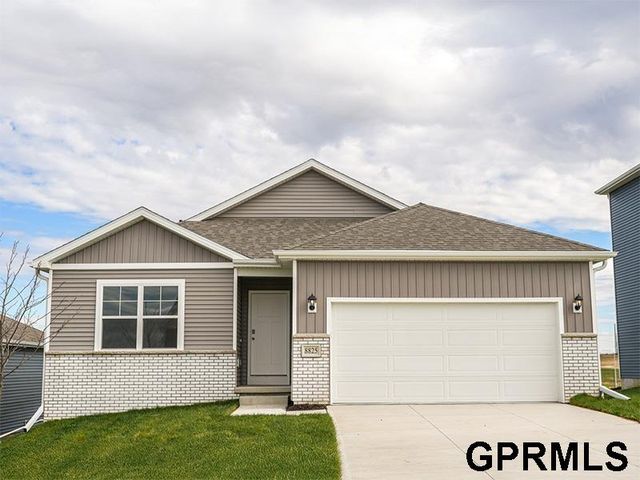


Similar Home Values
Comparable nearby listings and their asking prices.
| Address | Price | Beds | Baths | Sq Ft |
|---|---|---|---|---|
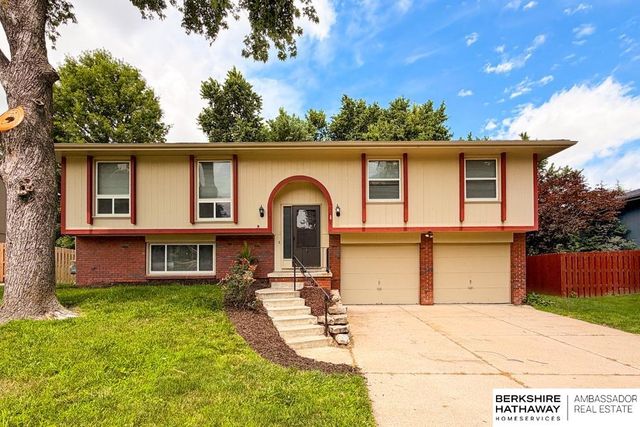
| 1138 Devon Drive, Papillion, NE | $289,900 | 3 | 2 | 1,426 |
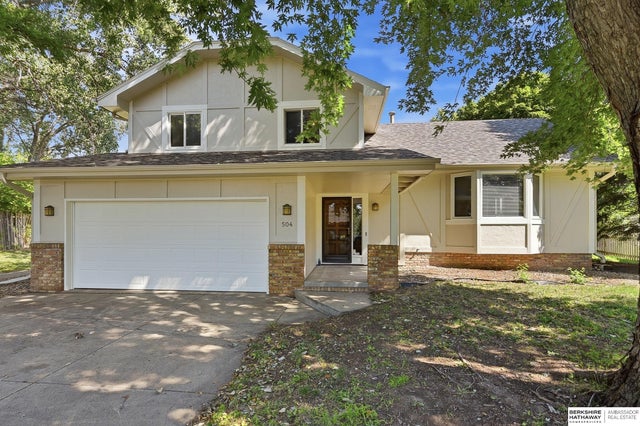
| 504 Winchester Circle, Papillion, NE | $315,000 | 3 | 3 | 1,837 |
| 804 E Cary Street, Papillion, NE | $330,000 | 3 | 2 | 1,919 |
| 13263 S 66th Avenue, Papillion, NE | $331,990 | 3 | 2 | 1,498 |
| 8906 S 68th Street, Papillion, NE | $335,000 | 3 | 3 | 2,052 |
| 826 Arlene Avenue, Papillion, NE | $335,000 | 3 | 3 | 2,893 |
Moving Cost Estimate
EXIT Agents in Papillion


Listing Courtesy: BHHS Ambassador Real Estate - 4024934663
Presented by: Travis Jelken