

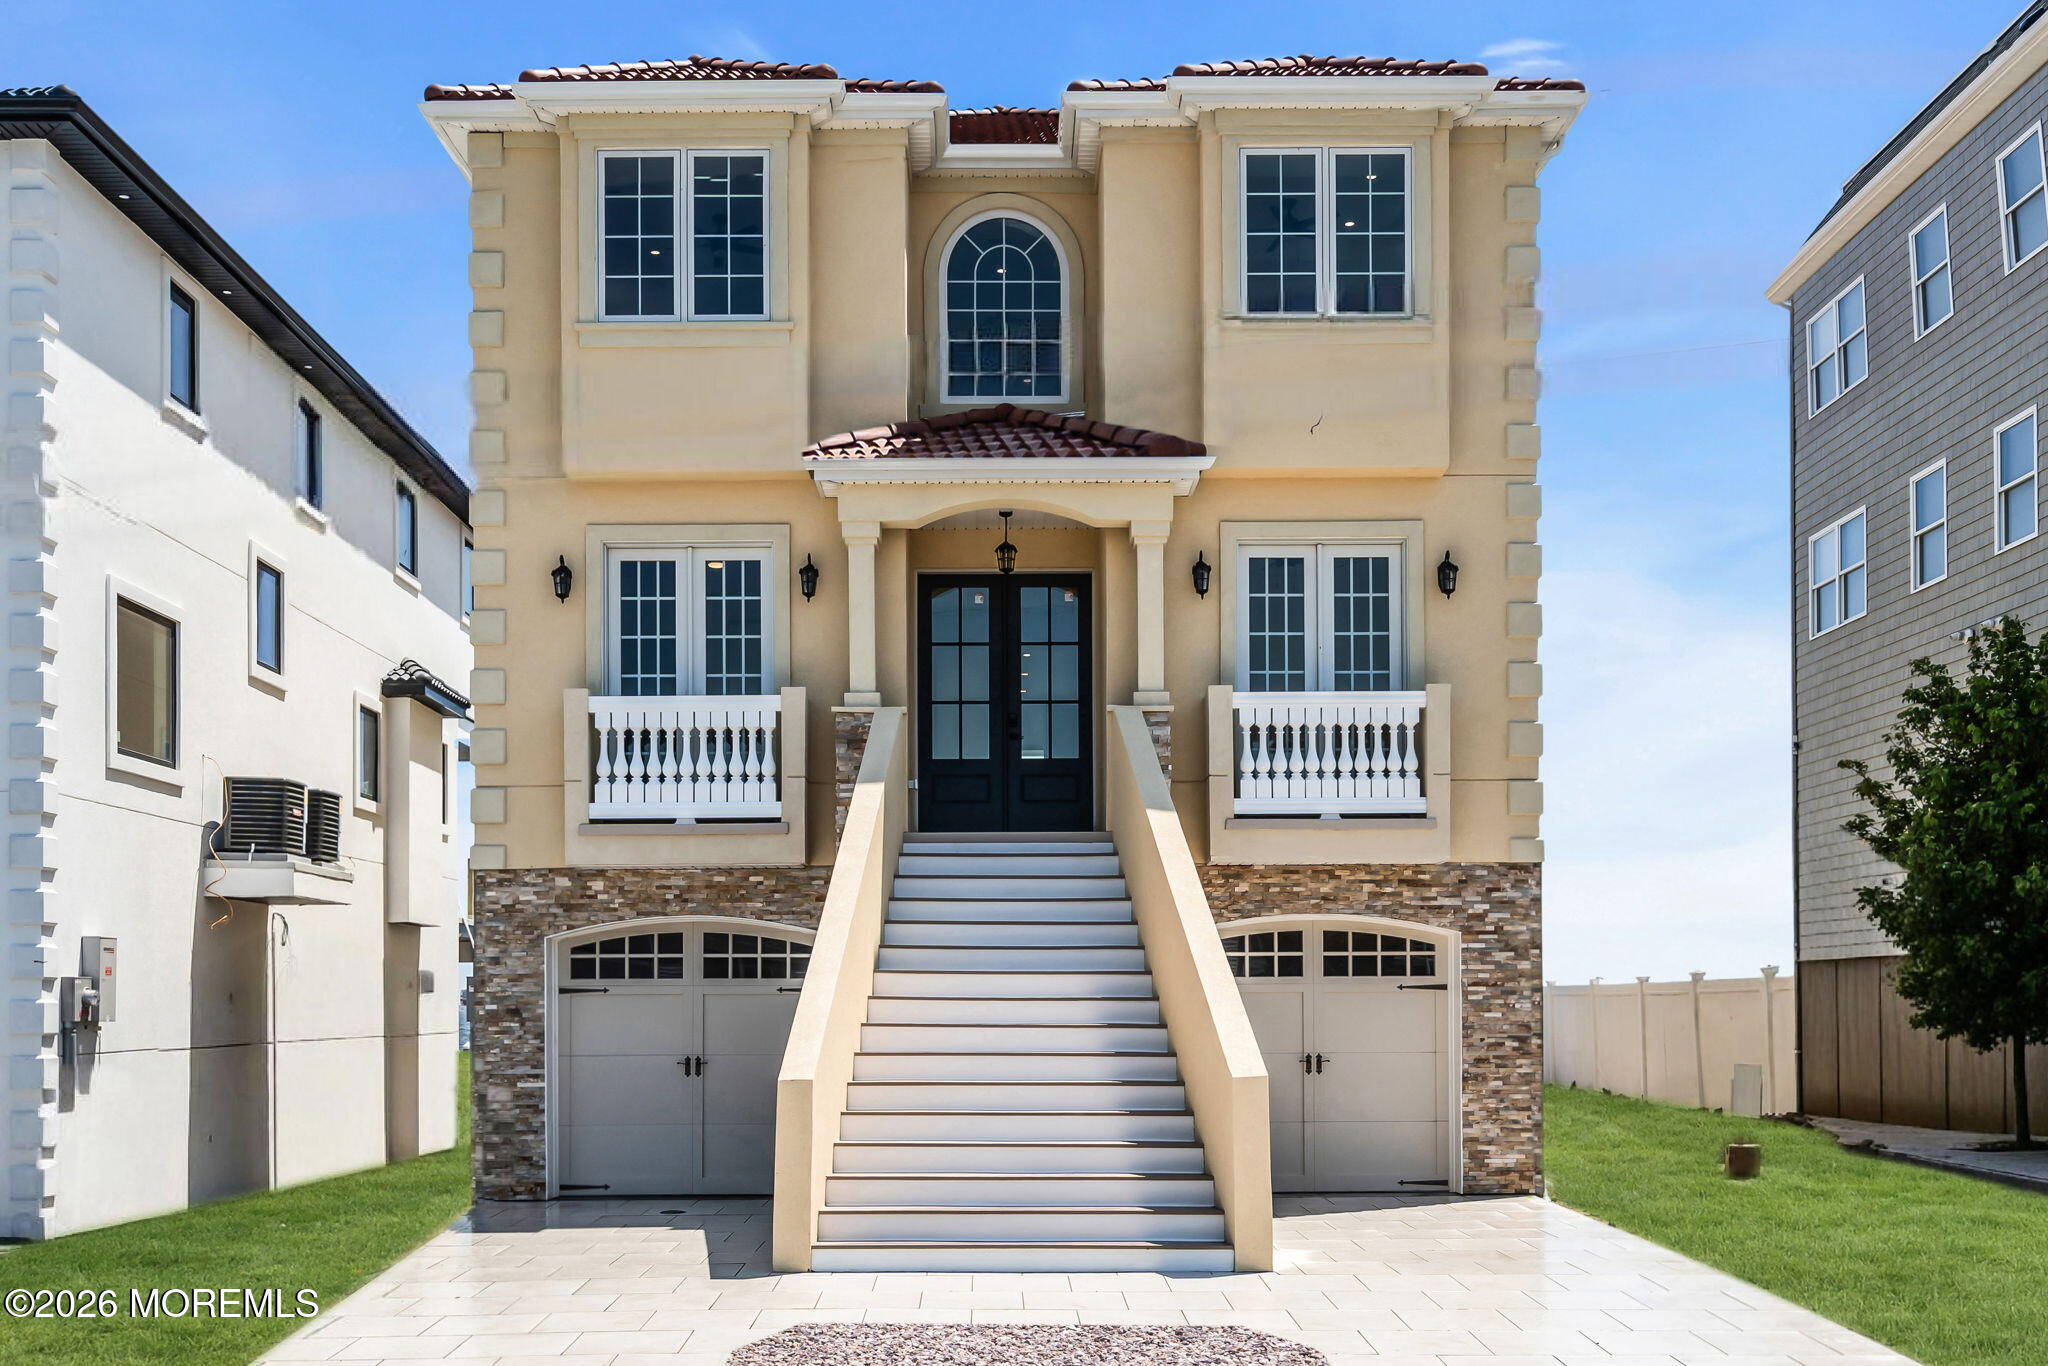
657 Bayview Drive, Toms River, NJ 08753
None · Ocean County
Key Facts
Description
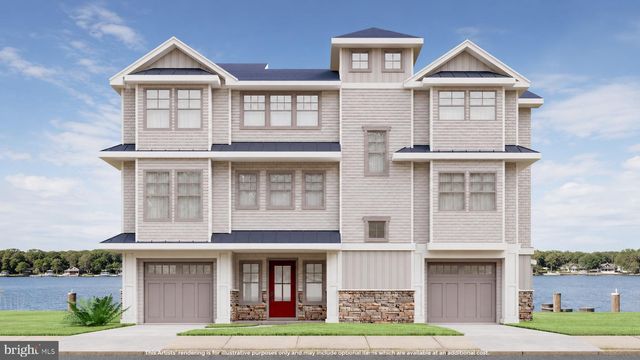
BAYFRONT NEW CONSTRUCTION in the highly sought-after Green Island section of Toms River! Designed for luxury waterfront living, this exceptional custom home offers breathtaking bay views, high-end finishes throughout, and approvals currently in process for a 264-foot dock with boat lift. Offering 4 Bedrooms, 3.5 Baths, an Oversized 2-Car Garage, and a versatile Bonus Room perfect for a home office, gym, or potential 5th bedroom, this home is loaded with premium upgrades. Highlights include 10-foot ceilings on the first floor, a 3-stop elevator, engineered hardwood flooring throughout, custom trim and paint, whole-house water purification system, whole-house generator, and an inground heated saltwater pool. The open-concept floor plan was designed to maximize both entertaining and everyday living. The spacious Family Room features a gas fireplace, custom built-in cabinetry with a beverage cooler, and opens through oversized sliders to a spectacular 30' x 9' covered waterfront deck complete with sleek glass panel railings. The chef's kitchen is truly the centerpiece of the home, showcasing a large center island with a porcelain farmhouse sink, premium Thermador appliance package, vented custom wood hood, quartz countertops, tile backsplash, pot filler, and abundant workspace for entertaining family and guests. The luxurious Owner's Suite is a private retreat featuring two walk-in closets with custom organizers, a private waterfront balcony, and a spa-inspired bath complete with radiant heated floors, dual sink vanity, soaking tub, and an oversized frameless glass shower featuring a built-in bench, niche, and rain shower head. Located just around the corner, owners have the option to join the exclusive Green Island Beach Club for only $275 per year, offering access to a private beach, clubhouse, and playground. This is a rare opportunity to own brand-new bayfront construction in one of Toms River's premier waterfront communities. Contact me today for a private tour
Property Information
Property Type
Residential
Sub-Type
Single Family Residence
Style
Custom / Shore Colonial / Colonial
Year Built
2026
Living Area
2,704 sq ft
Lot Dimensions
50x100
Garage Spaces
2
Days on Market
61
MLS® Listing#
22614954
Property Features
Interior
Exterior
Appliances
Cooling
Heating
Flooring
Basement
Pool
Parking
Patio
Lot Features
Construction
Roof
Sewer
Water Source
Rooms
- Second
- First
- Second
- Second
- Second
- First
- BedroomSecond
- BedroomFirst
- BedroomSecond
- Dining RoomFirst
- Great RoomFirst
- KitchenFirst
Financial Details
HOA
None
Parcel Number
0
Directions
Kettle Creek Rd to Sunrise Blvd to Green Island Rd to Bayview Drive
Affordability Calculator
$480,000
Estimated monthly payment
$12,774/mo
Principal $1,920,000 · Est. interest $2,678,571 over 30 yrs
Neighborhood Market Statistics
How this home compares to active listings in Toms River, NJ
- $478,947
- Median Listing Price
- 43
- Median Days on Market
- 1,542
- Median Sq Ft
- $300
- Median Price / Sq Ft
- 872
- Active Listings
- This home’s price is 401% above the area median.
- Its price per sq ft is 196% above the area median.
Market statistics compiled from active EXIT Realty® and MLS listings in Toms River, NJ.
Location

Points of Interest in Toms River, NJ
Showing the Toms River area map.
Nearby Schools
Silver Bay Elementary School
Elementary · 1.7 mi away
Osbornville Elementary School
Elementary · 2.6 mi away
Goddard School
School · 2.9 mi away
Lake Riviera Middle School
Secondary · 3.0 mi away
Emma Havens Young Elementary School
Elementary · 3.0 mi away
Toms River Intermediate East
Secondary · 3.2 mi away
Holy Cross Lutheran Church
Elementary · 3.4 mi away
Lavallette Elementary School
Elementary · 3.4 mi away
Hooper Avenue Elementary School
Elementary · 3.4 mi away
Toms River High School East
Secondary · 3.5 mi away
Faith Lutheran Pre School
School · 3.7 mi away
East Dover Elementary School
Elementary · 3.7 mi away
Midstreams Elementary School
Elementary · 4.1 mi away
Cedar Grove Elementary School
Elementary · 4.3 mi away
Shore Academy Preschool
School · 4.5 mi away
Ring Around the Rosie
School · 4.6 mi away
Hugh J Boyd Junior Elementary School
Elementary · 4.6 mi away
Peppermint Tree
School · 4.6 mi away
The Ultimate Scholar II
School · 4.6 mi away
St Dominic School
School · 4.6 mi away
Commute Calculator
Nearby Homes


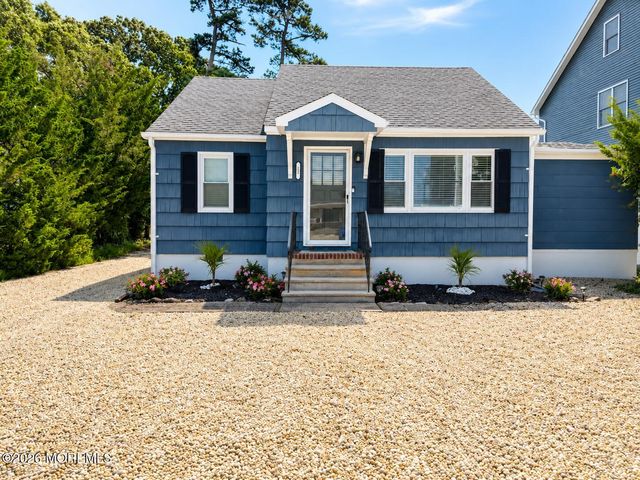

Similar Homes Nearby

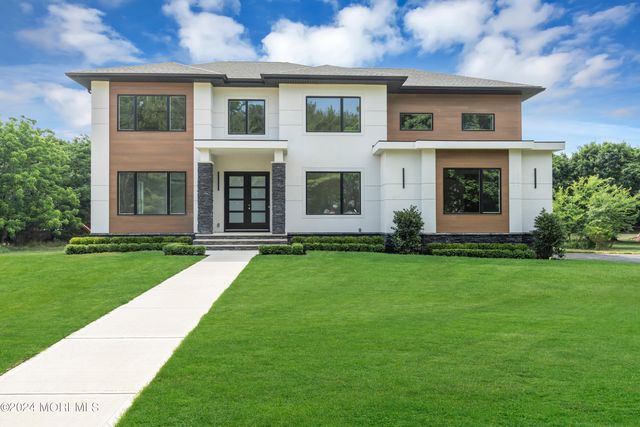
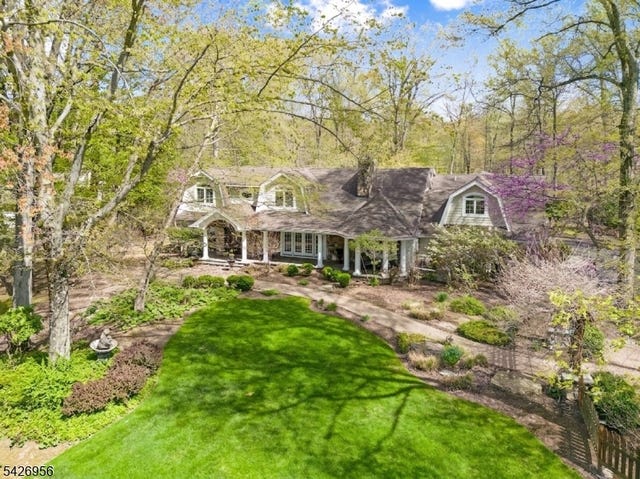


Similar Home Values
Comparable nearby listings and their asking prices.
| Address | Price | Beds | Baths | Sq Ft |
|---|---|---|---|---|
| 43 Channel Road, Toms River, NJ | $1,699,000 | 5 | 3 | 2,636 |
| 1094 Cox Cro Road, Toms River, NJ | $1,700,000 | 6 | 4 | 4,520 |
| 8 White Pine Rd, Upper Saddle River Boro, NJ | $1,799,000 | 5 | 4 | 42,689 |
| 0 Windward Drive, Forked River, NJ | $1,800,000 | 5 | 4 | 2,549 |
| 0 WINDWARD DRIVE, FORKED RIVER, NJ | $1,800,000 | 5 | 4 | 2,549 |
| 15 7Th Ave, Toms River Township, NJ | $1,839,999 | 3 | 2 | — |
Moving Cost Estimate
EXIT Agents in Toms River


Listing Courtesy: RE/MAX Revolution - 7326781328
Presented by: Abram A Covella