

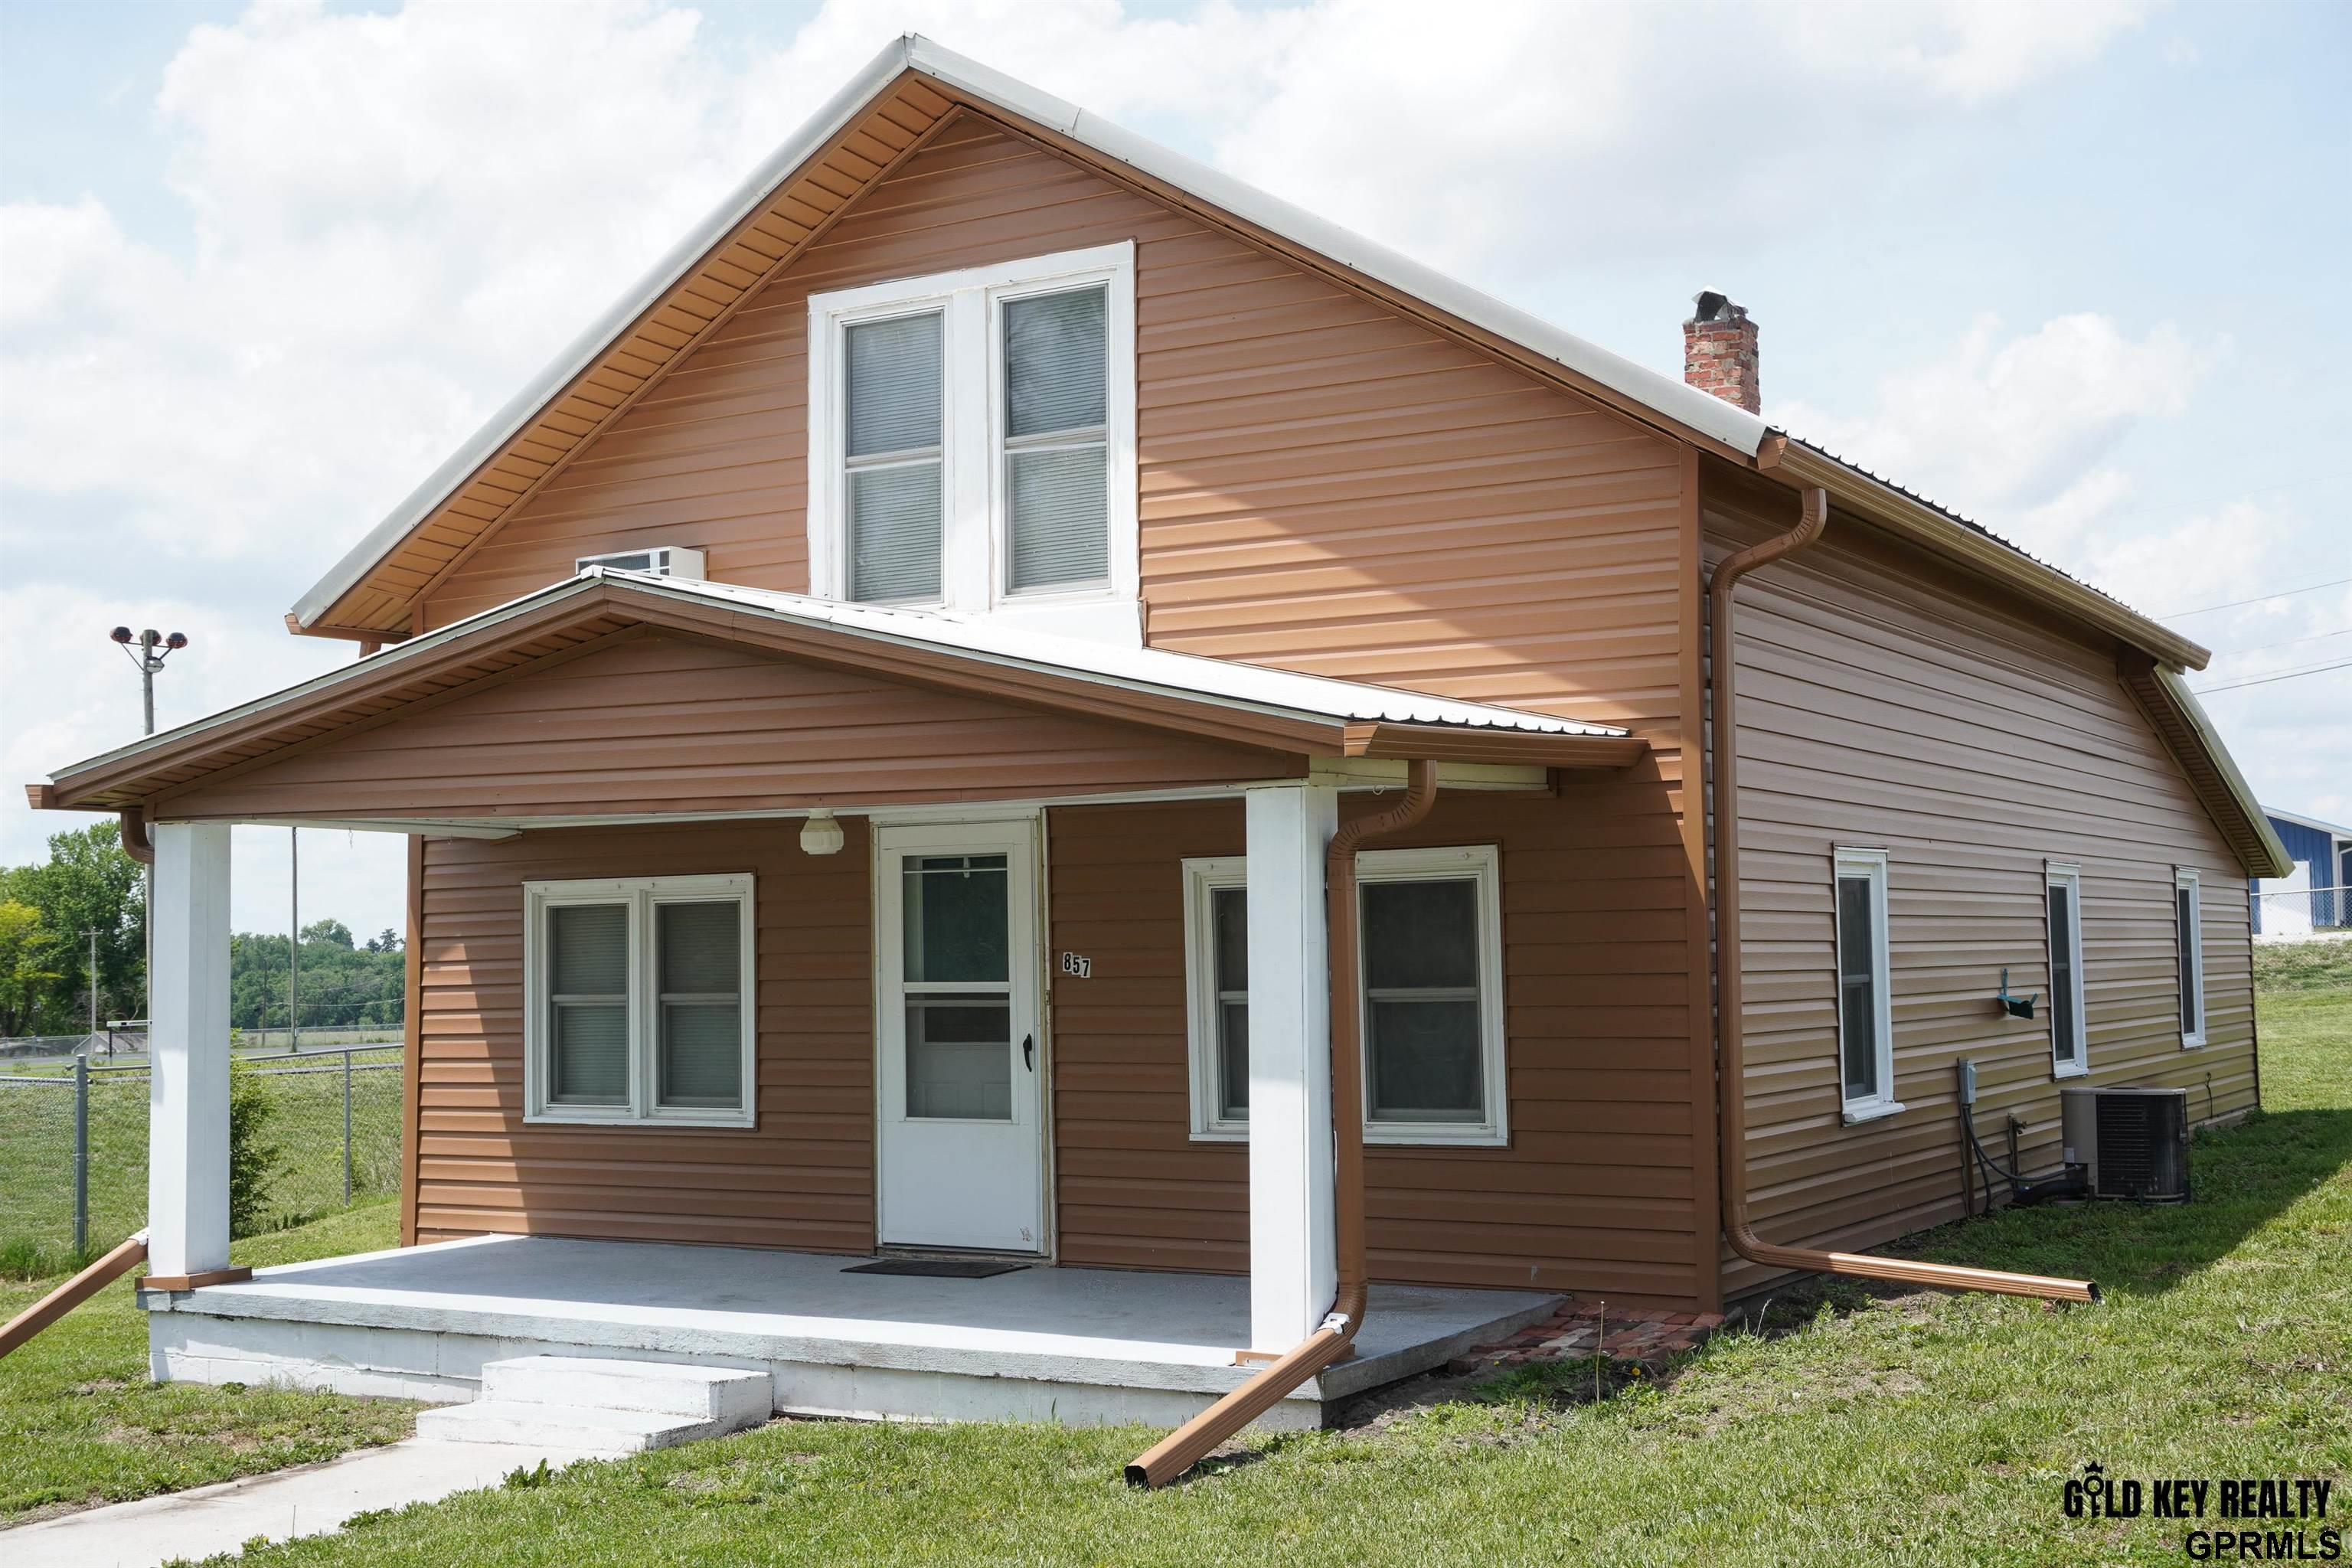
857 Longbranch Street, Humboldt, NE 68376
Humboldt · Richardson County
Key Facts
Description
Discover this inviting 2+ (3) bedroom, 1-bath home on the edge of Humboldt, NE, with a 2-car detached garage, 1-car carport, RV parking, & a generous .44 acre. Enjoy the character and functionality of this home with the primary bedroom, bathroom and laundry all on the main floor. This home is just hop and a skip to school activities and community events. Don't miss this incredible opportunity! This home features newer siding, newer windows, and a newer roof, offering peace of mind and added value. The seller has just drastically reduced the price, making this an affordable option for homeowners and investors alike.
Property Information
Property Type
Residential
Sub-Type
Single Family Residence
Year Built
1919
Living Area
1,738 sq ft
Lot Size
0.43 acres
Lot Dimensions
74.25' x 258.07'
Garage Spaces
2
Parking Spaces
2
Ownership
Fee Simple
MLS® Listing#
22614743
Property Features
Cooling
Heating
Basement
Parking
Patio
Fencing
Foundation
Sewer
Water Source
Rooms
- Bedroom 213x23
- Kitchen11x23
- Living Room14x13
- Master Bedroom14x8
Schools
- Elementary:
- HTRS Elementary
- Middle:
- HTRS Middle School
- High:
- HTRS High School
Financial Details
HOA
None
Annual Taxes
$445
Tax year 2025
Parcel Number
740086669
Directions
Heading west on HWY 4 into Humboldt: Left on Long Branch St. to 857 Long Branch St. on the left.
Affordability Calculator
$17,000
Estimated monthly payment
$452/mo
Principal $68,000 · Est. interest $94,866 over 30 yrs
Neighborhood Market Statistics
How this home compares to active listings in Humboldt, NE
- 35
- Median Days on Market
- 2,238
- Median Sq Ft
- $105
- Median Price / Sq Ft
- 4
- Active Listings
- Its price per sq ft is 53% below the area median.
Market statistics compiled from active EXIT Realty® and MLS listings in Humboldt, NE.
Location

Points of Interest in Humboldt, NE
Showing the Humboldt area map.
Nearby Schools
HTRS Public School
Elementary · 0.2 mi away
HTRS High School
Secondary · 0.2 mi away
Pawnee City Public Library
Secondary · 11.6 mi away
Pawnee City Elementary School
Elementary · 11.6 mi away
Bern School
School · 14.2 mi away
Calvert Elementary
Elementary · 15.9 mi away
Little Learners Preschool
School · 15.9 mi away
Auburn High School
Secondary · 16.3 mi away
Johnson-Brock Public School
Elementary · 17.0 mi away
Johnson County Central High School
Secondary · 18.9 mi away
Falls City Public Schools
Elementary · 19.5 mi away
Falls City Alternative School
School · 19.8 mi away
Falls City Middle School
Secondary · 20.0 mi away
Falls City Public Schools
School · 20.0 mi away
Sacred Heart School
School · 20.1 mi away
Falls City Senior High
Secondary · 20.2 mi away
Falls City South Elementary School
Elementary · 20.3 mi away
Sabetha Elementary School
Elementary · 20.4 mi away
Sabetha Middle School
Secondary · 20.7 mi away
Sabetha High School
Secondary · 20.7 mi away
Commute Calculator
Nearby Homes



Moving Cost Estimate
EXIT Agents in Humboldt


Listing Courtesy: Gold Key Realty - 4028906433
Presented by: Angela Tabor