

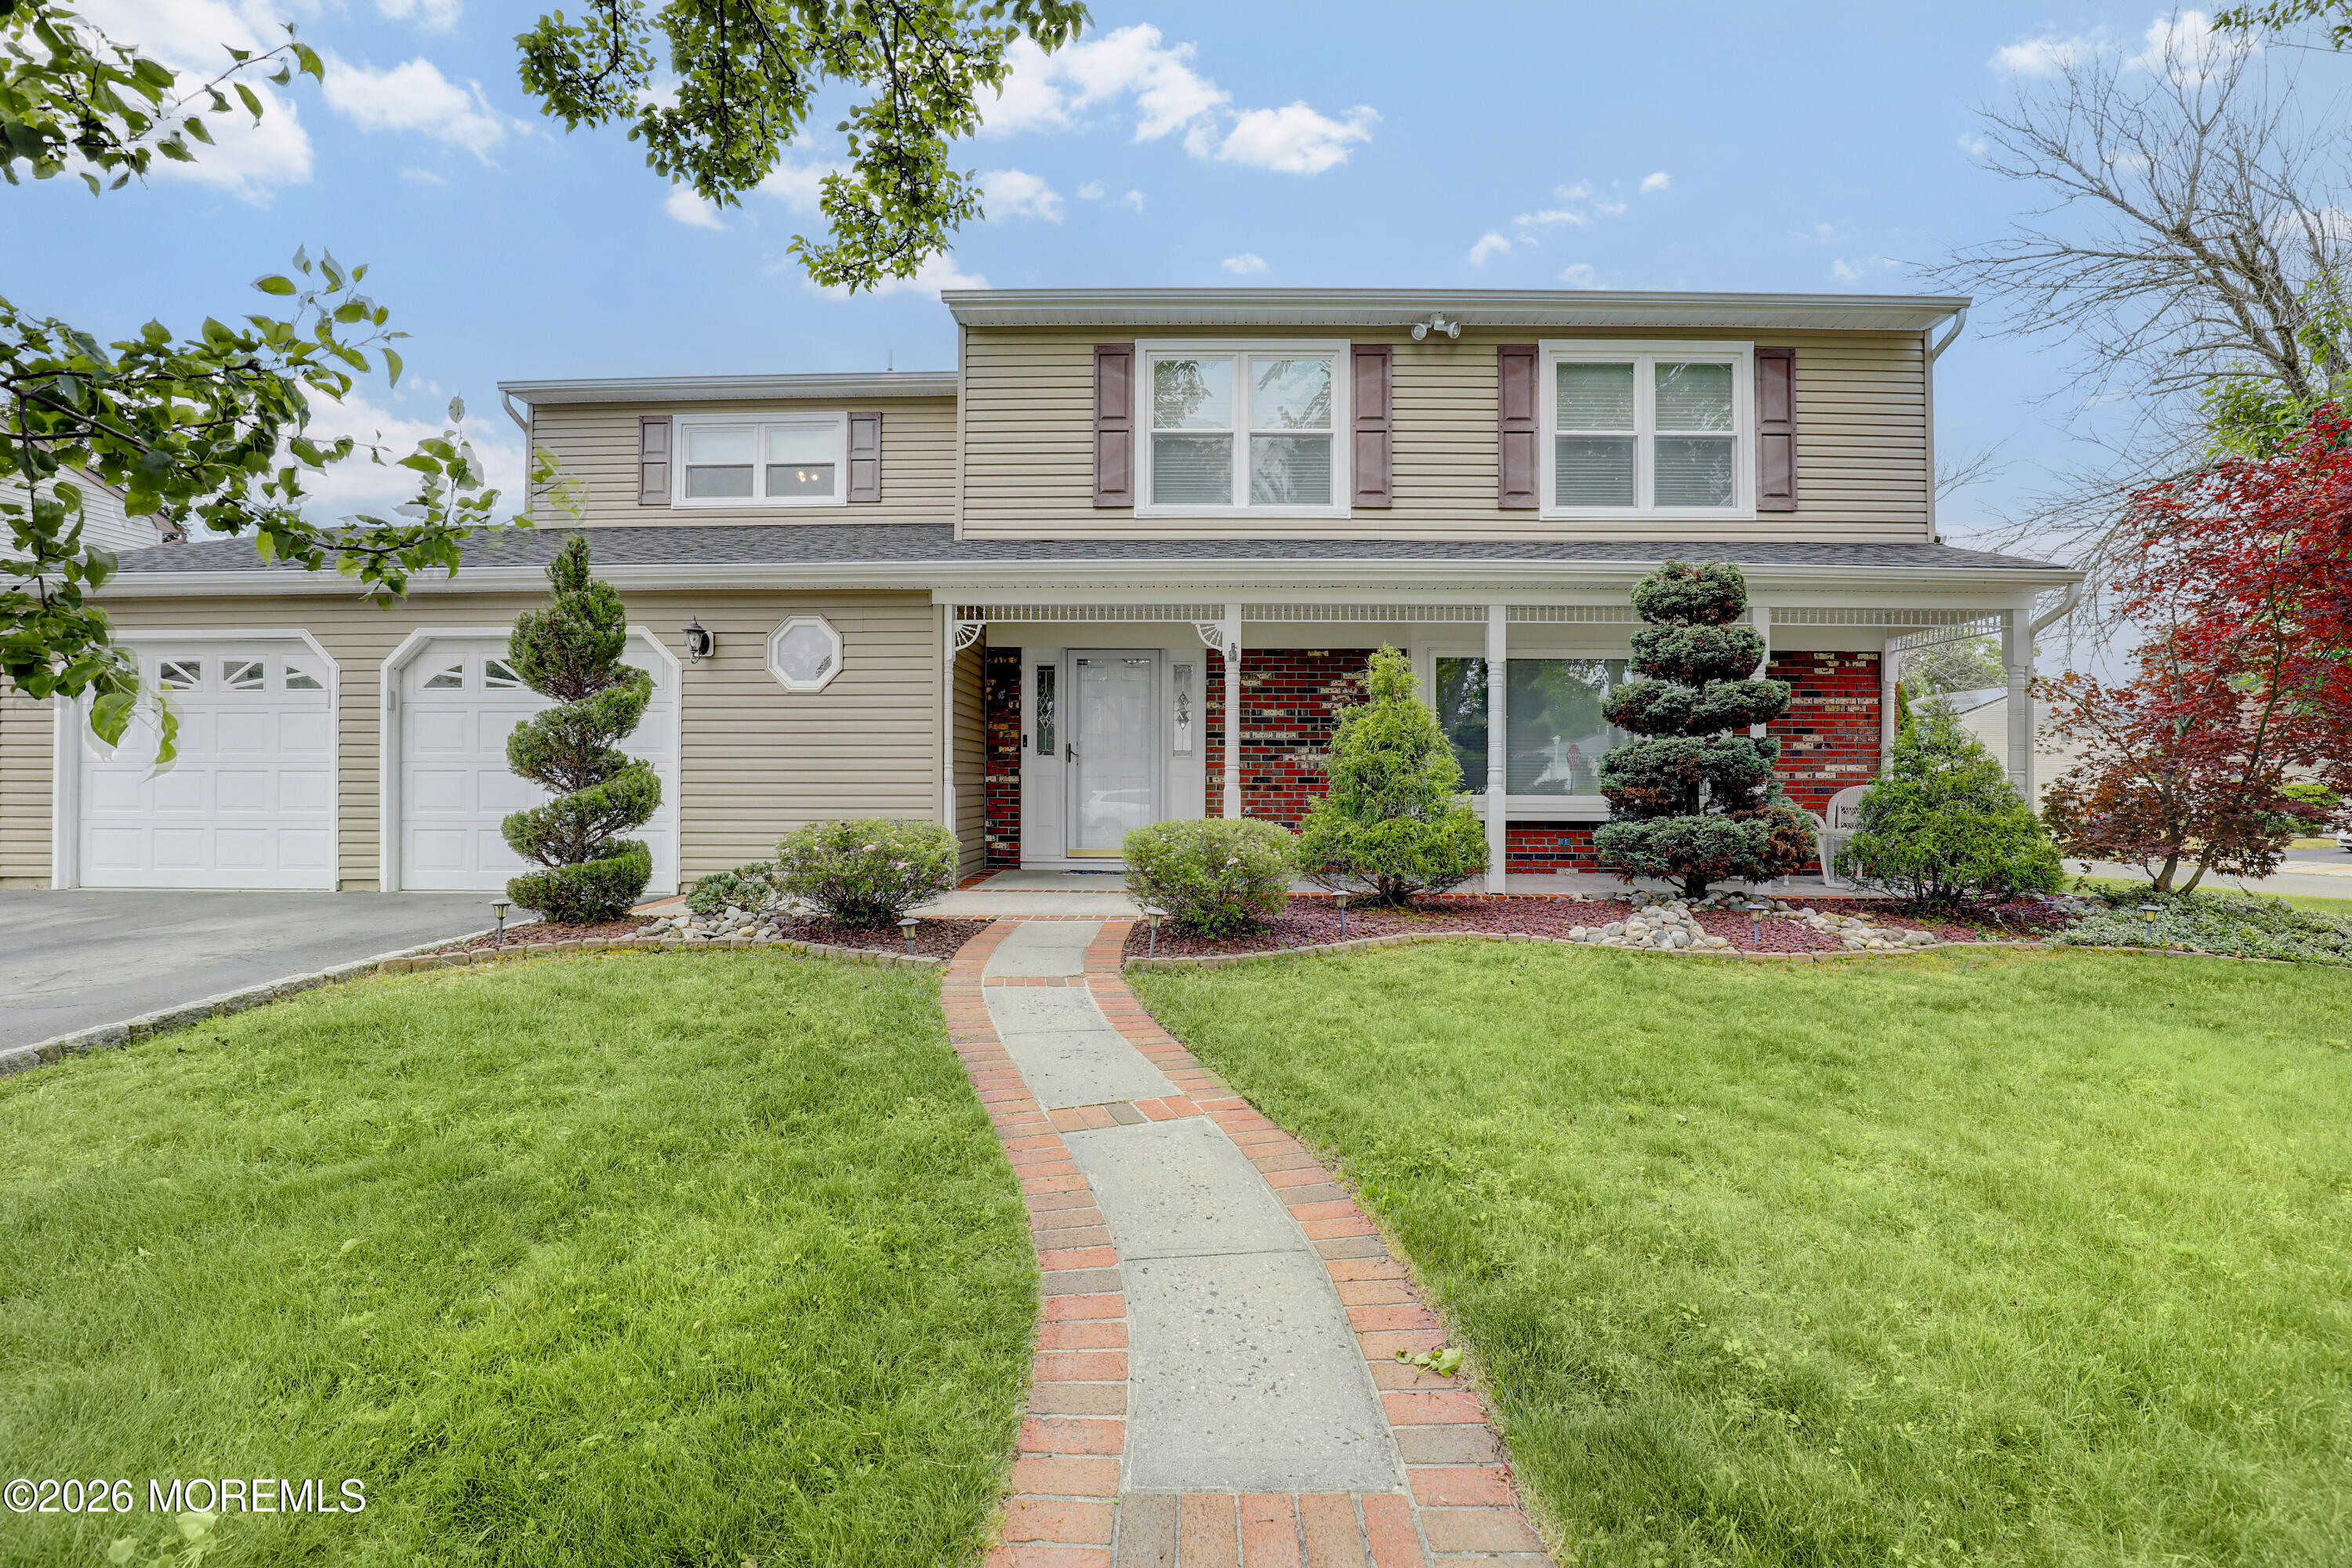
25 Garden Way, Howell, NJ 07731
Oak Glen · Monmouth County
Key Facts
Description
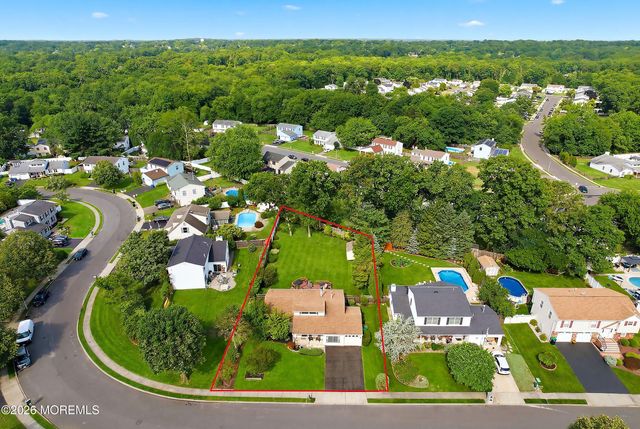
Absolutely Stunning 4 Bedroom / 2.5 Bath Colonial with Resort Like Fenced In Yard Featuring In-ground Pool in the Sought After Oak Glen Section of Howell! NEWER Big Ticket Items Throughout Make This Home Truly Move-In Ready! Step inside to find new flooring throughout the entire first floor along with a freshly painted interior that creates a bright and welcoming feel from the moment you enter. The beautifully updated kitchen offers modern finishes, newer appliances, and an ideal layout for both everyday living and entertaining. A thoughtfully removed wall between the kitchen and family room creates an open concept design with great flow and natural light, while recessed lighting adds warmth and style to the family room space. Upstairs features 4 spacious bedrooms including a primary suite with private bath, along with generously sized additional bedrooms and updated bathrooms. A newer vanity in the downstairs powder room adds another tasteful touch to this meticulously maintained home. Major upgrades include a newer roof, newer HVAC system, newer water heater, and newer washer and dryer, giving buyers peace of mind for years to come. Step outside to your own private backyard retreat complete with a beautiful in-ground pool featuring a newer liner and cover, detachable pool/baby gate, newer retractable awning, and professionally maintained landscaping. The fully fenced yard is lined with newer arborvitaes for added privacy and enhanced curb appeal, while the treated lawn and updated front landscaping complete the picture-perfect exterior. Located in one of Howell's most desirable neighborhoods close to parks, shopping, restaurants, and major transportation, this is the one you've been waiting for!
Property Information
Property Type
Residential
Sub-Type
Single Family Residence
Style
Colonial
Year Built
1985
Living Area
2,052 sq ft
Lot Size
0.23 acres
Lot Dimensions
90 x 111
Garage Spaces
2
Ownership
Fee Simple
Days on Market
10
MLS® Listing#
22614434
Property Features
Appliances
Cooling
Heating
Pool
Parking
Patio
Foundation
Roof
Windows
Other Structures
Sewer
Water Source
Rooms
- Bathroom
- Bathroom
- Bedroom
- Bedroom
- Bedroom
- Dining Room
- Family Room
- Kitchen
- Laundry
- Living Room
Financial Details
HOA
None
Annual Taxes
$11,152
Tax year 2025
Assessed Value
$648,000
Parcel Number
21-00035-68-00001
Directions
Rt. 9 to Aldrich Rd East, right on Oak Glen, right on Snow Drift, left on Tami, right on Garden Way.
Affordability Calculator
$150,000
Estimated monthly payment
$3,992/mo
Principal $600,000 · Est. interest $837,053 over 30 yrs
Neighborhood Market Statistics
How this home compares to active listings in Howell, NJ
- $676,389
- Median Listing Price
- 29
- Median Days on Market
- 1,866
- Median Sq Ft
- $348
- Median Price / Sq Ft
- 151
- Active Listings
- This home’s price is 11% above the area median.
- Its price per sq ft is 5% above the area median.
Market statistics compiled from active EXIT Realty® and MLS listings in Howell, NJ.
Location

Getting Around
Points of Interest in Howell, NJ
Showing the Howell area map.
Nearby Schools
Taunton Elementary School
Elementary · 0.8 mi away
Newbury Elementary School
Elementary · 0.8 mi away
St Veronica's School
Elementary · 1.3 mi away
Havenwood Montessori School
Elementary · 1.6 mi away
Land O'Pines Elementary School
Elementary · 1.8 mi away
The Goddard School
School · 2.0 mi away
Howell
School · 2.5 mi away
Aldrich Elementary School
Elementary · 2.5 mi away
Howell High School
Secondary · 2.6 mi away
Howell Middle School North
Secondary · 2.8 mi away
Coastal Learning Center
School · 3.0 mi away
Bnos Bina-Toras Imecha
School · 3.3 mi away
Howell Township Middle School South
Secondary · 3.4 mi away
Farmingdale Elementary School
Elementary · 3.4 mi away
Bnos Bina
School · 3.4 mi away
Sylvia Rosenauer Elementary School
Elementary · 3.5 mi away
Bnos Yaakov Elementary School
Elementary · 3.5 mi away
Bais Rochel School
School · 3.5 mi away
Lakewood Cheder School
School · 3.5 mi away
Shalom Torah Center
School · 3.5 mi away
Commute Calculator
Nearby Homes
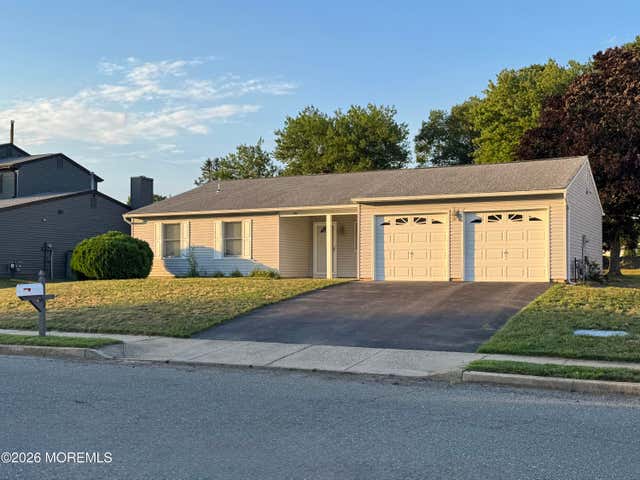


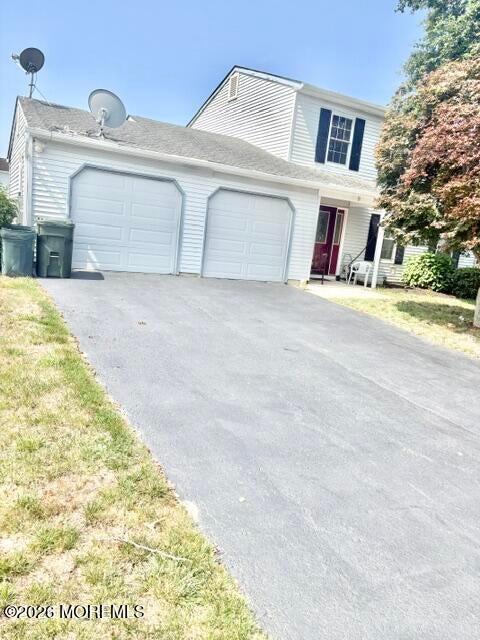
Similar Homes Nearby
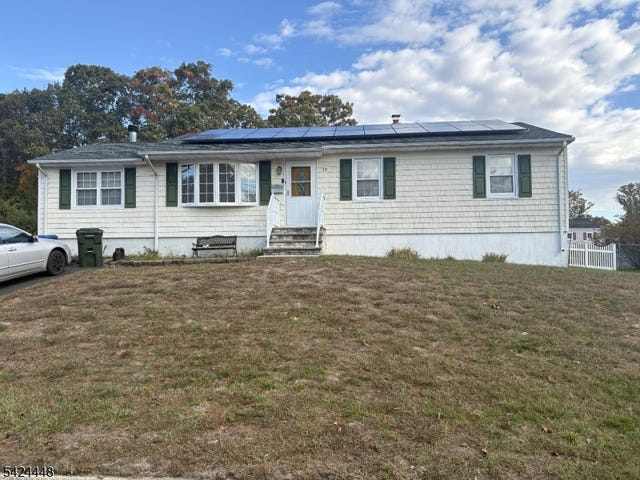



Similar Home Values
Comparable nearby listings and their asking prices.
| Address | Price | Beds | Baths | Sq Ft |
|---|---|---|---|---|
| 20 Nottingham Dr, Howell Twp., NJ | $534,999 | 3 | 2 | — |
| 231 Moses Milch Drive, Howell, NJ | $535,000 | 3 | 3 | 1,672 |
| 44 S Longview Road, Howell, NJ | $539,950 | 4 | 3 | 1,962 |
| 899 Adelphia-Farmimg Dale, Howell Twp., NJ | $550,000 | 3 | 2 | — |
| 15 Honeysuckle Way, Howell, NJ | $550,000 | 3 | 2 | 1,524 |
| 33 Alan Terrace, Howell, NJ | $559,000 | 4 | 2 | 1,264 |
Moving Cost Estimate
EXIT Agents in Howell


Listing Courtesy: RE/MAX Central - 7329721000
Presented by: Jason Gumnitz