

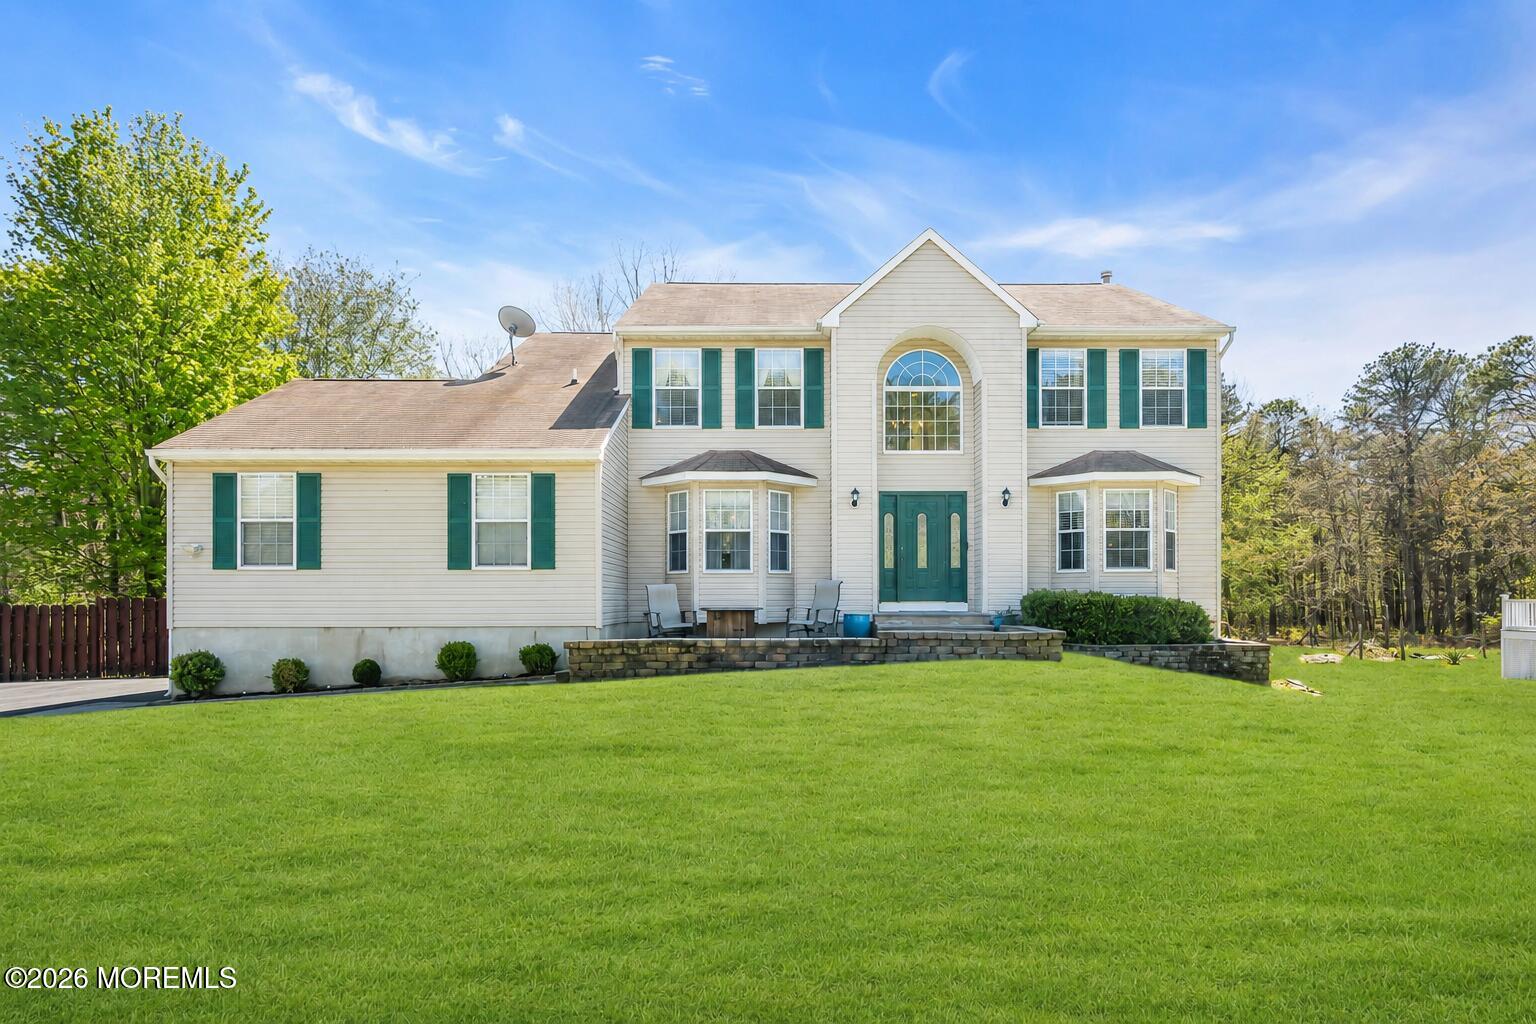
18 Camelot Terrace, Jackson, NJ 08527
Camelot Woods · Ocean County
Key Facts
Description
Welcome to this stunning colonial nestled in the highly desirable Camelot Woods neighborhood. Set on nearly 3 acres of private land, this home offers the perfect balance of elegance, comfort, and peaceful surroundings. A newer driveway, along with a beautifully designed paver patio walkway and sitting area, creates a warm and inviting entrance as you arrive. Step inside to a dramatic two-story foyer with soaring ceilings and an open layout that immediately makes the home feel bright and welcoming. The formal dining room sits to the left, while a cozy sitting area/library is positioned to the right, complete with decorative crown molding, bowed windows, and tasteful finishes throughout. Much of the first floor is accented by upgraded, hand-scraped hardwood flooring. The heart of the home is designed for both everyday living and entertaining, featuring a spacious kitchen, sitting area, and living room filled with natural light from windows overlooking the property. The beautifully updated kitchen showcases stainless steel appliances, travertine flooring, leathered granite countertops, a tumbled stone backsplash, dark maple cabinetry, and an oversized dual sink. Just off the kitchen, the inviting living room offers a cozy wood-burning fireplace and sliding glass doors that lead to a large deck overlooking the expansive backyard. Upstairs, oak stair treads with white risers and handrails lead to brand-new carpeting throughout the bedrooms and hardwood oak flooring on the landing. The secondary bathroom has been updated with a newer vanity, countertops, and a brand-new toilet. The spacious primary suite features cathedral ceilings reaching approximately 10.5 feet, a massive walk-in closet, and a well-maintained ensuite bath complete with a tiled walk-in shower, jacuzzi tub, brand-new dual vanity sinks, and a brand-new toilet. The finished walkout basement offers exceptional flexibility, featuring a gym and entertaining space on one side, while the other side presents the possibility for a separate living area with a fully updated bathroom, living room and office/potential additional bedroom. Sliding doors lead directly to a covered private patio area, creating seamless indoor-outdoor living. The backyard is open, private, and ideal for entertaining or relaxing, complete with two large sheds and a tastefully designed fire pit area. Additional highlights include a 2-car garage, 3-zone HVAC system, solar panels, and convenient access to major commuter routes.
Property Information
Property Type
Residential
Sub-Type
Single Family Residence
Style
Colonial
Year Built
1998
Living Area
3,410 sq ft
Lot Size
2.87 acres
Garage Spaces
2
Ownership
Fee Simple
Days on Market
57
MLS® Listing#
22614030
Property Features
Interior
Exterior
Appliances
Cooling
Heating
Flooring
Basement
Parking
Patio
Roof
Other Structures
Sewer
Water Source
Rooms
- 24 x 21
- 19.1 x 12.7Second
- 12.9 x 10.9Second
- Basement19 x 28Basement
- Bathroom9 x 8Second
- Bedroom12.5 x 12.6Second
- Bedroom10.4 x 12.6Second
- Bedroom12.6 x 12.5Second
- Dining Room12.7 x 15.3First
- Exercise Room11.1 x 14.11
- Kitchen17 x 21First
- Library12.7 x 15.3First
- Living Room15 x 16.4First
- Office13.3 x 12.1Basement
Financial Details
HOA
None
Annual Taxes
$13,546
Tax year 2025
Assessed Value
$936,800
Parcel Number
12-04402-0000-00108
Directions
Coming off of 195, take Jackson Mills rd to Heathwood ave. Turn right onto Camelot Terr.
Affordability Calculator
$179,800
Estimated monthly payment
$4,785/mo
Principal $719,200 · Est. interest $1,003,348 over 30 yrs
Neighborhood Market Statistics
How this home compares to active listings in Jackson, NJ
- $646,591
- Median Listing Price
- 46
- Median Days on Market
- 2,142
- Median Sq Ft
- $299
- Median Price / Sq Ft
- 327
- Active Listings
- This home’s price is 39% above the area median.
- Its price per sq ft is 12% below the area median.
Market statistics compiled from active EXIT Realty® and MLS listings in Jackson, NJ.
Location

Points of Interest in Jackson, NJ
Showing the Jackson area map.
Nearby Schools
Switlik Elementary School
Elementary · 1.9 mi away
Jackson School District
School · 2.1 mi away
Jackson Memorial High School
Secondary · 2.1 mi away
Jesus Harvest Time Academy
School · 2.2 mi away
Kinder University
School · 2.4 mi away
Holman Elementary School
Elementary · 2.9 mi away
Alpha School
School · 3.3 mi away
St Aloysius School
School · 3.3 mi away
Carl W Goetz Middle School
Secondary · 3.3 mi away
Elms Elementary School
Elementary · 3.7 mi away
Crawford Rodriguez Elementary School
Elementary · 3.7 mi away
Millie's Angels
School · 3.8 mi away
Buttons & BWS Nursery School
School · 4.1 mi away
Sylvia Rosenauer Elementary School
Elementary · 4.6 mi away
Aldrich Elementary School
Elementary · 4.8 mi away
Howell
School · 4.8 mi away
Jackson Liberty High School
Secondary · 4.9 mi away
Millstone Township
School · 5.1 mi away
Jackson School District
Secondary · 5.4 mi away
Ocean County Vocational-Technical Schools
Secondary · 5.4 mi away
Commute Calculator
Nearby Homes
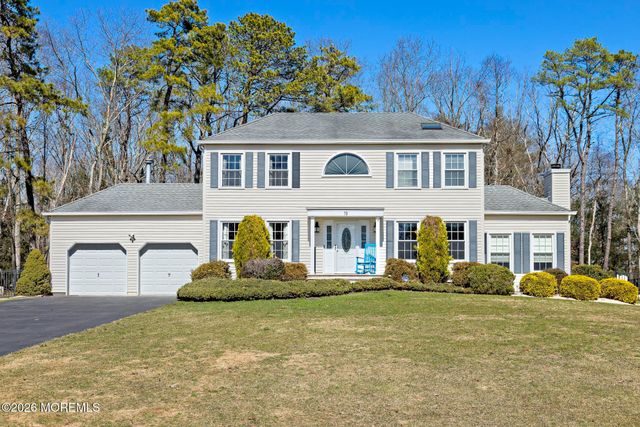
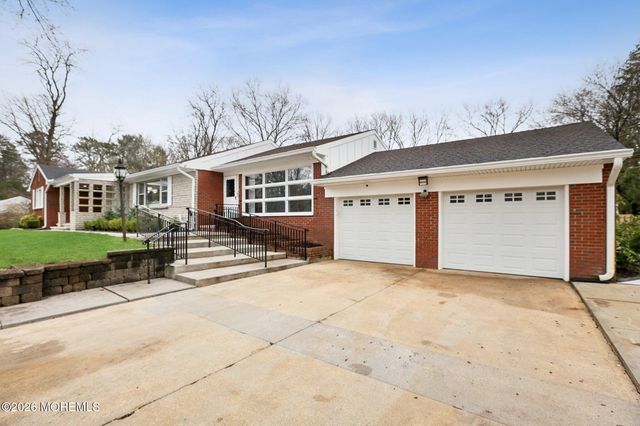
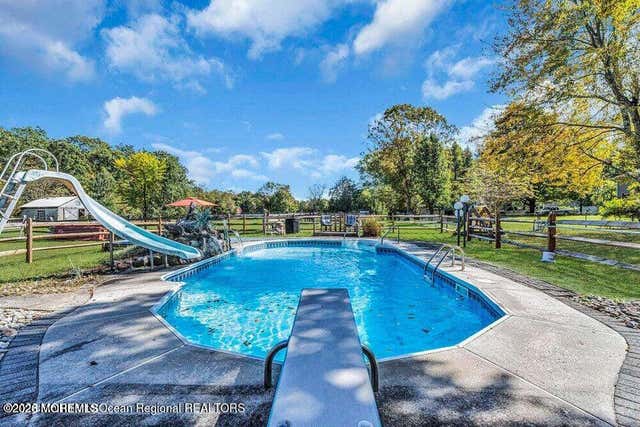
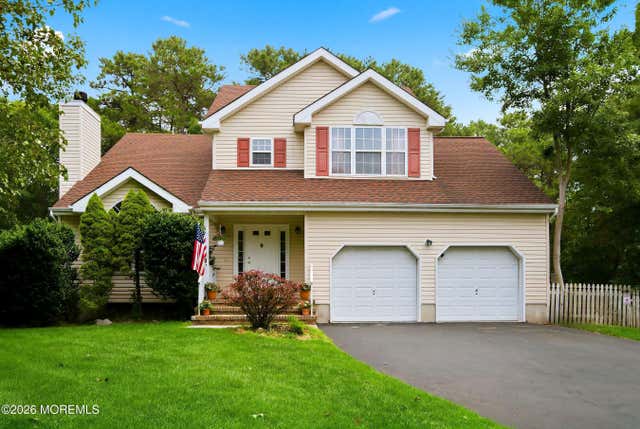
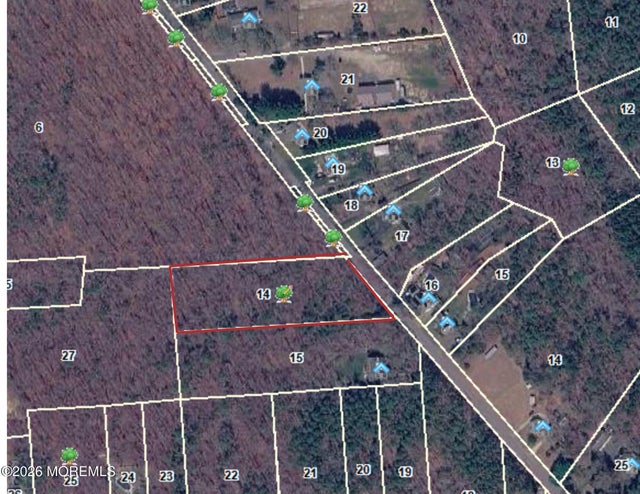
Similar Homes Nearby
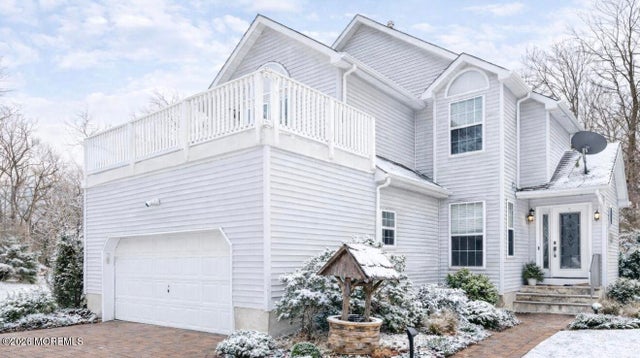



Similar Home Values
Comparable nearby listings and their asking prices.
| Address | Price | Beds | Baths | Sq Ft |
|---|---|---|---|---|
| 12 Crest Road, Jackson, NJ | $630,000 | 3 | 3 | 1,933 |
| 120 Cedar Swamp Road, Jackson, NJ | $634,000 | 6 | 3 | 2,804 |
| 120 Cedar Swamp Road, Jackson, NJ | $634,000 | 6 | 3 | 2,804 |
| 20 Elana Drive, Jackson, NJ | $639,000 | 3 | 3 | 1,795 |
| 5 Alan Terrace, Jackson, NJ | $639,900 | 4 | 2 | 1,593 |
| 166 Mantoloking Drive, Jackson, NJ | $649,000 | 3 | 4 | — |
Moving Cost Estimate
EXIT Agents in Jackson


Listing Courtesy: G & G Agency Inc - 7325312000
Presented by: Michael Gruosso