

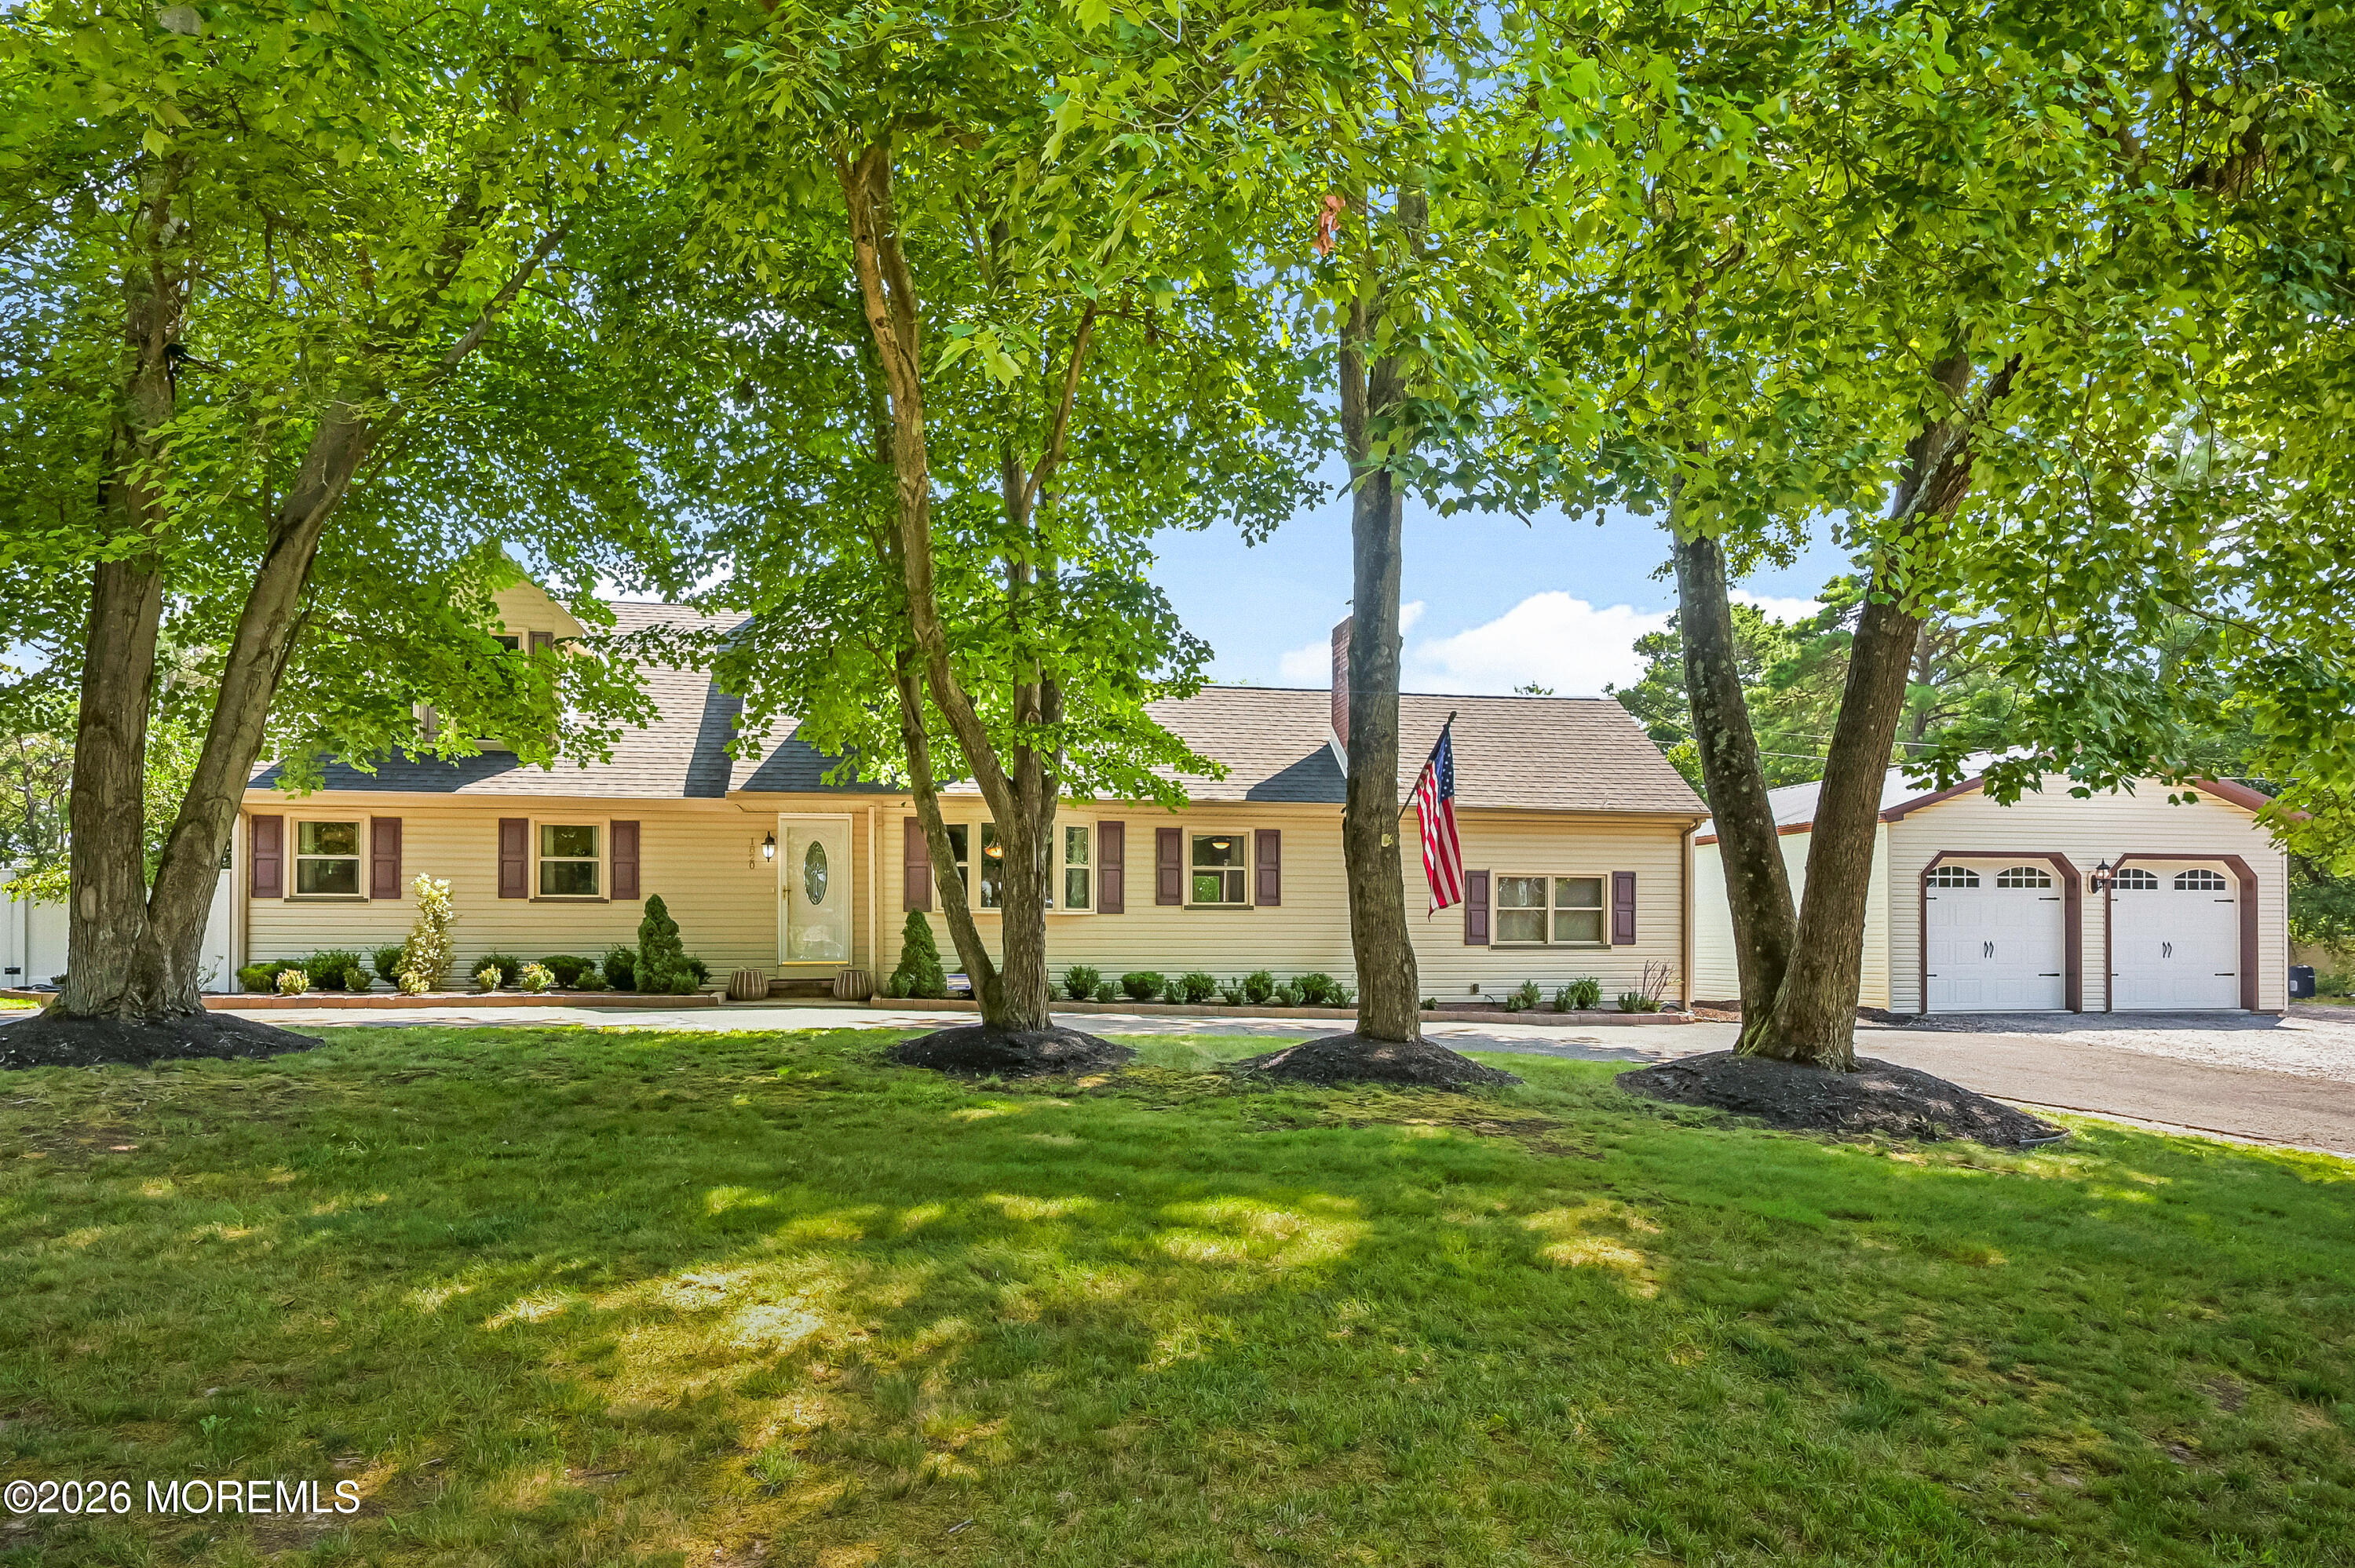
1820 Perth Amboy Avenue, Whiting, NJ 08759
Roosevelt City · Ocean County
Key Facts
Description
Back on the Market! Don't miss this second chance to own this beautifully renovated, move-in ready expanded Cape on 1.01 private acres with Low Taxes. This Hidden Gem includes a marble tile foyer, an updated kitchen with 42-inch cabinetry, granite countertops, a center island, and ceramic tile flooring. The dining room offers French doors, custom chair rail, shadow box molding, and crown molding, while the living room features a fireplace, new carpeting, and crown molding throughout the first floor. Originally a 4-bedroom home, two first-floor bedrooms were combined into a spacious primary suite/den and can easily be converted back. Enjoy a private fenced backyard oasis with custom pavers, an above-ground pool, fenced pet run, and a generator--perfect for entertaining!! Major system upgrades provide peace of mind, including a new hot water heater, water softener, and purification system. The house boasts a high-efficiency natural gas furnace, newer heating and cooling systems. Additional improvements include updated appliances and roof. Key dates include: roof (2022), water system (2022), appliances (2021), hot water heater (2024) and septic cleaning (2025). The 11-zone backyard sprinkler system service contract is prepaid through 2026. There is also a generator hookup. The exterior is equally impressive, featuring a professionally maintained, expansive lawn and oversized two-level paver patio . The Intex removable pool is in its own fully fenced area surrounded by maintenance free Astroturf with a 3 hole putting green and deck. A detached oversized two-car garage adds further convenience and storage. This home has been thoughtfully transformed into a true showplace, offering quality, comfort, and exceptional value.
Property Information
Property Type
Residential
Sub-Type
Single Family Residence
Style
Other / Detached / Cape
Year Built
1976
Living Area
2,341 sq ft
Lot Size
1.01 acres
Lot Dimensions
200X220
Garage Spaces
2
Days on Market
110
MLS® Listing#
22608693
Property Features
Interior
Exterior
Appliances
Cooling
Heating
Flooring
Basement
Pool
Parking
Patio
Roof
Security
Other Structures
Sewer
Water Source
Rooms
- 27.6 x 14.11First
- 12.7 x 12.6First
- 23.9 x 23.1First
- Bathroom5.7 x 8.2Second
- Bathroom18.8 x 11.8Second
- Bathroom9.7 x 5First
- Bedroom22 x 12.7Second
- Bedroom18.8 x 11.8Second
- Bedroom5.7 x 8.2Second
- Bedroom
- Bedroom
- Dining Room17.5 x 11.1First
- Family Room21.4 x 12First
- Kitchen12.7 x 11.1First
- Laundry8.1 x 14.9First
- Living Room
- Utility Room12.11 x 14.9First
Schools
- Elementary:
- Whiting
- Middle:
- Manchester TWP
- High:
- Manchester Twnshp
Financial Details
HOA
None
Annual Taxes
$7,240
Tax year 2025
Assessed Value
$497,600
Parcel Number
19-00099-100-00004
Directions
LAKE ROAD,RIGHT ONTO BLOOMFIELD,LEFT ONTO PERTH AMBOY
Affordability Calculator
$147,000
Estimated monthly payment
$3,912/mo
Principal $588,000 · Est. interest $820,312 over 30 yrs
Neighborhood Market Statistics
How this home compares to active listings in Whiting, NJ
- 49
- Median Days on Market
- 1,220
- Median Sq Ft
- $175
- Median Price / Sq Ft
- 216
- Active Listings
- Its price per sq ft is 80% above the area median.
Market statistics compiled from active EXIT Realty® and MLS listings in Whiting, NJ.
Location

Points of Interest in Whiting, NJ
Showing the Whiting area map.
Nearby Schools
Whiting Elementary School
Elementary · 1.6 mi away
Manchester Twp High School
Secondary · 5.7 mi away
Lakehurst Elementary School
Elementary · 5.9 mi away
Hilltop Nursery Schools
School · 6.3 mi away
Manchester Township Elementary School
Elementary · 6.7 mi away
West Dover Elementary School
Elementary · 7.7 mi away
Ridgeway Elementary School
Elementary · 7.9 mi away
Manchester Township Middle School
Secondary · 8.0 mi away
South Toms River Elementary School
Elementary · 8.0 mi away
Kids Growing Early Learning Center
School · 8.2 mi away
Redeemer Lutheran Nursery School
School · 8.3 mi away
Regional Day School
School · 8.3 mi away
Ocean County Vocational-Technical Schools
Secondary · 8.5 mi away
Toms River Intermediate School South
Secondary · 8.8 mi away
Ambassador Christian Academy
School · 9.1 mi away
Central Regional High School
Secondary · 9.2 mi away
Toms River High School South
Secondary · 9.3 mi away
Beachwood Elementary School
Elementary · 9.4 mi away
Walnut Street Elementary School
Elementary · 9.4 mi away
Ocean Regional School
School · 9.5 mi away
Commute Calculator
Nearby Homes


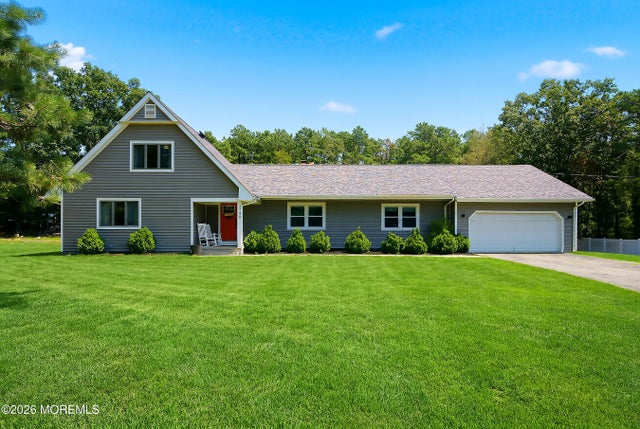
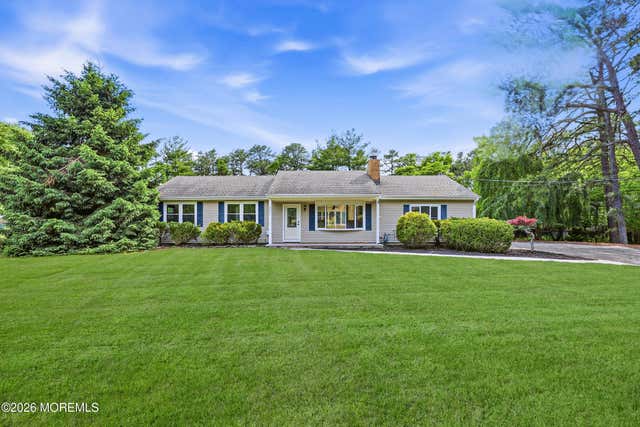
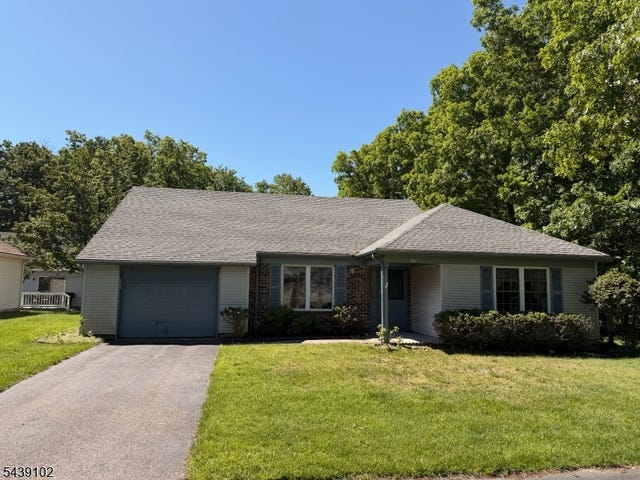
Similar Homes Nearby


Similar Home Values
Comparable nearby listings and their asking prices.
| Address | Price | Beds | Baths | Sq Ft |
|---|---|---|---|---|
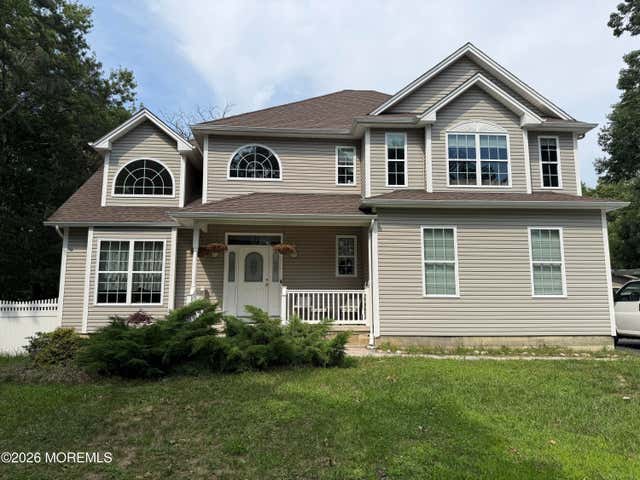
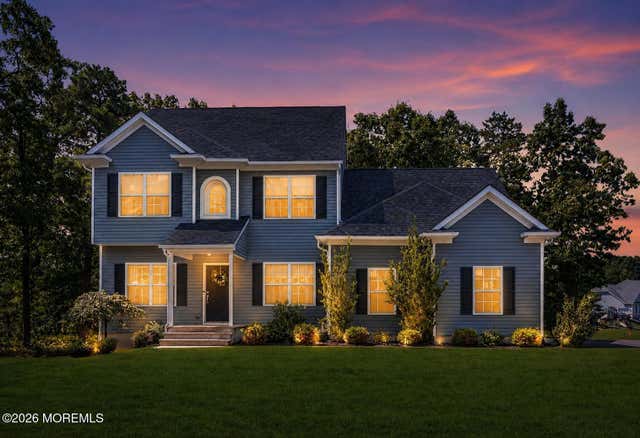
| 70 Woodside Lane, Whiting, NJ | $649,000 | 3 | 3 | 2,971 |
| 2021 Paterson Avenue, Whiting, NJ | $664,900 | 3 | 2 | 2,260 |
| 35 LACEY ROAD, WHITING, NJ | $700,000 | 4 | 3 | 2,470 |
| 35 Lacey Road, Whiting, NJ | $700,000 | 4 | 3 | 2,470 |
| 1740 Newark Avenue, Whiting, NJ | $715,000 | 5 | 3 | 2,693 |
| 1 Mackenzie Court, Whiting, NJ | $789,900 | 4 | 4 | 2,100 |
Moving Cost Estimate
EXIT Agents in Whiting


Listing Courtesy: Berkshire Hathaway HomeServices Fox & Roach - Holmdel - 7329463200
Presented by: Lisa Slover