

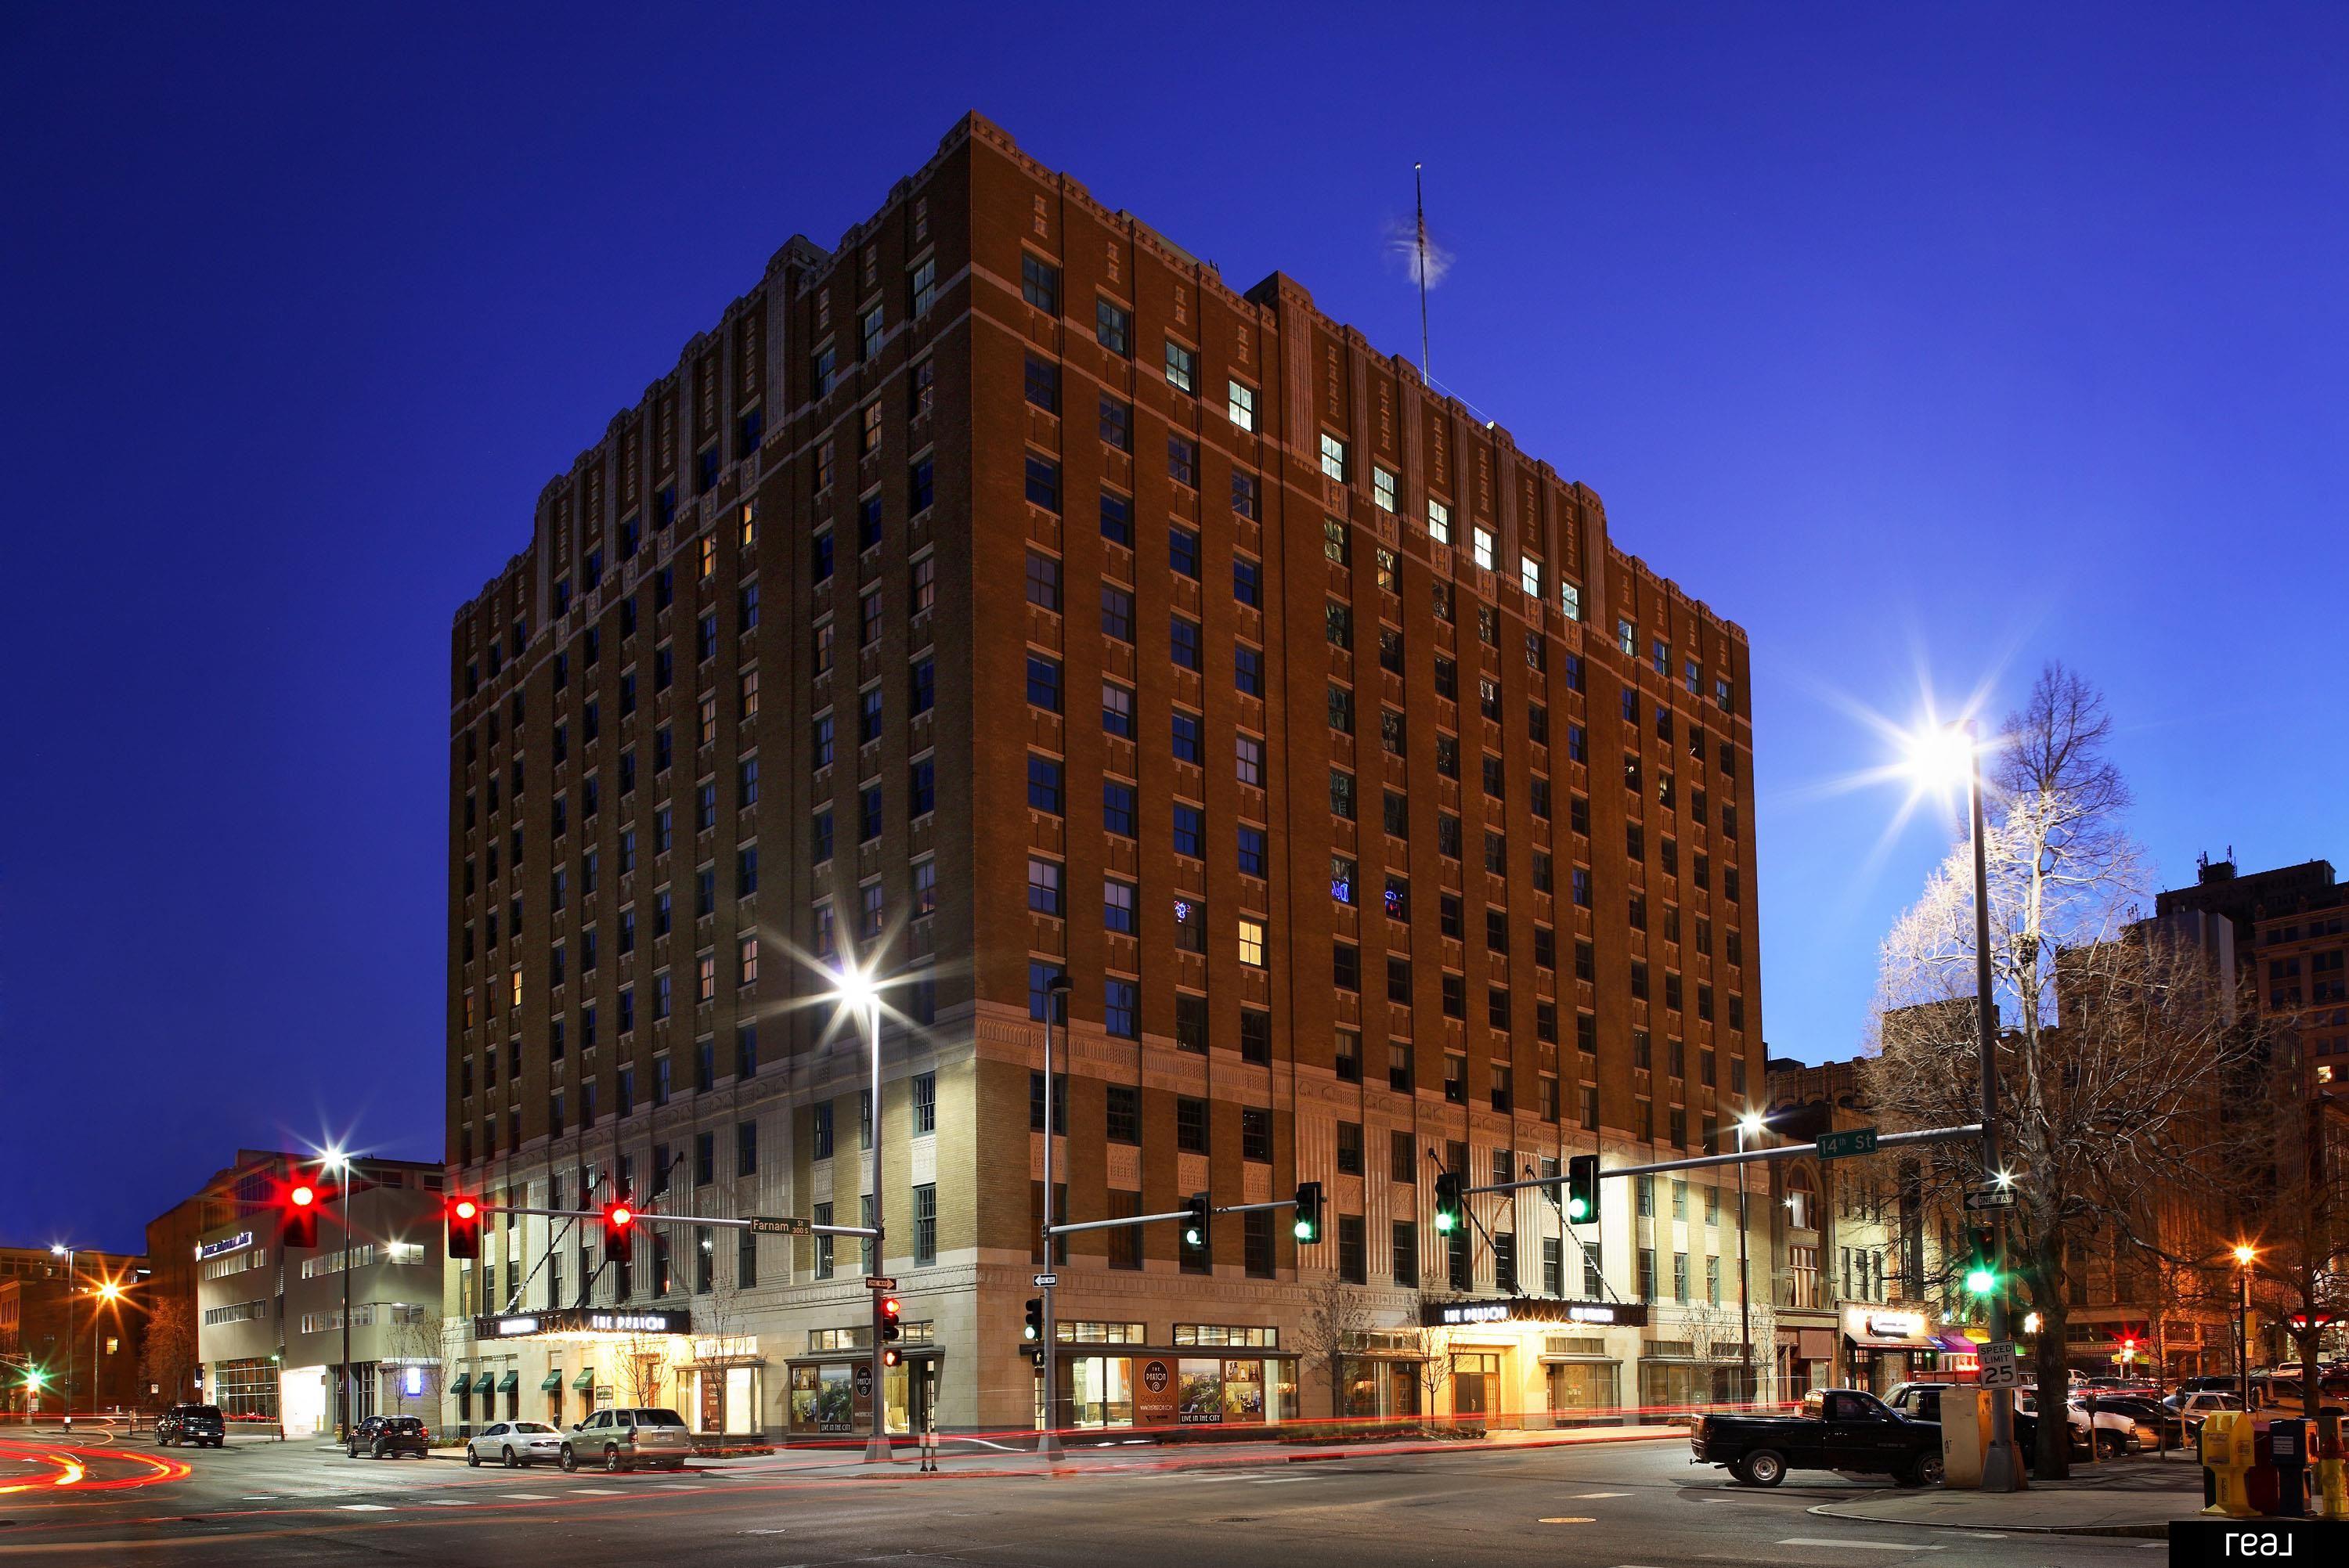
1403 Farnam Street #808 Unit #808, Omaha, NE 68102
The Paxton · Douglas County
Key Facts
Description
2nd parking stall available for purchase or rent. Step into a piece of Omaha’s history at The Paxton, an iconic Art Deco landmark where every detail, from the grand lobby to the stunning ballroom, evokes the elegance of a bygone era. This residence carries that same sense of timeless sophistication, blending ornate architectural character with luxurious finishes & a thoughtfully designed layout that feels both refined and livable. Inside, you’ll find a space that delivers everything you expect from an upscale downtown condo, style, comfort, and effortless access to the energy of the city just outside your door. Life at The Paxton extends well beyond your front door. Residents enjoy an exceptional lineup of amenities, including a rooftop deck with sweeping views for miles, a state-of-the-art fitness center that rivals any in the city & a private theater perfect for game days or cozy nights in. Additional conveniences include secure parking, storage, and a tucked-away third-floor patio.
Property Information
Property Type
Residential
Sub-Type
Condominium
Year Built
1928
Living Area
1,561 sq ft
Lot Size
0.10 acres
Garage Spaces
1
Parking Spaces
1
Ownership
Condominium
MLS® Listing#
22607445
Property Features
Exterior
Appliances
Cooling
Heating
Parking
Fencing
Lot Features
Foundation
Roof
Sewer
Water Source
Rooms
- Bedroom 212x14
- Dining Room13x7
- Kitchen4x14
- Living Room14x5
- Master Bathroom
- Master Bedroom13x15
Schools
- Elementary:
- Liberty
- Middle:
- Norris
- High:
- Central
Financial Details
HOA
$869 / Monthly
The Paxton
Parcel Number
2008108205
Directions
14th and Farnam Street
Affordability Calculator
$95,800
Estimated monthly payment
$2,549/mo
Principal $383,200 · Est. interest $534,598 over 30 yrs
Neighborhood Market Statistics
How this home compares to active listings in Omaha, NE
- $338,078
- Median Listing Price
- 26
- Median Days on Market
- 1,911
- Median Sq Ft
- $172
- Median Price / Sq Ft
- 1,147
- Active Listings
- This home’s price is 42% above the area median.
- Its price per sq ft is 78% above the area median.
Market statistics compiled from active EXIT Realty® and MLS listings in Omaha, NE.
Location

Points of Interest in Omaha, NE
Showing the Omaha area map.
Nearby Schools
Seamann Stadium
School · 0.3 mi away
Liberty Elementary School
Elementary · 0.5 mi away
Central High School
Secondary · 0.5 mi away
All Saints Catholic School
Elementary · 0.8 mi away
Pine Elementary School
Elementary · 1.0 mi away
Alpha School
School · 1.1 mi away
Jackson Elementary School
Elementary · 1.2 mi away
Accelere Program
Secondary · 1.4 mi away
Blackburn Alternative Program
Secondary · 1.4 mi away
Castelar Elementary School
Elementary · 1.4 mi away
Yates Elementary School
Secondary · 1.4 mi away
Gifford Park Elementary School
Elementary · 1.4 mi away
Omaha Public Schools
Elementary · 1.5 mi away
Omaha Public Schools Virtual School
Secondary · 1.5 mi away
Omaha Public Schools
Secondary · 1.5 mi away
Career Center
Secondary · 1.5 mi away
Jesuit Academy
School · 1.7 mi away
Bancroft Elementary School
Elementary · 1.7 mi away
Our Lady of Lourdes
School · 1.8 mi away
Field Club Elementary School
Elementary · 1.9 mi away
Commute Calculator
Nearby Homes


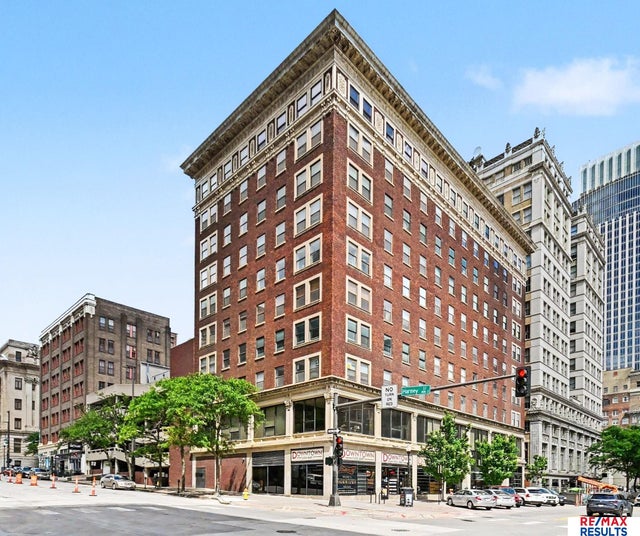
Similar Homes Nearby

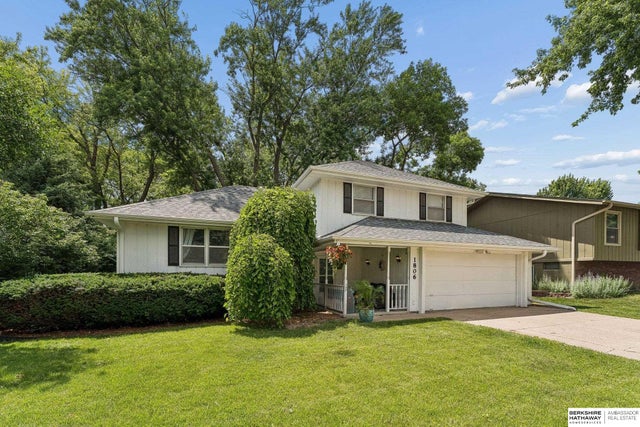
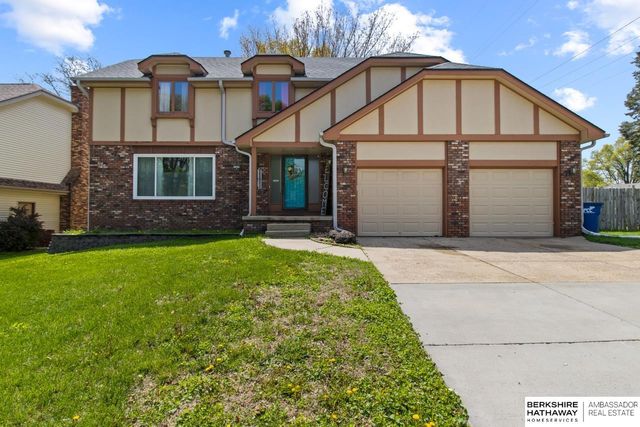

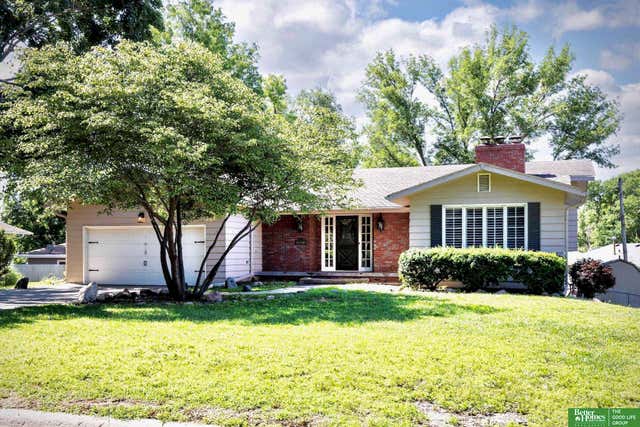
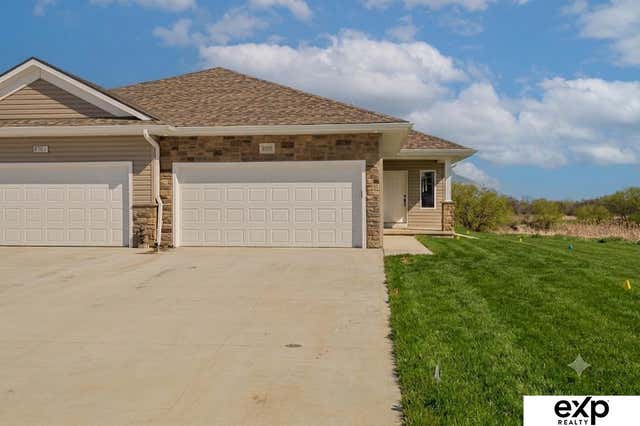
Similar Home Values
Comparable nearby listings and their asking prices.
| Address | Price | Beds | Baths | Sq Ft |
|---|---|---|---|---|
| 7520 N 107 Avenue, Omaha, NE | $339,000 | 4 | 3 | 2,644 |
| 1806 Mayfair Drive, Omaha, NE | $339,000 | 3 | 3 | 2,382 |
| 11373 Mason Street, Omaha, NE | $339,000 | 5 | 4 | 3,307 |
| 5424 S 106th Street, Omaha, NE | $339,000 | 3 | 3 | 2,046 |
| 10261 Miami Street, Omaha, NE | $339,000 | 4 | 3 | 3,180 |
| 8105 S 177th Street, Omaha, NE | $339,500 | 2 | 2 | 1,246 |
Moving Cost Estimate
EXIT Agents in Omaha


Listing Courtesy: Real Broker NE, LLC - 8554500442
Presented by: Tasha Moss