

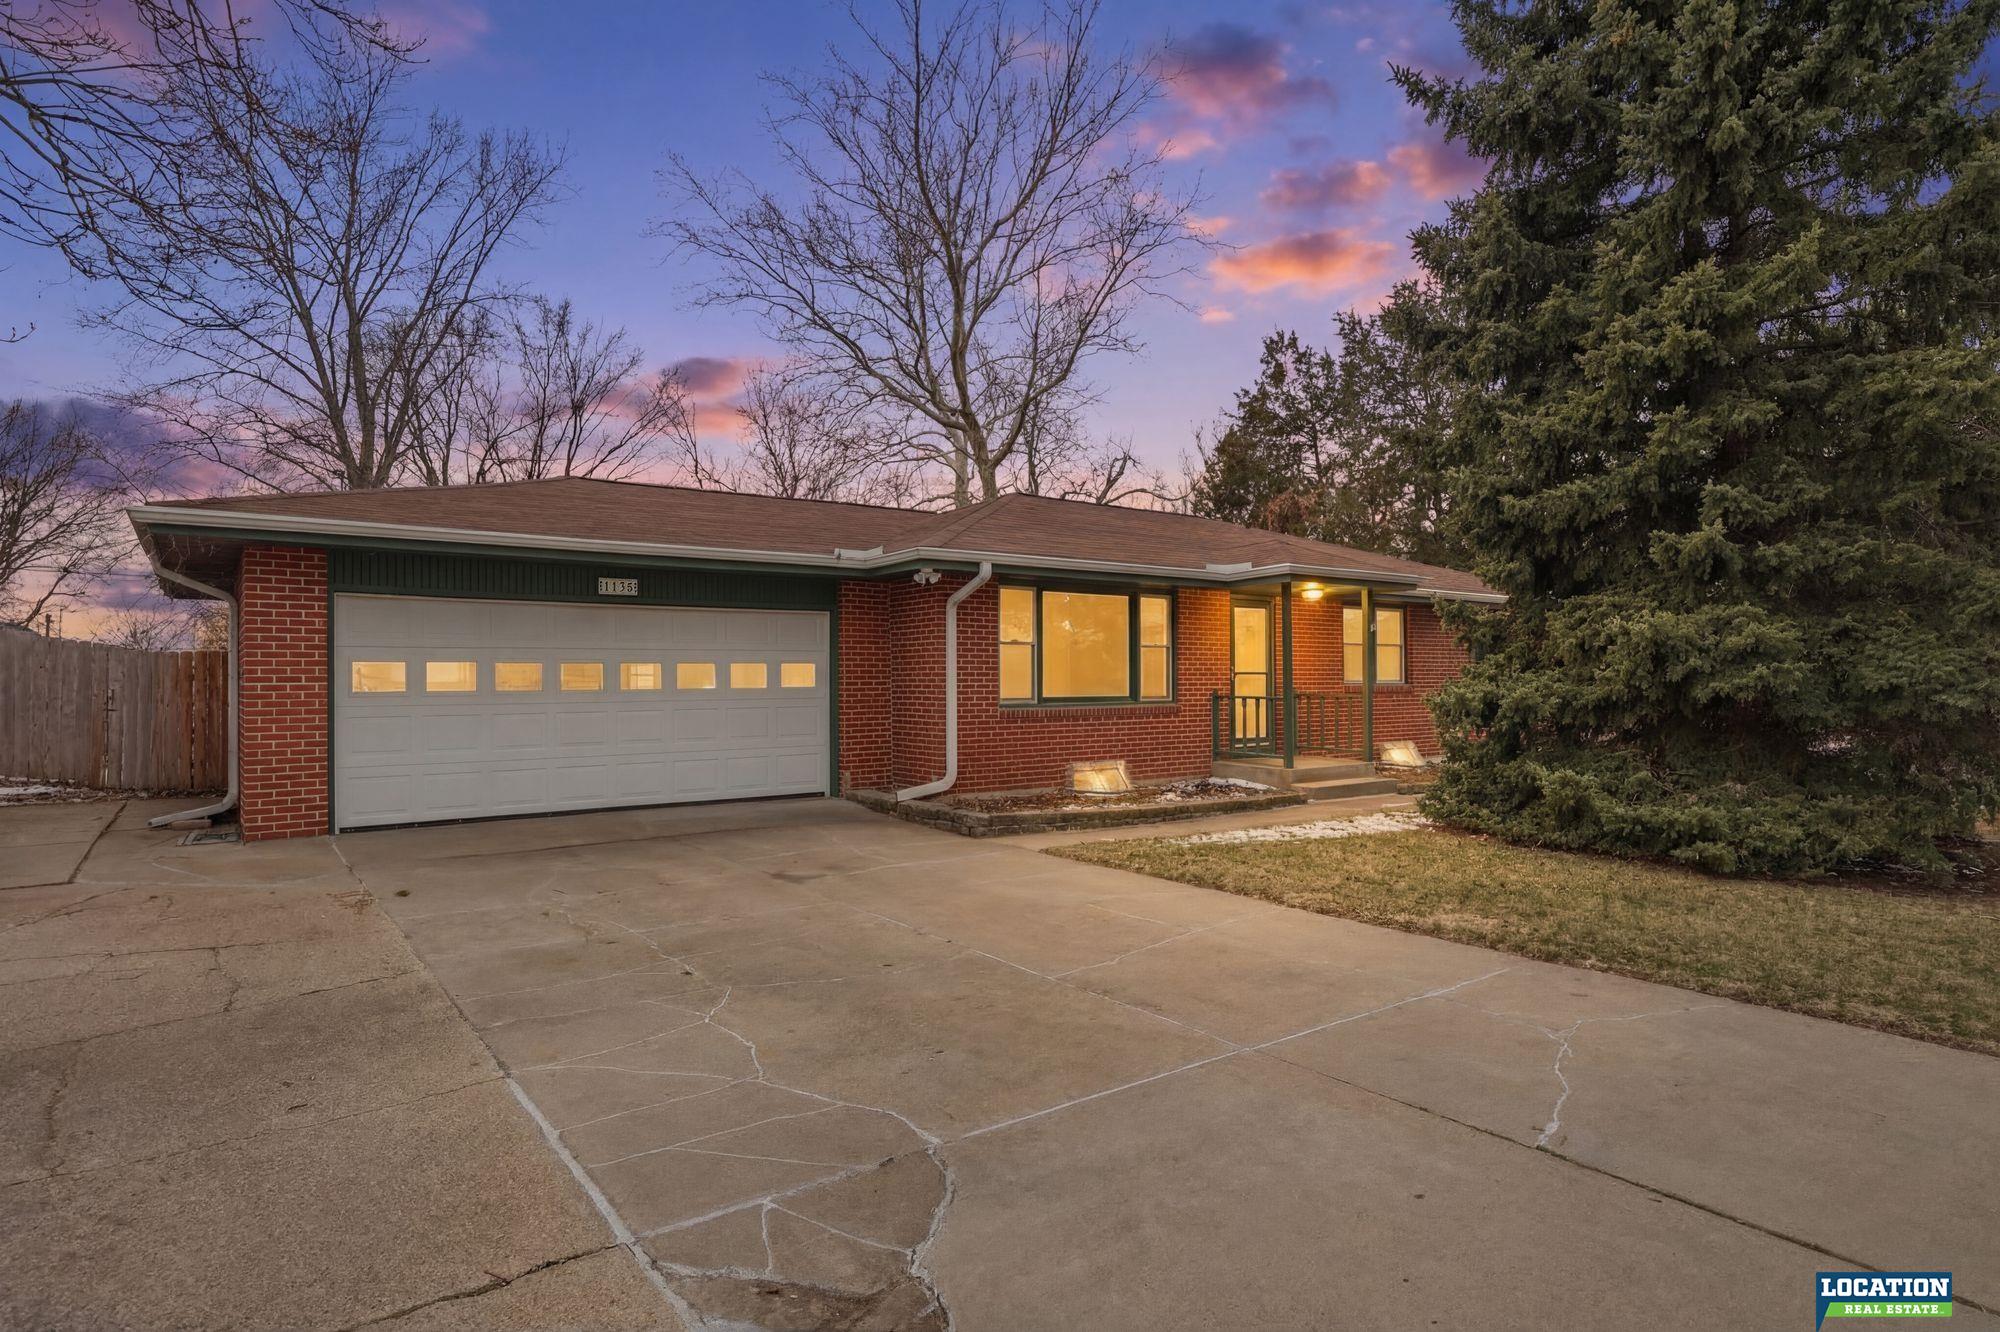
1135 Benton Street, Lincoln, NE 68521
Belmont · Lancaster County
Key Facts
Description
Charming all-brick ranch that’s been lovingly maintained and is move-in ready! This 3+1 bedroom, 3 bathroom home features beautiful hardwood floors and an open kitchen with a spacious dining area, complete with a built-in hutch for added character and storage. The primary suite includes a private 3/4 bath, with two additional bedrooms on the main floor. The full basement offers incredible living space with a huge family room, wet bar, 3/4 bath, non-conforming bedroom—perfect for guests or a home office—plus laundry and ample storage. Step outside to enjoy the spacious backyard with a covered patio and storage shed, ideal for relaxing or entertaining. This home blends comfort, charm, and functionality—don’t miss it! Call for a showing today!
Property Information
Property Type
Residential
Sub-Type
Single Family Residence
Style
Ranch
Year Built
1960
Living Area
2,350 sq ft
Lot Size
0.23 acres
Lot Dimensions
80 x 129
Garage Spaces
2
Parking Spaces
2
Ownership
Fee Simple
MLS® Listing#
22607124
Property Features
Appliances
Cooling
Heating
Basement
Parking
Patio
Fencing
Foundation
Other Structures
Sewer
Water Source
Rooms
- Bedroom 2
- Bedroom 3
- Master Bedroom
Schools
- Elementary:
- Belmont
- Middle:
- Goodrich
- High:
- Lincoln North Star
Financial Details
HOA
None
Annual Taxes
$3,040
Tax year 2025
Parcel Number
1111404002000
Directions
Use GPS for best route.
Affordability Calculator
$55,980
Estimated monthly payment
$1,490/mo
Principal $223,920 · Est. interest $312,388 over 30 yrs
Neighborhood Market Statistics
How this home compares to active listings in Lincoln, NE
- $404,333
- Median Listing Price
- 37
- Median Days on Market
- 2,344
- Median Sq Ft
- $180
- Median Price / Sq Ft
- 1,021
- Active Listings
- This home’s price is 31% below the area median.
- Its price per sq ft is 34% below the area median.
Market statistics compiled from active EXIT Realty® and MLS listings in Lincoln, NE.
Location

Points of Interest in Lincoln, NE
Showing the Lincoln area map.
Nearby Schools
Educare of Lincoln
School · 0.3 mi away
Belmont Elementary School
Elementary · 0.3 mi away
Goodrich Middle School
Secondary · 0.5 mi away
Parkview Christian School
Elementary · 0.8 mi away
Campbell Elementary School
Elementary · 1.0 mi away
West Lincoln Elementary School
Elementary · 1.5 mi away
Nebraska High School Hall of Fame Foundation
Secondary · 1.7 mi away
Fredstrom Elementary School
Elementary · 2.0 mi away
Clinton Elementary School
Elementary · 2.0 mi away
Lincoln North Star High School
Secondary · 2.0 mi away
University of Nebraska High School
Secondary School · 2.1 mi away
Kooser Elementary School
Elementary · 2.4 mi away
Primrose School at Hudl
School · 2.4 mi away
School Middle School
Secondary · 2.6 mi away
Huntington Elementary School
Elementary · 2.6 mi away
Sacred Heart School
School · 2.7 mi away
Hartley Elementary School
Elementary · 2.7 mi away
Nebraska Rural Community Schools Association
School · 2.8 mi away
St Marys School
School · 2.8 mi away
Elliott Elementary School
Elementary · 2.8 mi away
Commute Calculator
Nearby Homes


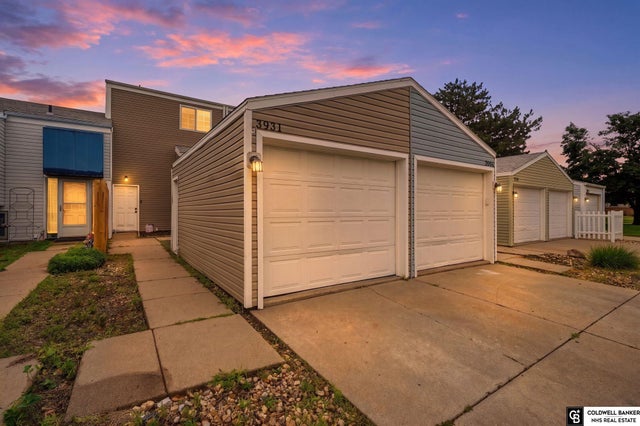
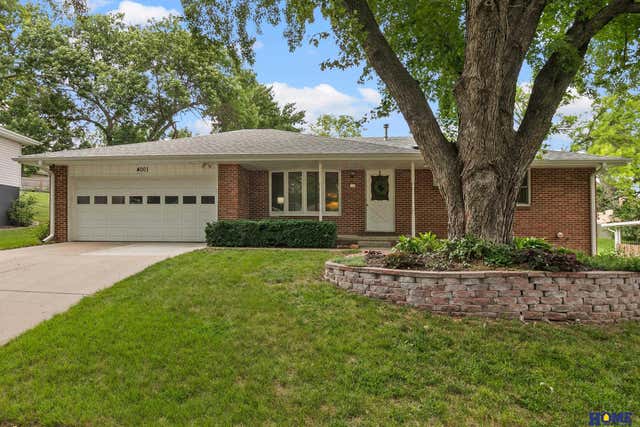
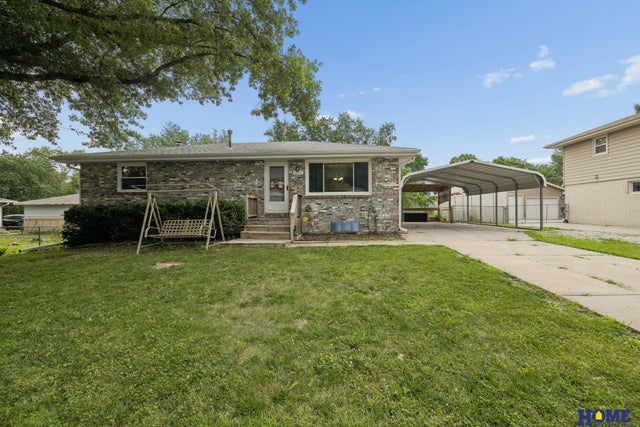
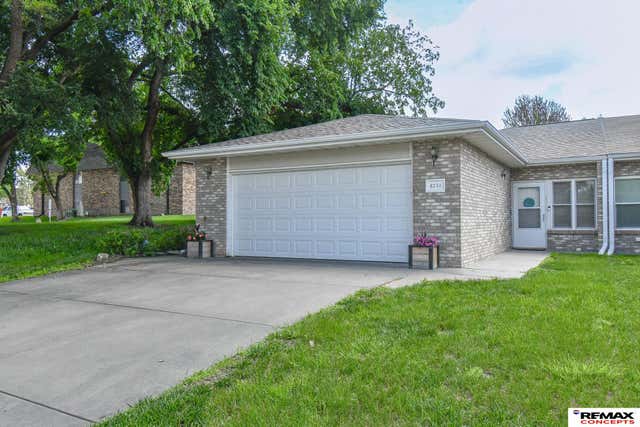
Similar Homes Nearby
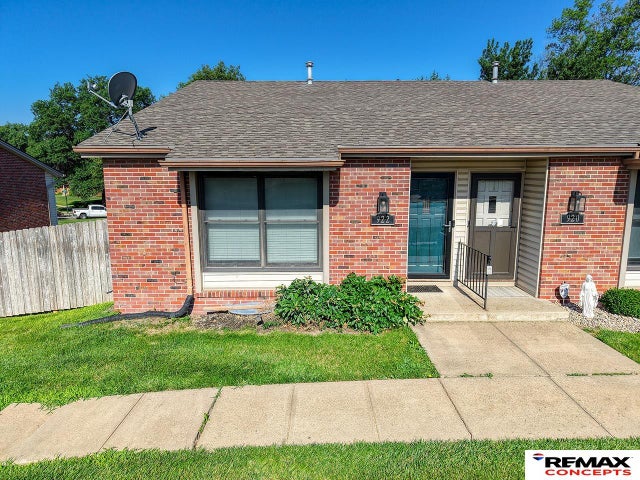


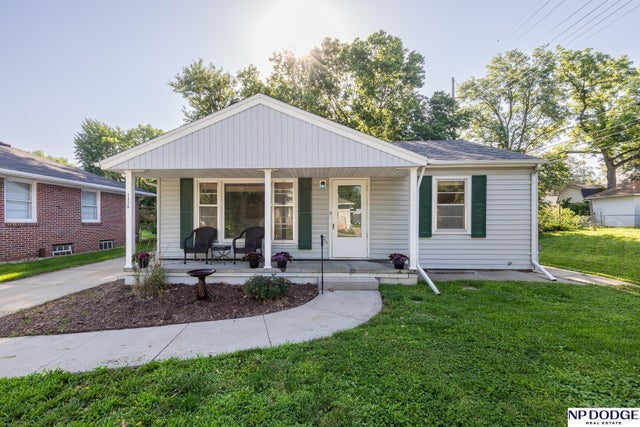
Similar Home Values
Comparable nearby listings and their asking prices.
| Address | Price | Beds | Baths | Sq Ft |
|---|---|---|---|---|
| 922 Carriage Way, Lincoln, NE | $199,900 | 2 | 2 | 1,416 |
| 5040 Wilshire Boulevard, Lincoln, NE | $199,900 | 3 | 1 | 960 |
| 2815 N Street, Lincoln, NE | $199,950 | 5 | 2 | 1,820 |
| 2815 N Street, Lincoln, NE | $199,950 | 6 | 3 | — |
| 1920 N 31st Street, Lincoln, NE | $200,000 | 2 | 2 | 968 |
| 1328 N 39Th Street, Lincoln, NE | $200,000 | 2 | 2 | 768 |
Moving Cost Estimate
EXIT Agents in Lincoln


Listing Courtesy: Location Real Estate - 4022610470
Presented by: Janelle Crouse