

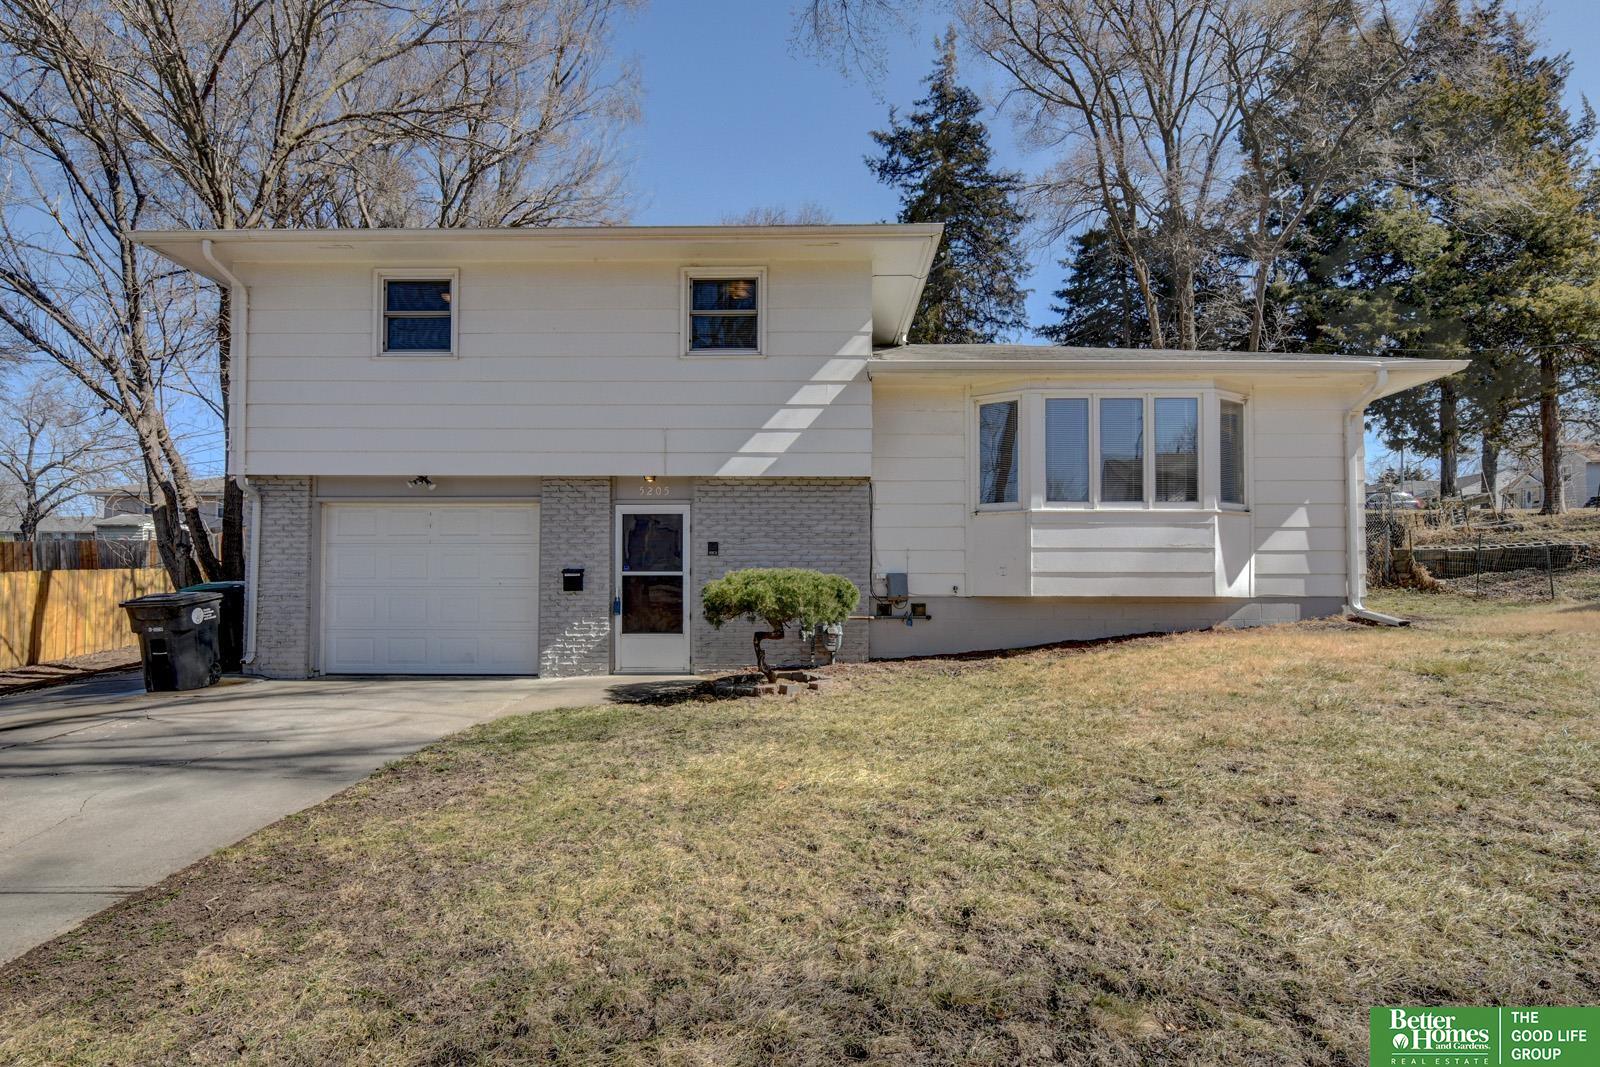
5205 N 48th Street, Omaha, NE 68104
Cottage Home · Douglas County
Key Facts
Description
Home Sweet Home! This turn-key property is ready for you with new carpeting, fresh paint throughout, and new kitchen appliances. You will fall in love with the original stone entry way, large rooms, ample closet and storage space in every room and a fully fenced in backyard with a covered patio for your favorite furry friends and entertaining dreams. The large basement is partially finished with new carpet and paint as well - a great way to add more square footage for all of your multi-use spaces. Seller will be putting on a new roof and installing a radon mitigation system prior to closing - this home has everything you've dreamed of and now it can be yours! AMA
Property Information
Property Type
Residential
Sub-Type
Single Family Residence
Style
Traditional
Year Built
1965
Living Area
1,746 sq ft
Lot Size
0.12 acres
Lot Dimensions
84 x 64
Garage Spaces
1
Parking Spaces
1
Ownership
Fee Simple
MLS® Listing#
22606508
Property Features
Interior
Appliances
Cooling
Heating
Flooring
Basement
Parking
Patio
Fencing
Lot Features
Construction
Foundation
Roof
Windows
Utilities
Sewer
Water Source
Rooms
- Bedroom 210.1x11.2
- Bedroom 310.8x11
- Kitchen19.1x10.7
- Living Room19.2x12.1
- Master Bedroom10.11x16.5
- Office10.1x11.6Basement
Schools
- Elementary:
- Central Park
- Middle:
- Hale
- High:
- North
Financial Details
HOA
None
Annual Taxes
$2,837
Tax year 2025
Parcel Number
0837030000
Directions
please use your favorite GPS for best directions
Affordability Calculator
$42,900
Estimated monthly payment
$1,142/mo
Principal $171,600 · Est. interest $239,397 over 30 yrs
Location

Getting Around
Points of Interest in Omaha, NE
Showing the Omaha area map.
Nearby Schools
St Paul Lutheran Elem School
School · 0.4 mi away
Omaha Public Schools
Elementary · 0.5 mi away
Mount View Elementary School
Elementary · 0.6 mi away
Wakonda Elementary School
Elementary · 0.6 mi away
Omaha Home for Boys Schools
Secondary · 0.8 mi away
Fontenelle Elementary School
Elementary · 1.0 mi away
Belvedere Elementary School
Elementary · 1.0 mi away
Montessori Co-OP School
Elementary · 1.0 mi away
North High School
Secondary · 1.1 mi away
McMillan Middle School
Secondary · 1.1 mi away
Monroe Middle School
Secondary · 1.3 mi away
Integrated Learning Program
School · 1.3 mi away
Skinner Magnet Center
Elementary · 1.3 mi away
Omaha Public Schools
School · 1.3 mi away
Omaha Street School
Secondary · 1.4 mi away
Roncalli Catholic High School
Secondary · 1.4 mi away
Holy Name School
Secondary · 1.4 mi away
Benson High School
Secondary · 1.5 mi away
Hartman Elementary School
Elementary · 1.6 mi away
Pinewood Elementary School
Elementary · 1.6 mi away
Commute Calculator
Nearby Homes

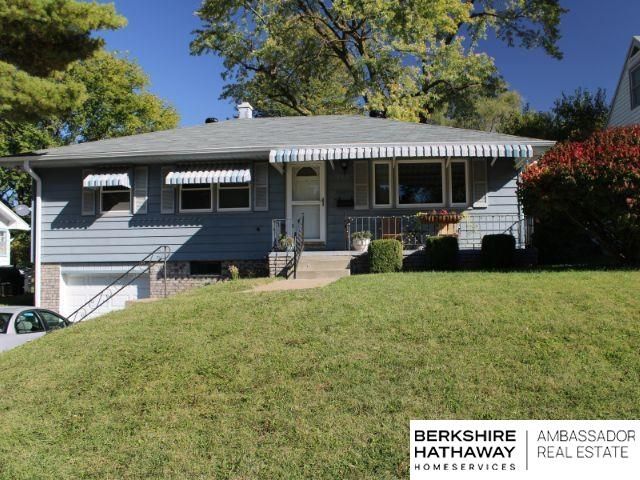
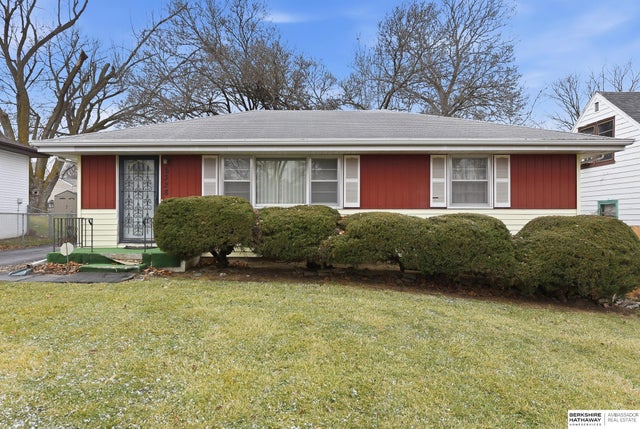

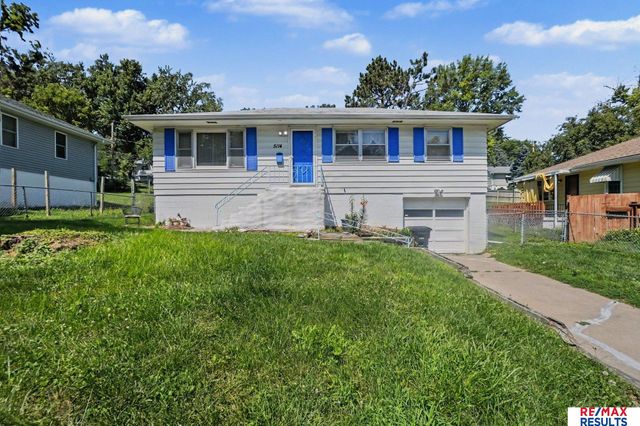

Similar Homes Nearby

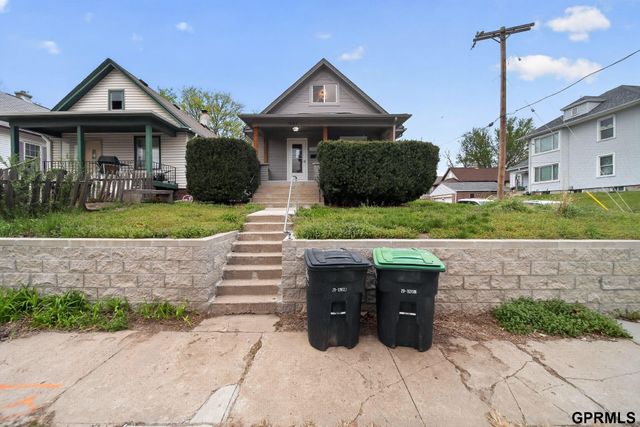

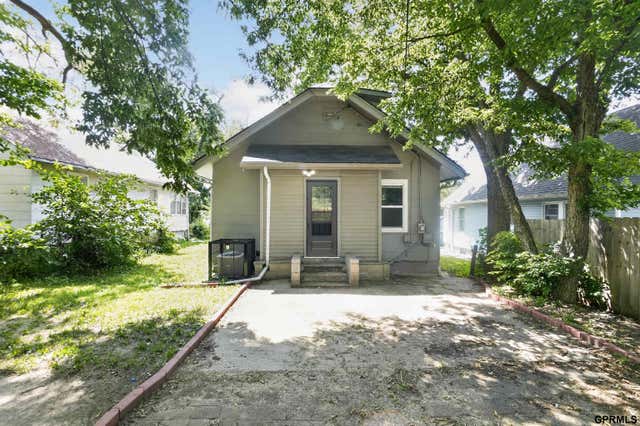

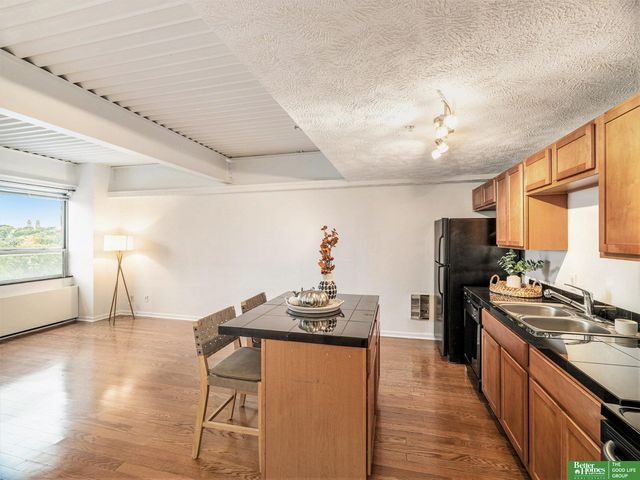
Similar Home Values
Comparable nearby listings and their asking prices.
| Address | Price | Beds | Baths | Sq Ft |
|---|---|---|---|---|
| 2880 Read Street, Omaha, NE | $154,900 | 3 | 1 | 1,404 |
| 1902 Spring Street, Omaha, NE | $154,900 | 3 | 1 | 1,280 |
| 6764 Charles Street, Omaha, NE | $154,900 | 3 | 1 | 864 |
| 4636 Larimore Avenue, Omaha, NE | $154,900 | 3 | 1 | 1,192 |
| 2850 Meredith Avenue, Omaha, NE | $155,000 | 3 | 2 | 1,372 |
| 105 N 31 Avenue 702, Omaha, NE | $155,000 | 2 | 1 | 840 |
Moving Cost Estimate
EXIT Agents in Omaha


Listing Courtesy: Better Homes and Gardens R.E. - 4029325989
Presented by: Jonie Sturek