

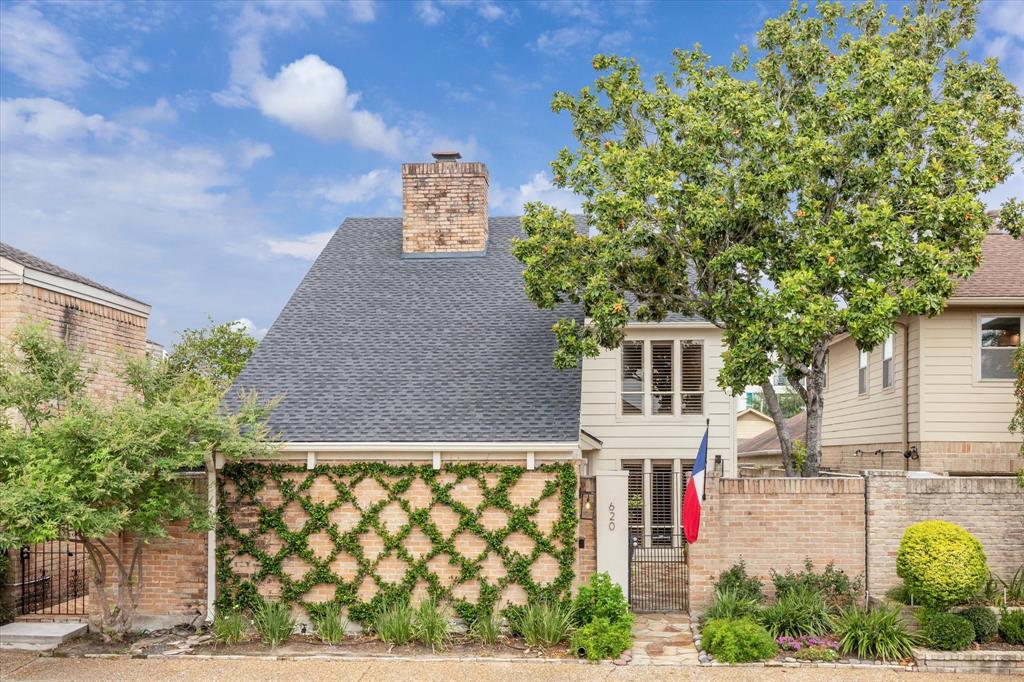
620 Chadbourne Court, Houston, TX 77079
Westchester · Harris County
Key Facts
Description
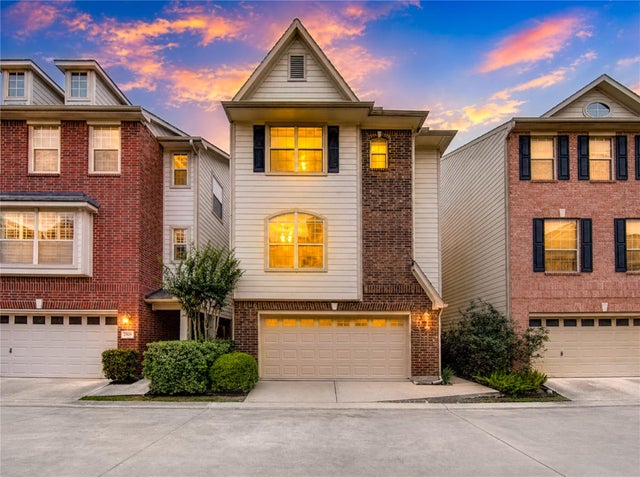
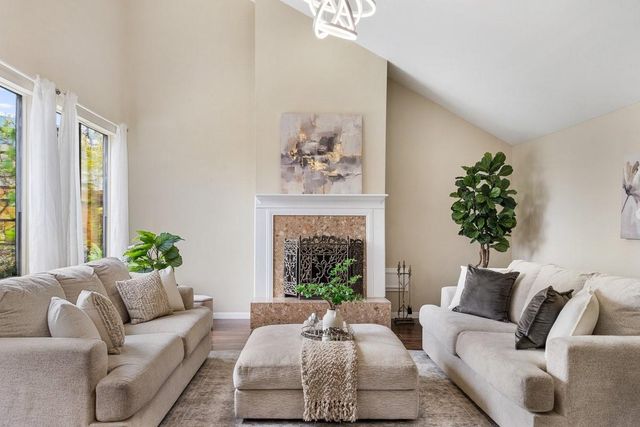
Stunning Patio Home in the Westchester Villas – Updated & Prime Location! Welcome to this beautifully maintained freestanding patio home nestled on a private cul-de-sac street in the desirable Westchester neighborhood. Offering 2,837 sq ft of spacious living, this home features 3 bedrooms, 2.5 bathrooms, and multiple versatile living areas—including a loft style playroom/home office space off of the secondary bedrooms and a quarters/home office/project room with a full bathroom attached to the garage (not included in listing sq ft)! The recently updated kitchen boasts modern finishes and flows seamlessly to the secondary living space/breakfast room and the outdoor entertaining space. The recently renovated primary bathroom and kitchen, new roof, newer HVAC, and huge living room are just a few of the additional standout features of this home! A pool, local gym, grocery store, and multiple restaurants are all within a block of the home.
Property Information
Property Type
Residential
Sub-Type
Single Family Residence
Style
Traditional
Year Built
1972
Living Area
2,837 sq ft
Lot Size
0.11 acres
Garage Spaces
2
Parking Spaces
2
Ownership
Full Ownership
Days on Market
4
MLS® Listing#
22606366
Property Features
Interior
Exterior
Appliances
Cooling
Heating
Flooring
Fireplace
Parking
Laundry
Patio
Fencing
Lot Features
Construction
Foundation
Roof
Sewer
Water Source
Schools
- Elementary:
- Nottingham Elementary School
- Middle:
- Spring Forest Middle School
- High:
- Stratford High School (Spring Branch)
Financial Details
HOA
$800 / Annually
Annual Taxes
$11,542
Tax year 2024
Parcel Number
1048510000017
Directions
From I-10, exit and go south on Dairy Ashford. Turn west on Memorial and then turn south on Pinesap. Once past the private alleyway, turn north on Chadbourne Ct and the property is the second house on the right.
Affordability Calculator
$119,800
Estimated monthly payment
$3,188/mo
Principal $479,200 · Est. interest $668,527 over 30 yrs
Neighborhood Market Statistics
How this home compares to active listings in Houston, TX
- $333,032
- Median Listing Price
- 33
- Median Days on Market
- 2,020
- Median Sq Ft
- $184
- Median Price / Sq Ft
- 12,802
- Active Listings
- This home’s price is 80% above the area median.
- Its price per sq ft is 15% above the area median.
Market statistics compiled from active EXIT Realty® and MLS listings in Houston, TX.
Location

Getting Around
Points of Interest in Houston, TX
Showing the Houston area map.
Nearby Schools
Spring Branch Independent School District
Elementary · 0.2 mi away
Stratford High School
Secondary · 0.5 mi away
Thornwood Elementary
Elementary · 0.7 mi away
Spring Branch Academic Institute
School · 0.8 mi away
Memorial Private School
School · 0.8 mi away
Spring Forest Middle School
Secondary · 0.8 mi away
Meadow Wood Elementary School
Elementary · 0.8 mi away
Ellen Boniuk Early Childhood Center
School · 0.9 mi away
The Communion Church
School · 1.0 mi away
Five Star Montessori
Elementary · 1.0 mi away
Yorkshire Academy
School · 1.0 mi away
Ray Daily Elementary School
Elementary · 1.1 mi away
Champions at Daily Elementary
Elementary · 1.1 mi away
West Briar Middle School
Secondary · 1.4 mi away
Goddard School
School · 1.5 mi away
Brimhurst Kindercare
School · 1.5 mi away
Westside Montessori School
Elementary · 1.5 mi away
Barbara Bush Elementary School
Elementary · 1.5 mi away
John Paul II Catholic School
School · 1.6 mi away
The Village School
Elementary · 1.6 mi away
Commute Calculator
Nearby Homes
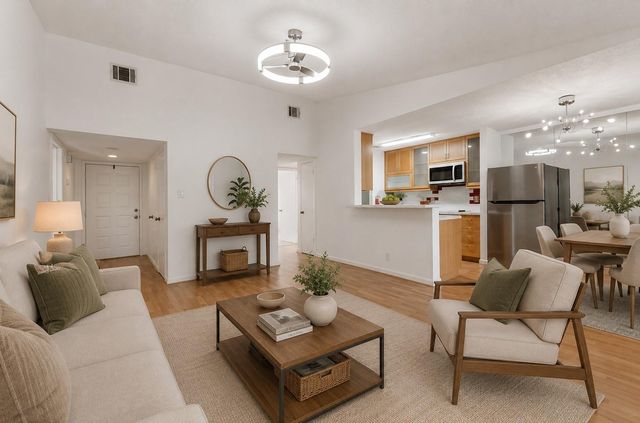


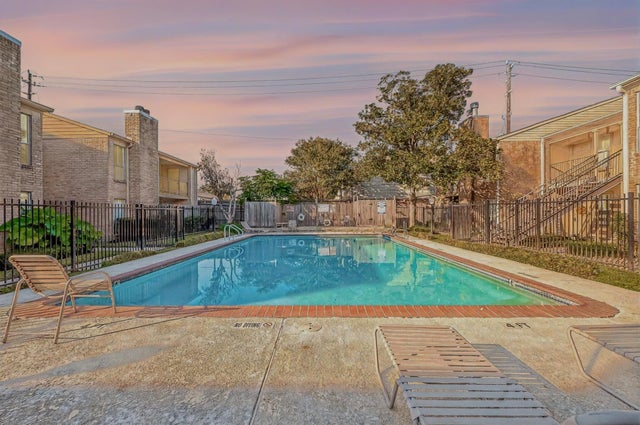
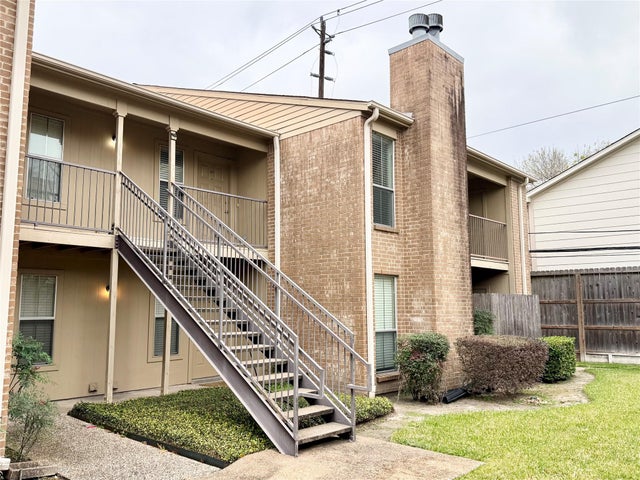
Similar Homes Nearby


Similar Home Values
Comparable nearby listings and their asking prices.
| Address | Price | Beds | Baths | Sq Ft |
|---|---|---|---|---|
| 2607 Enclave At Shady Acres Court, Houston, TX | $419,700 | 3 | 4 | 2,420 |
| 11423 Wickersham Lane, Houston, TX | $419,800 | 4 | 2 | 2,573 |
| 1907 Carriage Brook Way, Houston, TX | $419,900 | 2 | 2 | 2,329 |
| 5014 Creekmont Drive, Houston, TX | $419,900 | 3 | 4 | 2,600 |
| 1602 Westside Gardens Lane, Houston, TX | $419,900 | 3 | 3 | 2,050 |
| 5000 Montrose Boulevard 14H, Houston, TX | $419,900 | 2 | 2 | 1,687 |
Moving Cost Estimate
EXIT Agents in Houston


Listing Courtesy: Arthur Realty Services - 2814688106
Last Updated: 2025-06-13