

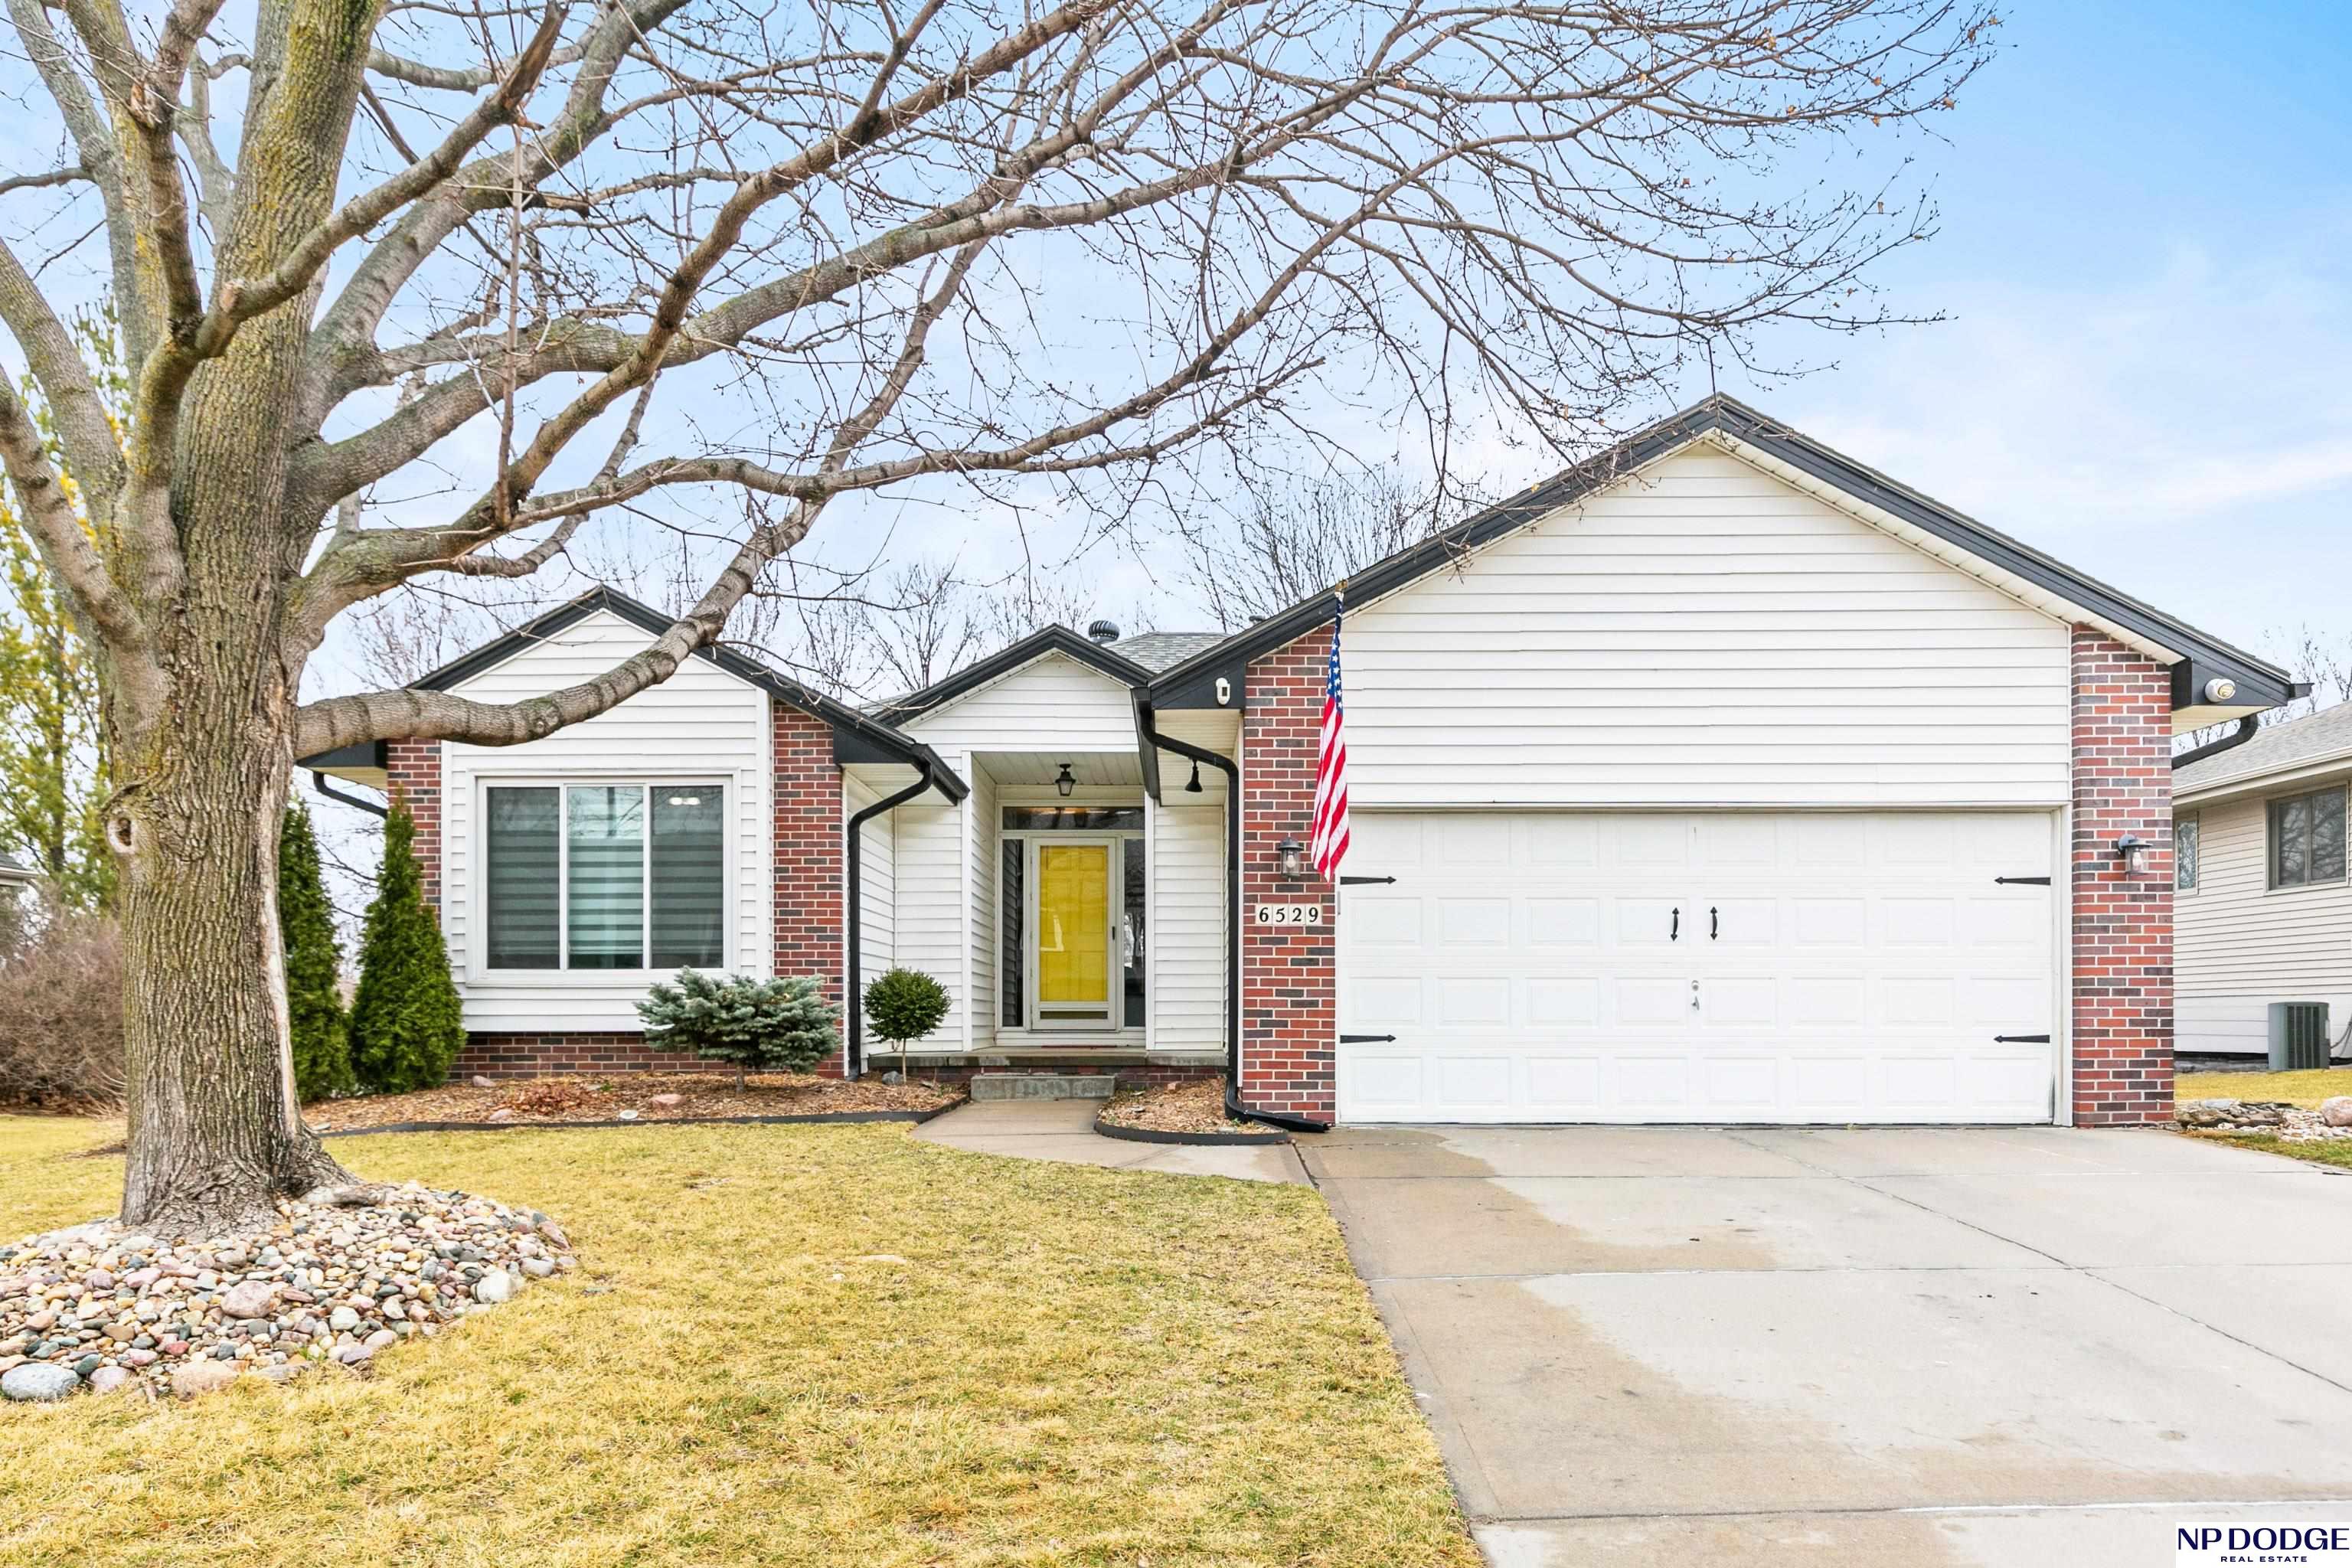
6529 N 105 Avenue, Omaha, NE 68122
Cherry Hills · Douglas County
Key Facts
Description
Ranch style home with finished walkout basement! Larger than it looks w/ hardwood floors in the Living room, Dining room & Kitchen! The Living room has brick, gas-log fireplace, Dining room is recessed for hutch and the Kitchen has spacious updated countertops w/ breakfast bar, lots of cabinets, pantry & planning desk! There are 3- BR's on the main level and the primary has whirlpool tub & walk-in closet! The walkout basement has Family room, Rec-room, Game room area, 4th BR, 3/4 bathroom, walk-in cedar closet and 2-large storage rooms w/ built in shelving! Also has main level laundry, vinyl siding, oversized gutters, vinyl clad windows, newer furnace, humidifier & roof, large deck, expanded patio and level fully fenced yard w/ sprinkler system
Property Information
Property Type
Residential
Sub-Type
Single Family Residence
Style
Ranch
Year Built
1993
Living Area
2,975 sq ft
Lot Size
0.18 acres
Lot Dimensions
65 x 125
Garage Spaces
2
Parking Spaces
2
Ownership
Fee Simple
MLS® Listing#
22605645
Property Features
Interior
Appliances
Cooling
Heating
Flooring
Fireplace
Basement
Parking
Patio
Fencing
Lot Features
Construction
Foundation
Roof
Windows
Utilities
Sewer
Water Source
Rooms
- Bedroom 211.8x11.2
- Bedroom 311x10
- Bedroom 414.6x11.6Basement
- Dining Room12.9x12
- Family Room17.1x13.8Basement
- Kitchen20x12.2
- Living Room19.9x14
- Master Bathroom
- Master Bedroom14.5x13.9
Schools
- Elementary:
- Prairie Wind
- Middle:
- Alfonza W. Davis
- High:
- Northwest
Financial Details
HOA
$55 / Annually
Annual Taxes
$5,342
Tax year 2025
Parcel Number
0808355218
Directions
Ida St to 105th St, then south to 105th Ave and continue on to home.
Affordability Calculator
$71,000
Estimated monthly payment
$1,889/mo
Principal $284,000 · Est. interest $396,205 over 30 yrs
Neighborhood Market Statistics
How this home compares to active listings in Omaha, NE
- $337,050
- Median Listing Price
- 25
- Median Days on Market
- 1,902
- Median Sq Ft
- $172
- Median Price / Sq Ft
- 1,170
- Active Listings
- This home’s price is 5% above the area median.
- Its price per sq ft is 31% below the area median.
Market statistics compiled from active EXIT Realty® and MLS listings in Omaha, NE.
Location

Points of Interest in Omaha, NE
Showing the Omaha area map.
Nearby Schools
The Learning Grove Academy
School · 0.4 mi away
Omaha Christian Academy
School · 0.5 mi away
Prairie Wind Elementary School
Elementary · 0.6 mi away
Masters Elementary School
Elementary · 1.0 mi away
Morton Magnet Middle School
Secondary · 1.4 mi away
Gethsemane Lutheran Church and School
School · 1.6 mi away
Sunny Slope Elementary School
Elementary · 1.7 mi away
St James Seton School
School · 1.7 mi away
Northwest High School
Secondary · 1.9 mi away
DODGE Elementary School
Elementary · 2.0 mi away
Davis Middle school
Secondary · 2.3 mi away
Boyd Elementary School
Elementary · 2.3 mi away
Quest Forward High School
Secondary · 2.6 mi away
Mater Dei Seminary
School · 2.6 mi away
Joslyn Elementary School
Elementary · 2.8 mi away
Edison Elementary School
Elementary · 2.8 mi away
Omaha Public Schools
School · 2.9 mi away
Marian High School
Secondary · 2.9 mi away
Adams Elementary School
Elementary · 3.0 mi away
Alice Buffett Middle School
Elementary · 3.2 mi away
Commute Calculator
Nearby Homes
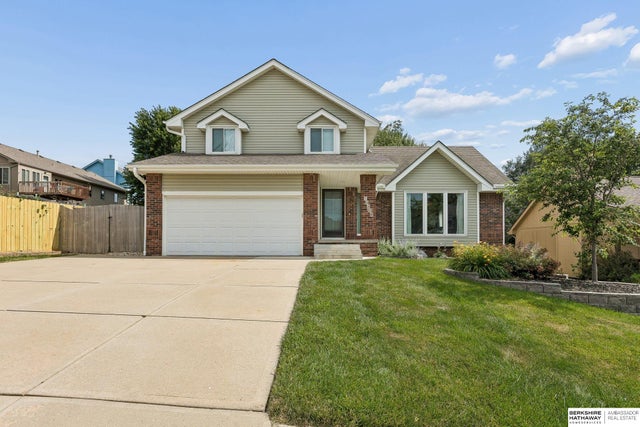
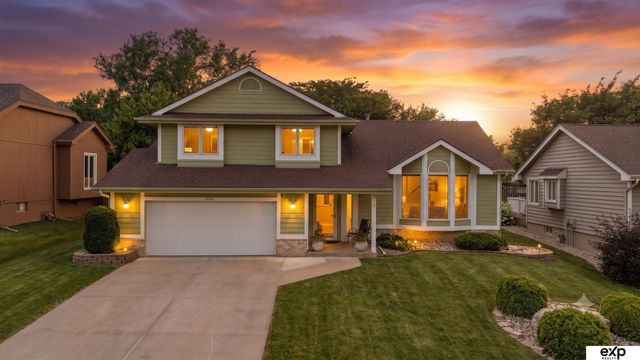
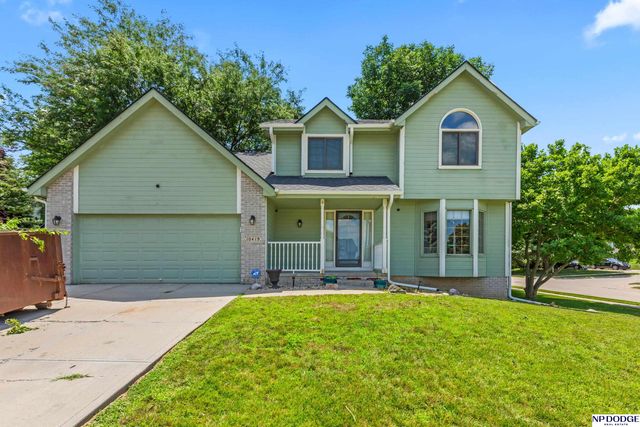
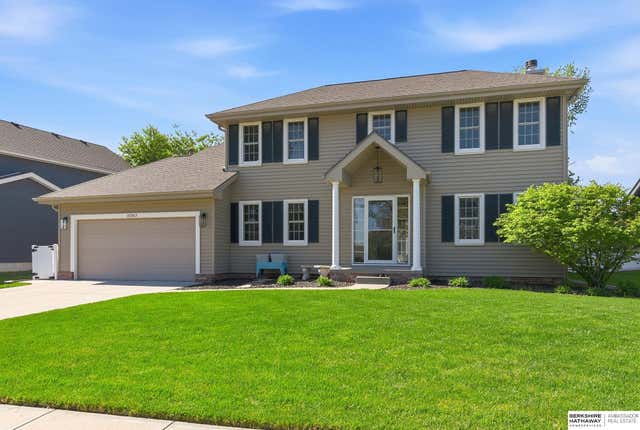


Similar Homes Nearby
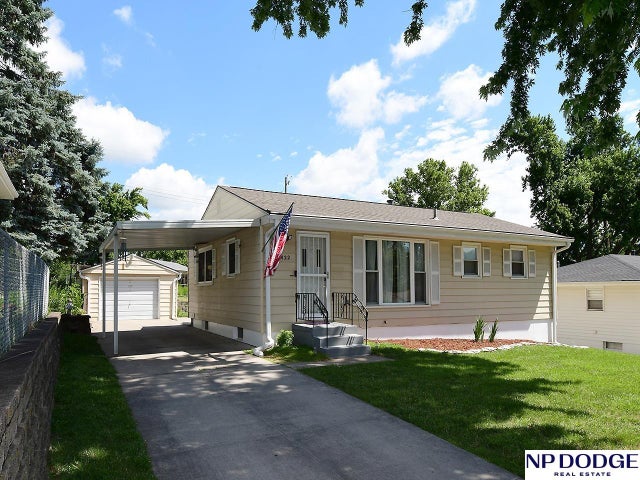


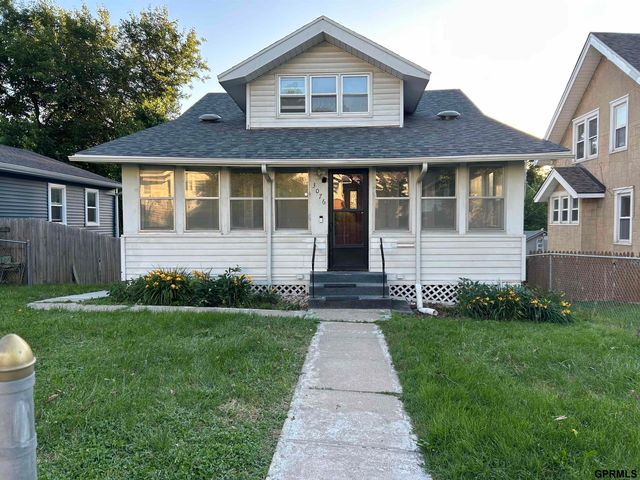
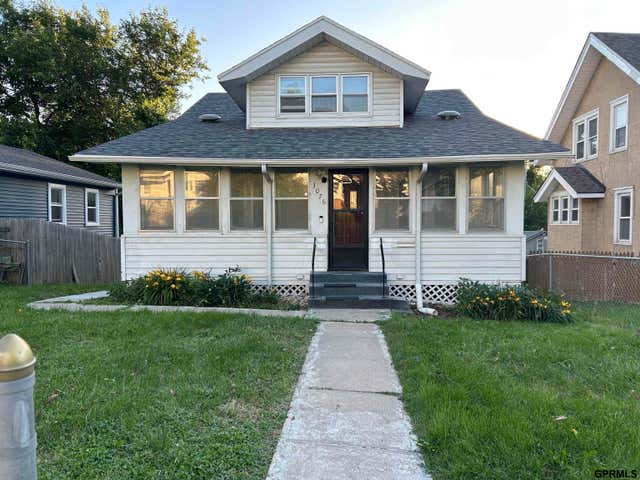

Similar Home Values
Comparable nearby listings and their asking prices.
| Address | Price | Beds | Baths | Sq Ft |
|---|---|---|---|---|
| 9422 Meredith Avenue, Omaha, NE | $249,000 | 3 | 2 | 1,532 |
| 1507 S 25th Avenue, Omaha, NE | $249,000 | 5 | 2 | 2,346 |
| 6107 Seward Street, Omaha, NE | $249,000 | 5 | 2 | 1,574 |
| 3076 S 34Th Street, Omaha, NE | $249,000 | 3 | 2 | 1,900 |
| 3076 S 34Th Street, Omaha, NE | $249,000 | 6 | 2 | 2,222 |
| 4016 Clifton Drive, Omaha, NE | $249,700 | 4 | 3 | 2,029 |
Moving Cost Estimate
EXIT Agents in Omaha


Listing Courtesy: NP Dodge RE Sales Inc 148Dodge - M: 402-968-7268
Presented by: Scott Lawrence