

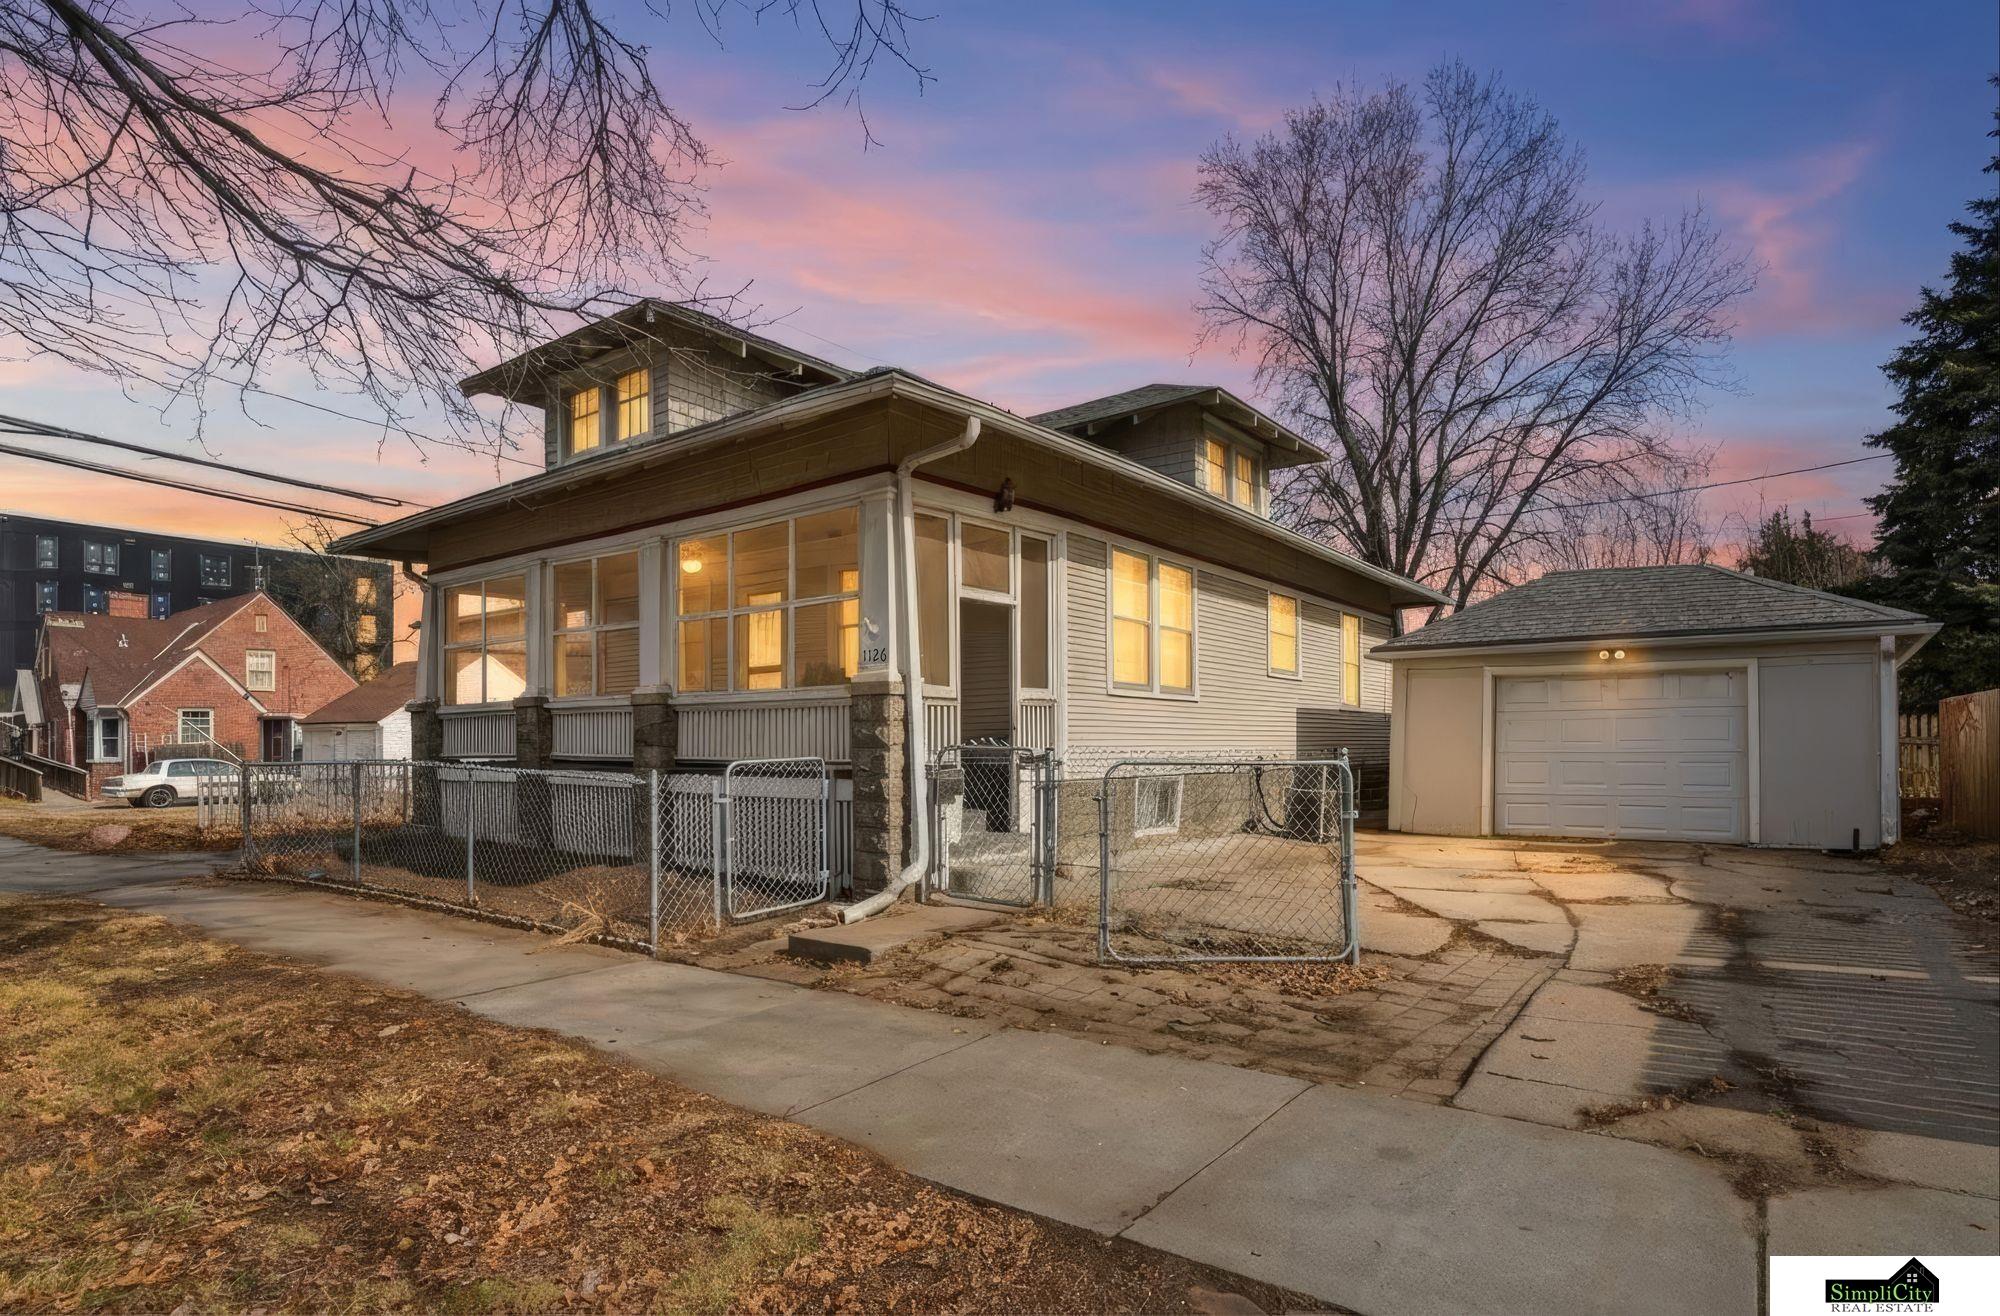
1126 S 13th Street, Lincoln, NE 68502
Original Plat - Low · Lancaster County
Key Facts
Description
Check out this downtown Lincoln cutie! Perfectly blending old world charm and fresh updates, you get the best of both worlds! Stepping inside this 2+1 bedroom you'll be dazzled by all the original wood work and charm. The main level houses your living area, 2 bedrooms, dining area, nicely remodeled bathroom and your fully remodeled kitchen. Upstairs you have an unfinished loft, perfect for storage or a blank canvas for whatever you dream up. Downstairs you have a large 2nd living area, 3rd non conforming bedroom with an attached bathroom along with even more storage! Outside you have a 1.5 stall garage for even more storage or keeping your vehicle out of the elements. With over 2000 sq ft of living area, this home offers a unique blend of nice quality finishes, great space at a great value. You'll be hard pressed to find anything else currently available that offers these characteristics (size and condition) for less money. Schedule your showing today!
Property Information
Property Type
Residential
Sub-Type
Single Family Residence
Year Built
1900
Living Area
2,039 sq ft
Lot Size
0.06 acres
Lot Dimensions
52 x 52
Garage Spaces
1
Parking Spaces
1
Ownership
Fee Simple
MLS® Listing#
22604637
Property Features
Cooling
Heating
Basement
Parking
Patio
Fencing
Foundation
Sewer
Water Source
Rooms
- Bedroom 2
- Master Bedroom
Schools
- Elementary:
- Mcphee
- Middle:
- Park
- High:
- Lincoln High
Financial Details
HOA
None
Annual Taxes
$2,291
Tax year 2025
Parcel Number
1026425009000
Directions
Use GPS
Affordability Calculator
$42,980
Estimated monthly payment
$1,144/mo
Principal $171,920 · Est. interest $239,844 over 30 yrs
Neighborhood Market Statistics
How this home compares to active listings in Lincoln, NE
- $405,714
- Median Listing Price
- 37
- Median Days on Market
- 2,336
- Median Sq Ft
- $181
- Median Price / Sq Ft
- 948
- Active Listings
- This home’s price is 47% below the area median.
- Its price per sq ft is 42% below the area median.
Market statistics compiled from active EXIT Realty® and MLS listings in Lincoln, NE.
Location

Points of Interest in Lincoln, NE
Showing the Lincoln area map.
Nearby Schools
Everett Elementary School
Elementary · 0.1 mi away
McPhee Elementary School
Elementary · 0.3 mi away
Child Guidance School
Secondary · 0.5 mi away
Park Middle School
Secondary · 0.5 mi away
St Marys School
School · 0.5 mi away
Nebraska Rural Community Schools Association
School · 0.6 mi away
Kids Imagination Station
Elementary · 0.7 mi away
Saratoga Elementary School
Elementary · 0.8 mi away
Lincoln High School
Secondary · 0.8 mi away
Prescott Elementary School
Elementary · 0.8 mi away
Blessed Sacrament Catholic School
School · 1.0 mi away
Primrose School at Hudl
School · 1.0 mi away
Elliott Elementary School
Elementary · 1.1 mi away
Science Focus Program
Secondary · 1.2 mi away
University of Nebraska High School
Secondary School · 1.3 mi away
Irving Middle School
Secondary · 1.3 mi away
Sheridan Elementary School
Elementary · 1.6 mi away
Nebraska High School Hall of Fame Foundation
Secondary · 1.8 mi away
Beattie Elementary School
Elementary · 1.8 mi away
Sacred Heart School
School · 1.8 mi away
Commute Calculator
Nearby Homes
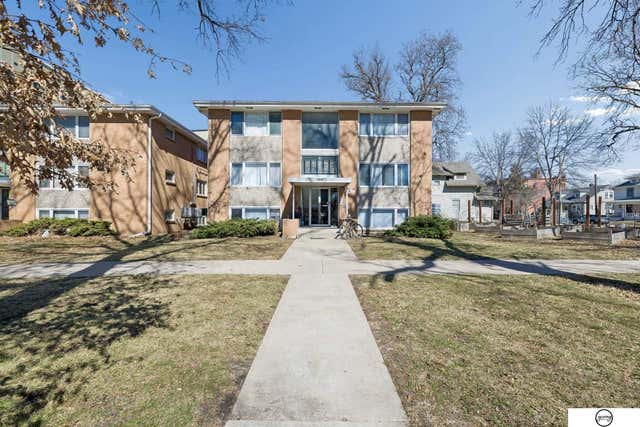
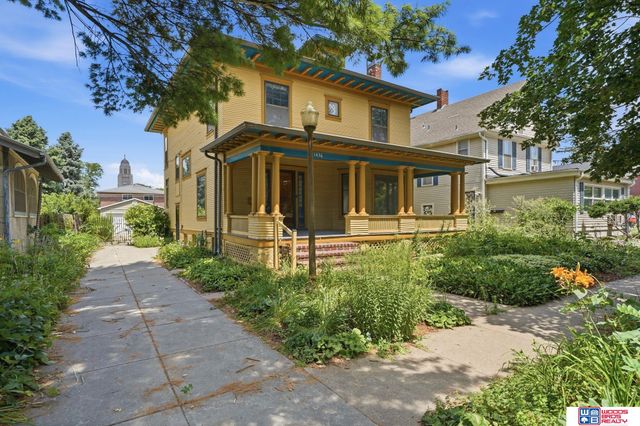


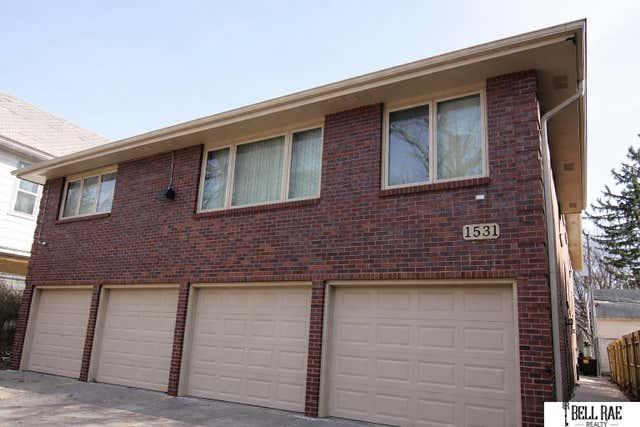
Similar Homes Nearby




Similar Home Values
Comparable nearby listings and their asking prices.
| Address | Price | Beds | Baths | Sq Ft |
|---|---|---|---|---|
| 3001 S 51st Street Court 325, Lincoln, NE | $159,900 | 2 | 2 | 1,067 |
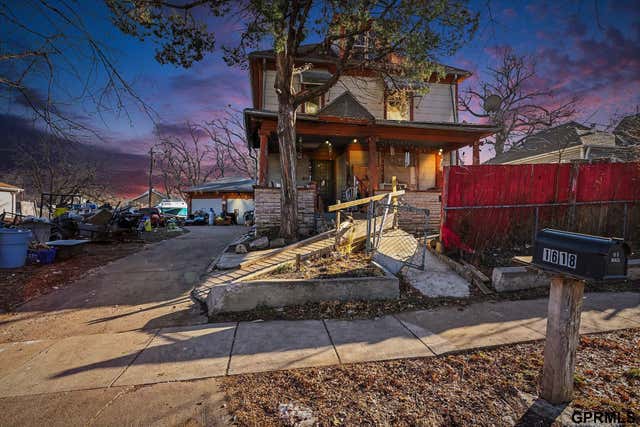
| 1618 N 28 Street, Lincoln, NE | $160,000 | 5 | 2 | 2,101 |
| 236 W E Street, Lincoln, NE | $164,900 | 2 | 1 | 720 |
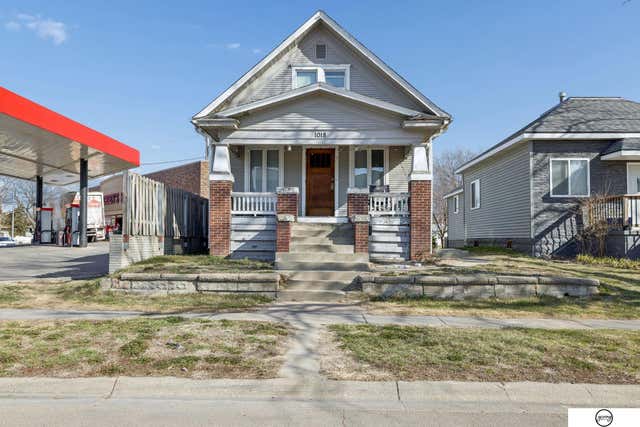
| 1018 Charleston Street, Lincoln, NE | $165,000 | 2 | 3 | 1,992 |
| 7132 Burlington Avenue, Lincoln, NE | $165,000 | 4 | 1 | 1,368 |
| 2746 California Court, Lincoln, NE | $168,000 | 3 | 2 | 1,010 |
Moving Cost Estimate
EXIT Agents in Lincoln


Listing Courtesy: SimpliCity Real Estate - 4022613366
Presented by: Cody Brinkman